
6032 Ohio, Yorba Linda, CA 92886
Local realty services provided by:ERA Excel Realty
6032 Ohio,Yorba Linda, CA 92886
$2,200,000
- 5 Beds
- 4 Baths
- 3,059 sq. ft.
- Single family
- Coming Soon
Listed by: kevin lavallee
Office: fathom realty group inc.310-710-9337
MLS#:PW26197784
Source:CRMLS
Price summary
- Price:$2,200,000
- Price per sq. ft.:$719.19
About this home
Welcome to this beautifully updated single-level equestrian home in one of Yorba Linda’s most desirable neighborhoods, offering 5 bedrooms, 3.5 bathrooms, over 3,000 sq. ft. of living space, and a nearly half-acre lot. At the heart of the home is an impressive chef’s kitchen featuring a 60-inch, 8-burner Wolf range, Sub-Zero refrigerator, Wolf wine refrigerator & warming drawer, built-in butcher block, and generous cabinetry. Wood flooring, crown molding, exposed beams, and high ceilings add warmth and character throughout. The spacious family room features a fireplace and expansive telescoping glass doors that open directly to the backyard, creating seamless indoor-outdoor living. The primary suite features high ceilings, a walk-in closet, an oversized walk-in shower, and direct access to the backyard. A privately situated fifth bedroom on the opposite side of the home, with a full bathroom nearby, offers an ideal setup for guests, extended family, or a home office. Designed for entertaining and the Southern California lifestyle, the private backyard features a resort-style infinity pool and spa overlooking the Yorba Linda lakebed, built-in BBQ, covered patio, mature landscaping, and expansive views. Multiple bedrooms offer direct access to the outdoor spaces. A large circular driveway provides abundant parking, including space for RV and boat parking. With its single-level layout, nearly half-acre equestrian lot, impressive chef’s kitchen, resort-style backyard, and expansive views, this is a distinctive opportunity in Yorba Linda. Additional improvements include a whole-house fan, dual-pane windows, newer doors, built-in closets, in-wall cable management, a whole-house entertainment system, fresh interior paint, new carpet, and custom built-in garage cabinetry....
Contact an agent
Home facts
- Year built:1966
- Subdivision & Development:Yorba Linda
- Listing ID #:PW26197784
- Updated:October 05, 2026 at 05:31 PM
Rooms and interior
- Bedrooms:5
- Total bathrooms:4
- Full bathrooms:3
- Half bathrooms:1
- Flooring:Carpet, Wood
- Kitchen Description:Barbecue, Dishwasher, Gas Range, Microwave, Refrigerator
- Bedroom Description:All Bedrooms Down
- Living area:3,059 sq. ft.
Heating and cooling
- Cooling:Central Air
- Heating:Central Furnace
- Central air:Yes
Structure and exterior
- Roof:Spanish Tile
- Year built:1966
- Building area:3,059 sq. ft.
- Lot area:0.47 Acres
- Lot Features:Back Yard, Cul De Sac, Front Yard, Horse Property, Landscaped
- Exterior Features:Barbecue, Covered Patio, Patio
- Levels:1 Story
Schools
- High school:Esperanza
- Middle school:Yorba Linda
- Elementary school:Linda Vist
Utilities
- Water:Public
- Sewer:Public Sewer
Finances and disclosures
- Price:$2,200,000
- Price per sq. ft.:$719.19
Features and amenities
- Appliances:Barbecue, Dishwasher, Gas Range, Microwave, Refrigerator
- Laundry features:In Garage
- Amenities:Barbecue, Beamed Ceilings, Crown Molding, Double Pane Windows, High Ceilings, Walk In Closets
- Pool features:Heated, In Ground, Infinity Pool, Private Pool
Parking
- Total parking spaces:2
- Parking description:Circular Driveway, Driveway, Garage
- Garage:Yes
- Garage spaces:2
New listings near 6032 Ohio
- Coming SoonOpen Fri, 4 to 7pm
 $1,895,000Coming Soon4 beds 3 baths3,099 sq. ft.
20480 Via Sonador, Yorba Linda, CA 92886
MLS# DW26208387Listed by: CENTURY 21 ALLSTARS - Coming Soon
 $2,195,000Coming Soon5 beds 3 baths2,866 sq. ft.
21260 Trail, Yorba Linda, CA 92886
MLS# P1-29045Listed by: KELLER WILLIAMS REALTY - Coming Soon
 $2,499,900Coming Soon4 beds 3 baths2,651 sq. ft.
5142 Paseo Rico, Yorba Linda, CA 92887
MLS# PW26205401Listed by: DIANA PEREZ, BROKER - Coming Soon
 $2,100,000Coming Soon5 beds 4 baths3,437 sq. ft.
4835 Stonehaven Drive, Yorba Linda, CA 92887
MLS# PW26209673Listed by: NEXTHOME PACIFIC ESTATES - New
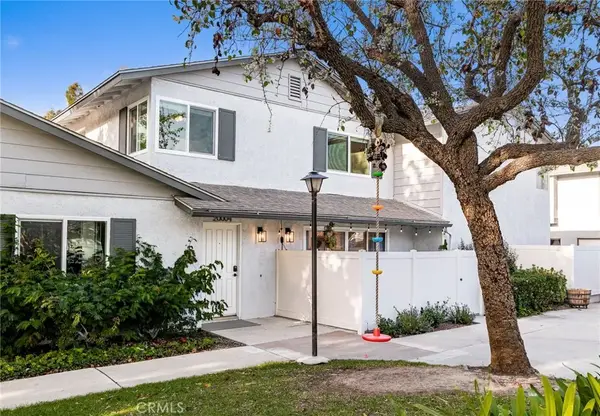 $625,000Active2 beds 2 baths1,017 sq. ft.
20004 Waverly Glen #46, Yorba Linda, CA 92886
MLS# PW26210103Listed by: REAL BROKER - New
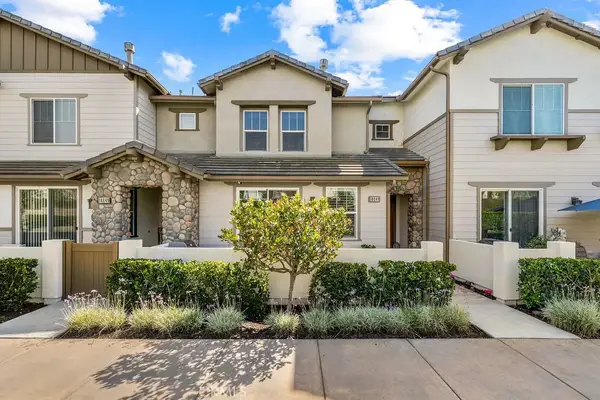 $980,000Active3 beds 3 baths1,834 sq. ft.
18041 Magee, Yorba Linda, CA 92886
MLS# PW26215487Listed by: A-MED REALTY GROUP - Open Sat, 2 to 5pmNew
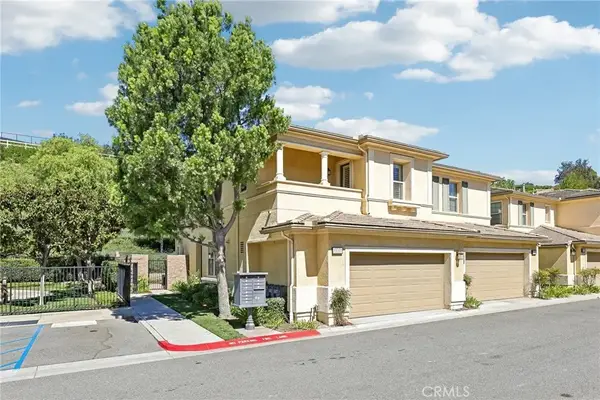 $1,158,500Active3 beds 3 baths1,861 sq. ft.
20001 Villa Torino, Yorba Linda, CA 92886
MLS# OC26214760Listed by: REAL BROKER - New
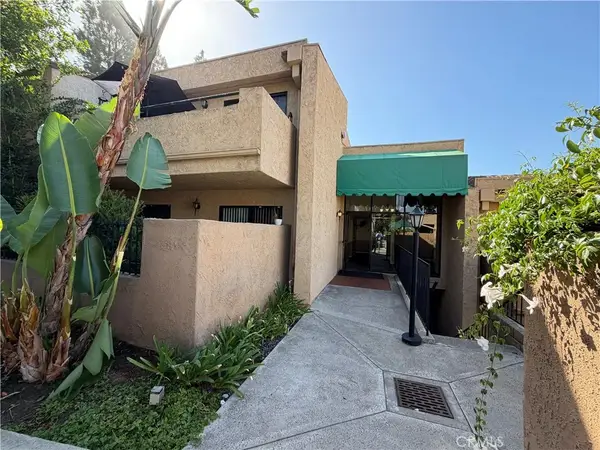 $400,000Active1 beds 1 baths580 sq. ft.
4788 Lakeview, Yorba Linda, CA 92886
MLS# DW26215018Listed by: RISE REAL ESTATE GROUP - New
 $829,900Active3 beds 2 baths1,128 sq. ft.
5828 Via Sonora, Yorba Linda, CA 92887
MLS# PW26203207Listed by: JP REAL ESTATE SERVICES, INC.


Protect your home and budget from life's surprises with an Assurant Home Warranty, backed by a partner that supports you through every step of homeownership. Explore Plans.
© 2023 - 2026 ERA Franchise Systems LLC. All rights reserved. ERA Franchise Systems LLC fully supports the principles of the Fair Housing Act and the Equal Opportunity Act. ERA, ERA Real Estate powered, and their respective logos are registered service marks of ERA Franchise Systems LLC. Each office is independently owned and operated.