
1173 Stafford Way, Yuba City, CA 95991
Local realty services provided by:ERA Carlile Realty Group
1173 Stafford Way,Yuba City, CA 95991
$366,000
- 3 Beds
- 2 Baths
- 1,205 sq. ft.
- Single family
- Active
Listed by: kelly mccarthy
Office: exp realty of california inc.
MLS#:226138331
Source:MetroList
Price summary
- Price:$366,000
- Price per sq. ft.:$303.73
About this home
Charming, spacious, and full of character! This single-story Yuba City home offers 3 bedrooms, 2 bathrooms, plus a separate office and flex room, providing the extra space and versatility today's buyers are looking for! With beautiful hardwood floors, multiple bonus spaces, and an inviting layout, this home offers comfort, functionality, and plenty of possibilities. Step inside to a welcoming living room featuring a cozy fireplace surrounded by built-in shelving, creating the perfect space to relax or gather with friends and family. The charming kitchen overlooks the living area, keeping everyone connected while cooking or entertaining. Beautiful hardwood flooring flows throughout much of the home, adding warmth and timeless appeal. The spacious primary suite features a walk-in closet and private bathroom, while two additional bedrooms provide comfortable living space. Need a home office, hobby room, playroom, or additional guest space? With both a dedicated office and a separate flex room, you'll have plenty of options! Outside, enjoy a low-maintenance yard shaded by mature trees, offering a peaceful setting without endless upkeep. The covered patio is perfect for morning coffee, outdoor dining, or relaxing evenings. Established fruit trees add charm and character, while multiple storage sheds provide plenty of room for tools, gardening supplies, and extra storage. Additional highlights include dual-pane windows, a composition shingle roof, an attached garage, and an extended driveway offering additional parking. Conveniently located in town, you'll enjoy easy access to Yuba City's shopping, dining, schools, and everyday amenities. With its single-story layout, beautiful hardwood floors, cozy fireplace, two versatile bonus rooms, and easy-care outdoor spaces, this home offers a wonderful combination of charm, comfort, and practicality. Come see all the possibilities!...
Contact an agent
Home facts
- Year built:1958
- Listing ID #:226138331
- Added:1 day(s) ago
- Updated:November 15, 2026 at 04:01 PM
Rooms and interior
- Bedrooms:3
- Total bathrooms:2
- Full bathrooms:2
- Rooms Total:11
- Flooring:Carpet, Tile Floor, Wood Floors
- Living area:1,205 sq. ft.
Heating and cooling
- Cooling:Ceiling Fan(s), Wall Unit(s)
- Heating:Wall Furnace
Structure and exterior
- Roof:Composition Shingle
- Year built:1958
- Building area:1,205 sq. ft.
- Lot area:0.14 Acres
- Lot Features:Low Maintenance
- Construction Materials:Frame, Lap Siding
- Exterior Features:Covered Patio
- Foundation Description:Raised Foundation
- Levels:1 Story
Utilities
- Sewer:Public Sewer
Finances and disclosures
- Price:$366,000
- Price per sq. ft.:$303.73
Features and amenities
- Laundry features:Inside Laundry Room
Parking
- Garage spaces:2
 MetroList MLS 2026. This information is being provided by MetroList MLS. All measurements and calculations of area are approximate. Information provided by Seller/Other sources, not verified by Broker. All interested persons should independently verify accuracy of information. Provided properties may or may not be listed by the office/agent presenting the information. Data Updated: November 15, 2026. Information being provided is for consumers' personal, non-commercial use and may not be used for any purpose other than to identify prospective properties consumers may be interested in purchasing. Information deemed reliable but not guaranteed. Any offer of compensation is made only to Participants of MLS where the subject listing is filed and in accordance with such MLS's regulations or rules.
New listings near 1173 Stafford Way
- New
 $299,000Active3 beds 3 baths1,600 sq. ft.
750 Lincoln Road #31, Yuba City, CA 95991
MLS# 226130476Listed by: LPT REALTY, INC - New
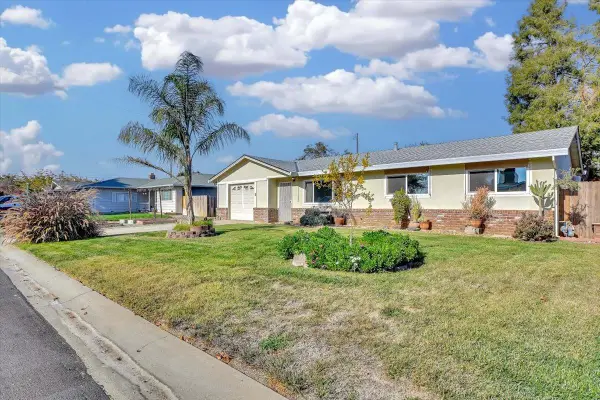 $325,000Active3 beds 1 baths897 sq. ft.
3071 Northcross Street, Yuba City, CA 95993
MLS# 226137777Listed by: GUIDE REAL ESTATE - New
 $399,999Active3 beds 2 baths1,622 sq. ft.
1948 Phillips Road, Yuba City, CA 95991
MLS# 226136969Listed by: TRIDENT - New
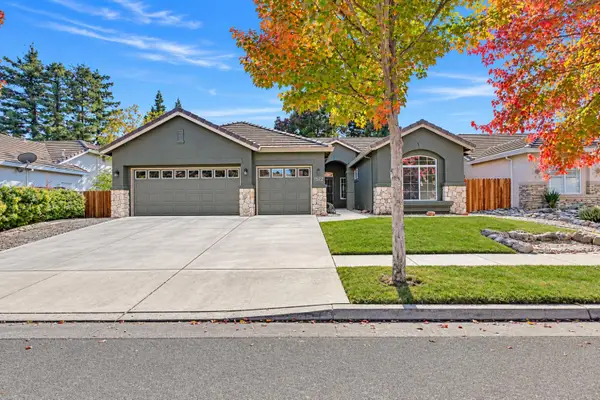 $499,900Active4 beds 2 baths1,964 sq. ft.
1572 Tres Picos Drive, Yuba City, CA 95993
MLS# 226137835Listed by: RE/MAX GOLD YUBA CITY - New
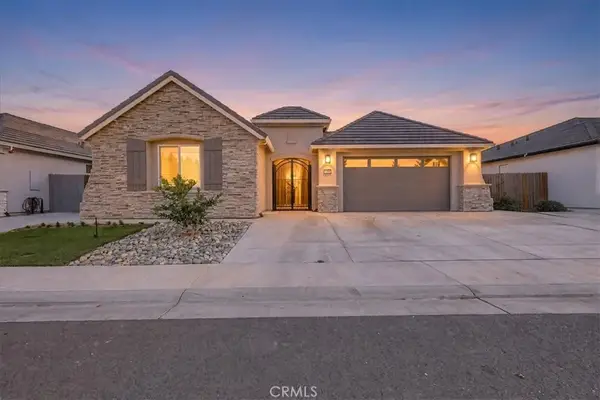 $724,900Active4 beds 4 baths2,596 sq. ft.
3340 Monroe, Yuba City, CA 95993
MLS# SN26242453Listed by: KELLER WILLIAMS REALTY YUBA CITY - New
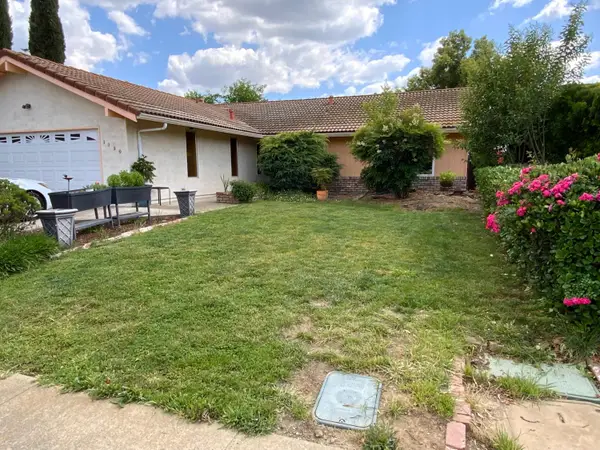 $359,900Active3 beds 2 baths1,370 sq. ft.
1420 Mirada Circle, Yuba City, CA 95993
MLS# 226136958Listed by: BERKSHIRE HATHAWAY HOMESERVICES HERITAGE, REALTORS - New
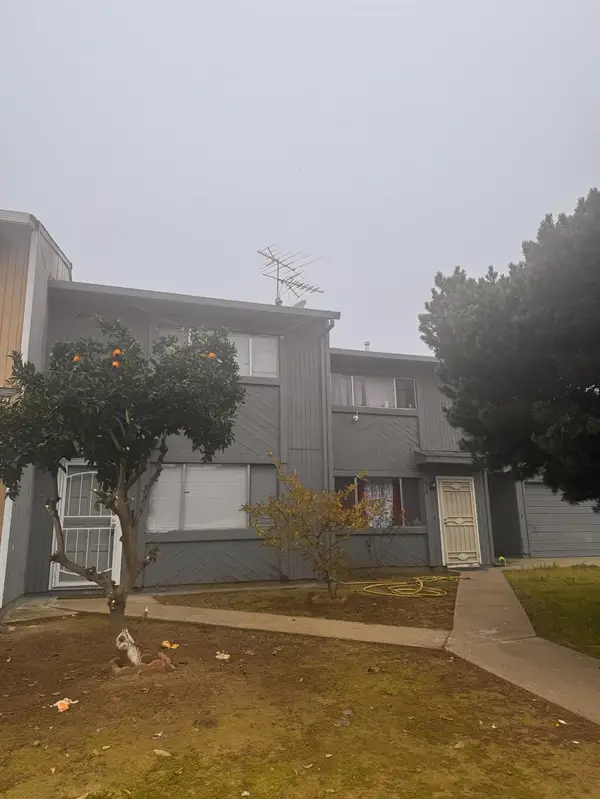 $410,000Active-- beds -- baths1,904 sq. ft.
934 Eastcrest Court, Yuba City, CA 95991
MLS# 226137649Listed by: UNITED REAL ESTATE & MORTGAGE - New
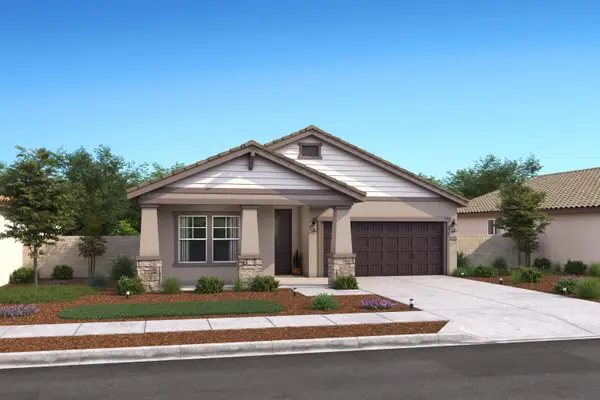 $534,990Active4 beds 2 baths1,731 sq. ft.
1970 Ariana Way, Yuba City, CA 95993
MLS# 226137552Listed by: K. HOVNANIAN CALIFORNIA OPERATIONS - Open Sun, 11am to 5pmNew
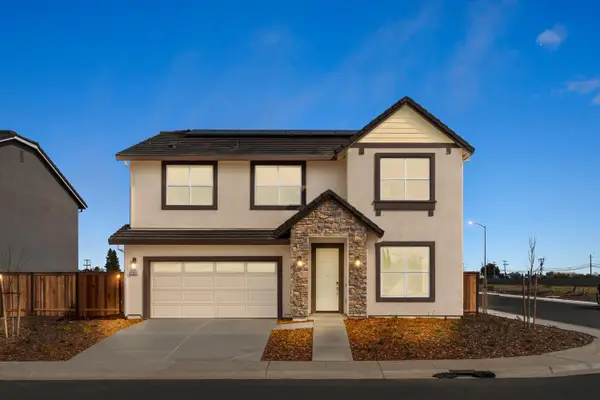 Listed by ERA$723,397Active5 beds 5 baths2,936 sq. ft.
2488 Ethel Drive #Lot34, Yuba City, CA 95993
MLS# 226137450Listed by: NEXT REAL ESTATE GROUP INC.


Protect your home and budget from life's surprises with an Assurant Home Warranty, backed by a partner that supports you through every step of homeownership. Explore Plans.
© 2023 - 2026 ERA Franchise Systems LLC. All rights reserved. ERA Franchise Systems LLC fully supports the principles of the Fair Housing Act and the Equal Opportunity Act. ERA, ERA Real Estate powered, and their respective logos are registered service marks of ERA Franchise Systems LLC. Each office is independently owned and operated.