
750 Lincoln Road #31, Yuba City, CA 95991
Local realty services provided by:ERA Carlile Realty Group
750 Lincoln Road #31,Yuba City, CA 95991
$299,000
- 3 Beds
- 3 Baths
- 1,600 sq. ft.
- Condominium
- Active
Listed by: michelle lightle, suneet k agarwal
Office: lpt realty, inc
MLS#:226130476
Source:MetroList
Price summary
- Price:$299,000
- Price per sq. ft.:$186.88
- Monthly HOA dues:$52,500
About this home
Welcome to The Grove, a gated community with beautiful grounds in Yuba City. This 3-bedroom, 2.5-bath condo features a galley kitchen and inviting front and back patios, lovely spots for morning coffee, outdoor dining, or relaxing at the end of the day. Enjoy the community pool, a game of tennis, and the greenery that makes The Grove such a welcoming place to come home to. With three bedrooms, two outdoor living spaces, and community amenities just beyond your door, 750 Lincoln Road, Unit 31 offers a wonderful opportunity to enjoy condo living. Contact Michelle Lightle for any questions or info. Please submit all questions and offers to Michelle_lightle@yahoo.com and listings@bestsachomesgroup.com. ***MUST INCLUDE ADDRESS IN SUBJECT*** All offers should be completed in their entirety and include a pre-approval letter and POF.
Contact an agent
Home facts
- Year built:1981
- Listing ID #:226130476
- Added:1 day(s) ago
- Updated:November 15, 2026 at 04:01 PM
Rooms and interior
- Bedrooms:3
- Total bathrooms:3
- Full bathrooms:2
- Flooring:Carpet
- Living area:1,600 sq. ft.
Heating and cooling
- Cooling:Ceiling Fan(s), Central
- Heating:Central
Structure and exterior
- Roof:Composition Shingle
- Year built:1981
- Building area:1,600 sq. ft.
- Lot Features:Shape Regular
- Construction Materials:Wood
- Foundation Description:Concrete, Slab
- Levels:2 Story
Utilities
- Sewer:Public Sewer
Finances and disclosures
- Price:$299,000
- Price per sq. ft.:$186.88
Features and amenities
- Laundry features:Inside Laundry Room
- Amenities:Pool, Spa/Hot Tub, Tennis Courts
Parking
- Garage spaces:2
 MetroList MLS 2026. This information is being provided by MetroList MLS. All measurements and calculations of area are approximate. Information provided by Seller/Other sources, not verified by Broker. All interested persons should independently verify accuracy of information. Provided properties may or may not be listed by the office/agent presenting the information. Data Updated: November 15, 2026. Information being provided is for consumers' personal, non-commercial use and may not be used for any purpose other than to identify prospective properties consumers may be interested in purchasing. Information deemed reliable but not guaranteed. Any offer of compensation is made only to Participants of MLS where the subject listing is filed and in accordance with such MLS's regulations or rules.
New listings near 750 Lincoln Road #31
- New
 $366,000Active3 beds 2 baths1,205 sq. ft.
1173 Stafford Way, Yuba City, CA 95991
MLS# 226138331Listed by: EXP REALTY OF CALIFORNIA INC. - New
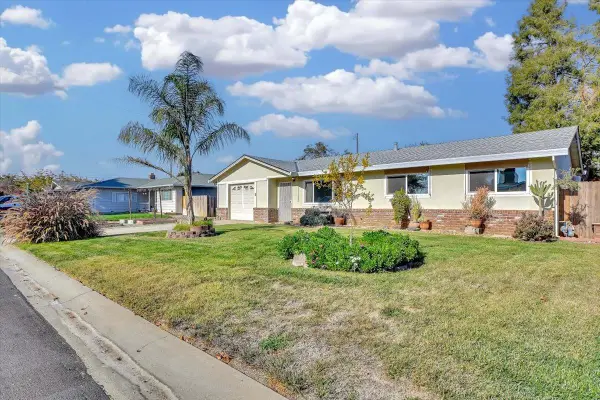 $325,000Active3 beds 1 baths897 sq. ft.
3071 Northcross Street, Yuba City, CA 95993
MLS# 226137777Listed by: GUIDE REAL ESTATE - New
 $399,999Active3 beds 2 baths1,622 sq. ft.
1948 Phillips Road, Yuba City, CA 95991
MLS# 226136969Listed by: TRIDENT - New
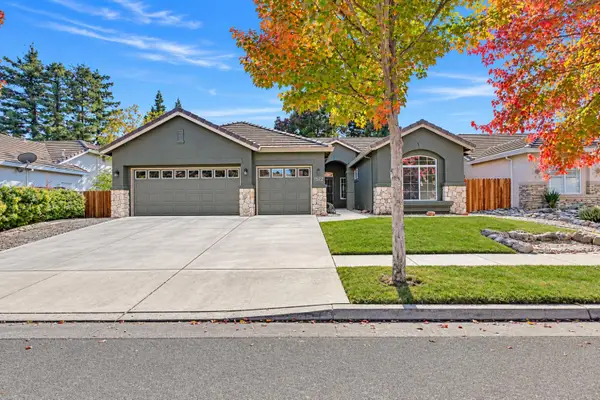 $499,900Active4 beds 2 baths1,964 sq. ft.
1572 Tres Picos Drive, Yuba City, CA 95993
MLS# 226137835Listed by: RE/MAX GOLD YUBA CITY - New
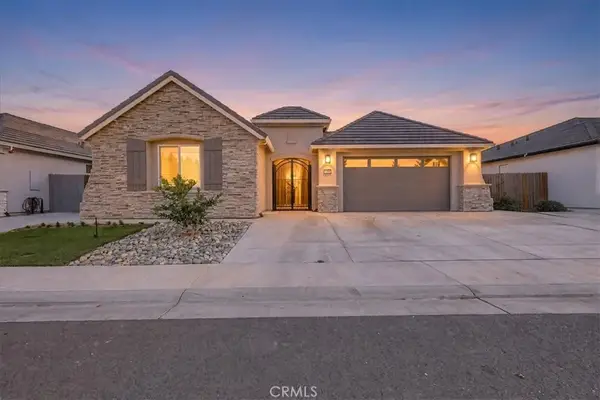 $724,900Active4 beds 4 baths2,596 sq. ft.
3340 Monroe, Yuba City, CA 95993
MLS# SN26242453Listed by: KELLER WILLIAMS REALTY YUBA CITY - New
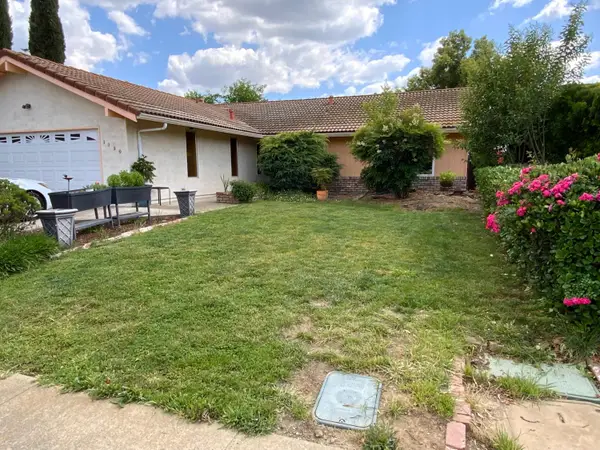 $359,900Active3 beds 2 baths1,370 sq. ft.
1420 Mirada Circle, Yuba City, CA 95993
MLS# 226136958Listed by: BERKSHIRE HATHAWAY HOMESERVICES HERITAGE, REALTORS - New
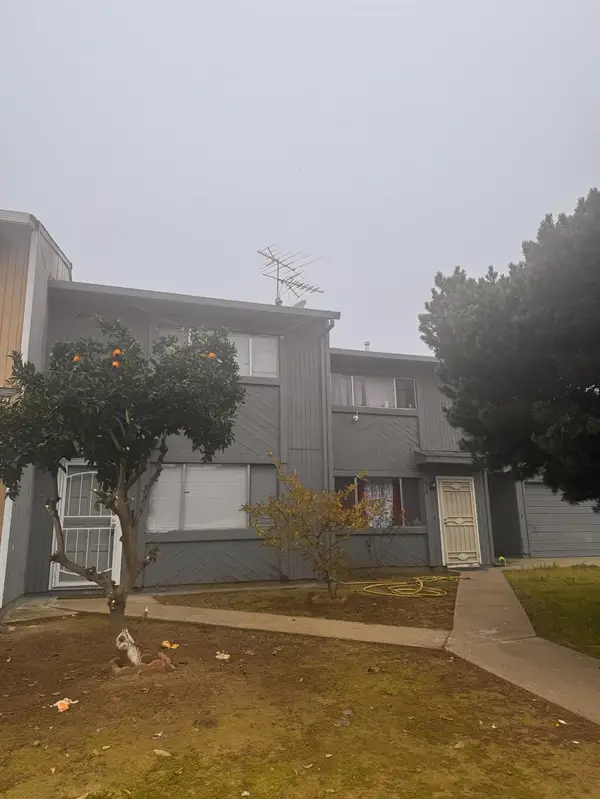 $410,000Active-- beds -- baths1,904 sq. ft.
934 Eastcrest Court, Yuba City, CA 95991
MLS# 226137649Listed by: UNITED REAL ESTATE & MORTGAGE - New
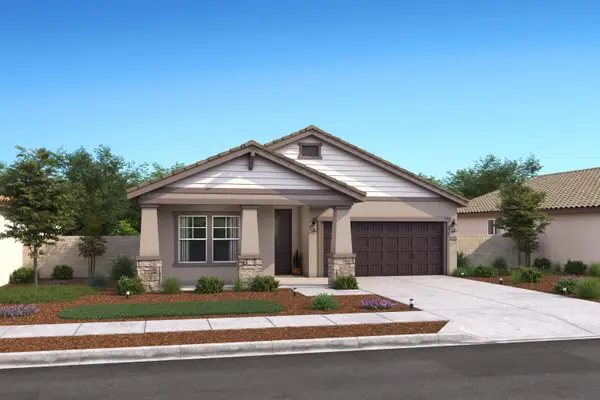 $534,990Active4 beds 2 baths1,731 sq. ft.
1970 Ariana Way, Yuba City, CA 95993
MLS# 226137552Listed by: K. HOVNANIAN CALIFORNIA OPERATIONS - Open Sun, 11am to 5pmNew
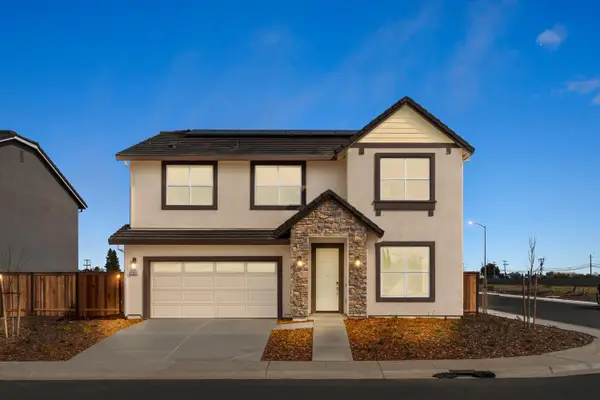 Listed by ERA$723,397Active5 beds 5 baths2,936 sq. ft.
2488 Ethel Drive #Lot34, Yuba City, CA 95993
MLS# 226137450Listed by: NEXT REAL ESTATE GROUP INC.


Protect your home and budget from life's surprises with an Assurant Home Warranty, backed by a partner that supports you through every step of homeownership. Explore Plans.
© 2023 - 2026 ERA Franchise Systems LLC. All rights reserved. ERA Franchise Systems LLC fully supports the principles of the Fair Housing Act and the Equal Opportunity Act. ERA, ERA Real Estate powered, and their respective logos are registered service marks of ERA Franchise Systems LLC. Each office is independently owned and operated.