
1368 S Walton Avenue, Yuba City, CA 95993
Local realty services provided by:ERA Carlile Realty Group
1368 S Walton Avenue,Yuba City, CA 95993
$375,000
- 3 Beds
- 2 Baths
- 1,000 sq. ft.
- Single family
- Active
Listed by: erik tejeda
Office: better homes realty
MLS#:226110049
Source:MFMLS
Price summary
- Price:$375,000
- Price per sq. ft.:$375
About this home
Welcome to 1368 S Walton Ave in Yuba City, a charming home filled with character, custom details, and thoughtful upgrades throughout. From the moment you step inside, you'll notice the craftsmanship and personality that make this home special, with recessed picture-frame wall panels extending throughout the home, crown molding, custom trim, recessed lighting, custom doors, built-in bookshelves, and original flooring that add warmth and timeless appeal. Windows throughout the home allow plenty of natural light to fill the living spaces, while energy-efficient dual-pane windows help provide year-round comfort. The remodeled kitchen features custom glass-front cabinetry, granite countertops, and a gas stove, creating a functional space for everyday cooking. Both secondary bedrooms offer thoughtful touches, including wood shutters, with one bedroom also featuring a custom closet and recent remodeling. The hallway bathrooms includes a custom tile shower stall and medicine cabinet. The primary bedroom offers even more custom craftsmanship with built-in drawers and closets, convenient bedside bed light switches, private outdoor access, and an updated bathroom featuring a custom tile shower with a built-in sitting bench and medicine cabinets. Step outside and discover a private backyard oasis designed for relaxing and entertaining, with a Trex-decked patio accessible directly from both the kitchen and primary bedroom, multiple sitting areas, a dedicated Jacuzzi area, a separate fire-pit gathering space, extensive paver work, custom fencing, and usable side-yard space that could work well as a small dog run or additional outdoor storage. The backyard also includes two separate structures, one currently set up as a private office with its own A/C wall unit and another previously used as a gym with a mini-split system, offering excellent flexibility for working from home, fitness, hobbies, or additional recreational space. Major improvements add even more peace of mind, including a roof and gutters replaced approximately three years ago, a main water line from the street replaced last year, an upgraded 200-amp electrical panel, and Trex decking on the patio. With custom details around nearly every corner, modern improvements, flexible bonus spaces, and an entertainer-friendly backyard, this home offers a rare inviting atmosphere and truly one-of-a-kind character....
Contact an agent
Home facts
- Year built:1961
- Listing ID #:226110049
- Added:2 day(s) ago
- Updated:September 07, 2026 at 03:57 PM
Rooms and interior
- Bedrooms:3
- Total bathrooms:2
- Full bathrooms:2
- Flooring:Tile Floor, Wood Floors
- Kitchen Description:Dishwasher, Free Standing Gas Range, Hood Over Range
- Living area:1,000 sq. ft.
Heating and cooling
- Cooling:Central
- Heating:Central
Structure and exterior
- Roof:Composition Shingle
- Year built:1961
- Building area:1,000 sq. ft.
- Lot area:0.19 Acres
- Lot Features:Auto Sprinkler F&R, Shape Regular
- Construction Materials:Lap Siding, Stucco, Wood
- Exterior Features:Covered Patio
- Foundation Description:Raised Foundation
- Levels:1 Story
Utilities
- Sewer:Septic System
Finances and disclosures
- Price:$375,000
- Price per sq. ft.:$375
Features and amenities
- Appliances:Dishwasher
- Laundry features:Gas Hook-up, Laundry In Garage
Parking
- Garage spaces:2
 MetroList MLS 2026. This information is being provided by MetroList MLS. All measurements and calculations of area are approximate. Information provided by Seller/Other sources, not verified by Broker. All interested persons should independently verify accuracy of information. Provided properties may or may not be listed by the office/agent presenting the information. Data Updated: September 7, 2026. Information being provided is for consumers' personal, non-commercial use and may not be used for any purpose other than to identify prospective properties consumers may be interested in purchasing. Information deemed reliable but not guaranteed. Any offer of compensation is made only to Participants of MLS where the subject listing is filed and in accordance with such MLS's regulations or rules.
New listings near 1368 S Walton Avenue
- New
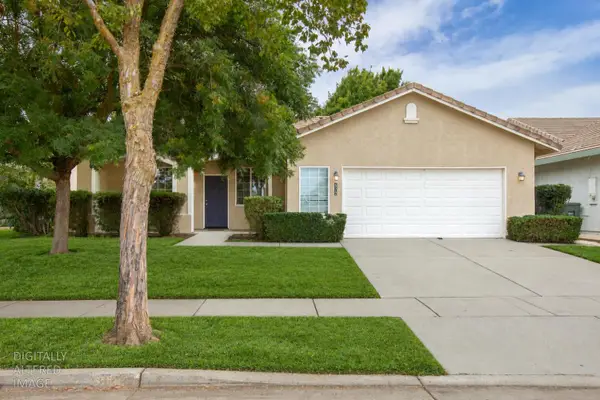 $470,000Active4 beds 2 baths1,985 sq. ft.
672 Tulsa Drive, Yuba City, CA 95991
MLS# 226111562Listed by: CENTURY 21 SELECT REAL ESTATE - New
 $189,900Active2 beds 1 baths871 sq. ft.
1168 Casita Drive #4, Yuba City, CA 95991
MLS# 226107058Listed by: KELLER WILLIAMS REALTY-YUBA SUTTER - New
 $449,990Active3 beds 2 baths1,661 sq. ft.
1695 Southpointe Drive, Yuba City, CA 95991
MLS# 226111839Listed by: EXP REALTY OF NORTHERN CALIFORNIA, INC. - New
 $490,000Active3 beds 2 baths1,539 sq. ft.
1807 Elmer Avenue, Yuba City, CA 95993
MLS# 226111630Listed by: KELLER WILLIAMS REALTY-YUBA SUTTER - New
 $565,000Active3 beds 3 baths2,018 sq. ft.
3450 Bob Court, Yuba City, CA 95993
MLS# 226110547Listed by: CENTURY 21 SELECT REAL ESTATE - New
 $499,900Active5 beds 3 baths2,506 sq. ft.
157 Yorkshire Way, Yuba City, CA 95993
MLS# 226110637Listed by: SELECT REAL ESTATE AND MORTGAGE SERVICES - New
 $370,000Active3 beds 2 baths1,384 sq. ft.
920 Taber Avenue, Yuba City, CA 95991
MLS# 226111447Listed by: EXP REALTY OF CALIFORNIA INC. - New
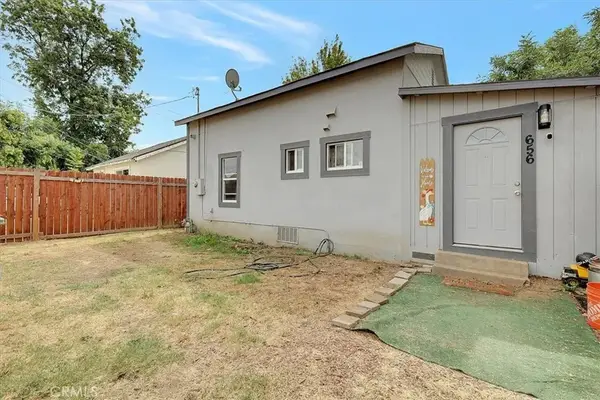 $265,000Active2 beds 1 baths612 sq. ft.
656 Spruce, Yuba City, CA 95991
MLS# DW26194230Listed by: EXECUTIVES GROUP REAL ESTATE INC. - New
 $599,890Active4 beds 3 baths2,256 sq. ft.
1021 Bogue Road, Yuba City, CA 95991
MLS# 226111143Listed by: REAL BROKER TECHNOLOGIES


Protect your home and budget from life's surprises with an Assurant Home Warranty, backed by a partner that supports you through every step of homeownership. Explore Plans.
© 2023 - 2026 ERA Franchise Systems LLC. All rights reserved. ERA Franchise Systems LLC fully supports the principles of the Fair Housing Act and the Equal Opportunity Act. ERA, ERA Real Estate powered, and their respective logos are registered service marks of ERA Franchise Systems LLC. Each office is independently owned and operated.