
672 Tulsa Drive, Yuba City, CA 95991
Local realty services provided by:Legacy Real Estate & Associates ERA Powered
672 Tulsa Drive,Yuba City, CA 95991
$470,000
- 4 Beds
- 2 Baths
- 1,985 sq. ft.
- Single family
- Active
Listed by: avery cervantes
Office: century 21 select real estate
MLS#:226111562
Source:MFMLS
Price summary
- Price:$470,000
- Price per sq. ft.:$236.78
About this home
Comfortable, spacious, and easy to enjoy, this 4-bedroom, 2-bath home has a layout that simply works. Step inside to an inviting interior with higher ceilings and tile flooring that carries seamlessly throughout the entire home. Two separate living areas create a sense of space and give everyone a place to gather, unwind, or entertain without feeling crowded. The floor plan offers a natural balance between open gathering areas and private bedroom spaces, making the home equally suited for busy everyday life and having friends and family over. With four bedrooms, there is also the flexibility for a guest room, office, or hobby space without sacrificing the bedrooms you need. The 0.17-acre lot continues the living space outdoors with a backyard that has room to actually be used and enjoyed, from summer barbecues and outdoor dining to gardening, pets, or play. Add in a convenient Yuba City location near shopping, dining, schools, parks, and daily necessities, and you have a home that offers more of what matters: plenty of space, a versatile floor plan, low-maintenance tile throughout, and a backyard ready to enjoy....
Contact an agent
Home facts
- Year built:2002
- Listing ID #:226111562
- Added:1 day(s) ago
- Updated:September 07, 2026 at 03:11 PM
Rooms and interior
- Bedrooms:4
- Total bathrooms:2
- Full bathrooms:2
- Flooring:Tile Floor
- Kitchen Description:Free Standing Gas Range, Free Standing Refrigerator, Microwave
- Living area:1,985 sq. ft.
Heating and cooling
- Cooling:Ceiling Fan(s), Central, Whole House Fan
- Heating:Central, Fireplace(s)
Structure and exterior
- Roof:Tile
- Year built:2002
- Building area:1,985 sq. ft.
- Lot area:0.17 Acres
- Lot Features:Curb(s)/Gutter(s), Low Maintenance, Shape Regular
- Construction Materials:Stucco
- Foundation Description:Concrete, Slab
- Levels:1 Story
Utilities
- Sewer:Public Sewer
Finances and disclosures
- Price:$470,000
- Price per sq. ft.:$236.78
Features and amenities
- Appliances:Microwave
- Laundry features:Inside Laundry Room
Parking
- Garage spaces:2
 MetroList MLS 2026. This information is being provided by MetroList MLS. All measurements and calculations of area are approximate. Information provided by Seller/Other sources, not verified by Broker. All interested persons should independently verify accuracy of information. Provided properties may or may not be listed by the office/agent presenting the information. Data Updated: September 7, 2026. Information being provided is for consumers' personal, non-commercial use and may not be used for any purpose other than to identify prospective properties consumers may be interested in purchasing. Information deemed reliable but not guaranteed. Any offer of compensation is made only to Participants of MLS where the subject listing is filed and in accordance with such MLS's regulations or rules. MFMLS Member Broker: William Aboumrad
New listings near 672 Tulsa Drive
- New
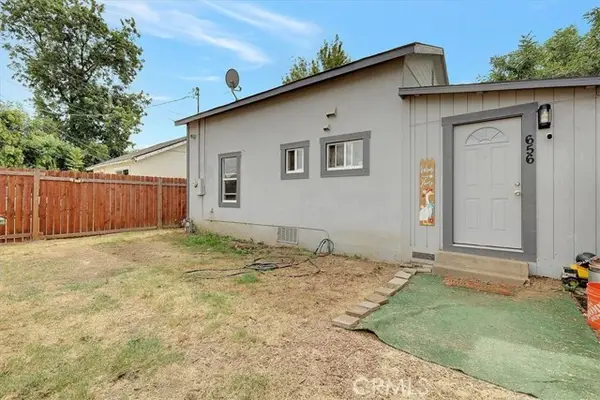 $265,000Active2 beds 1 baths612 sq. ft.
656 Spruce, Yuba City, CA 95991
MLS# DW26194230Listed by: EXECUTIVES GROUP REAL ESTATE INC. - New
 $189,900Active2 beds 1 baths871 sq. ft.
1168 Casita Drive #4, Yuba City, CA 95991
MLS# 226107058Listed by: KELLER WILLIAMS REALTY-YUBA SUTTER - New
 $449,990Active3 beds 2 baths1,661 sq. ft.
1695 Southpointe Drive, Yuba City, CA 95991
MLS# 226111839Listed by: EXP REALTY OF NORTHERN CALIFORNIA, INC. - New
 $490,000Active3 beds 2 baths1,539 sq. ft.
1807 Elmer Avenue, Yuba City, CA 95993
MLS# 226111630Listed by: KELLER WILLIAMS REALTY-YUBA SUTTER - New
 $565,000Active3 beds 3 baths2,018 sq. ft.
3450 Bob Court, Yuba City, CA 95993
MLS# 226110547Listed by: CENTURY 21 SELECT REAL ESTATE - New
 $499,900Active5 beds 3 baths2,506 sq. ft.
157 Yorkshire Way, Yuba City, CA 95993
MLS# 226110637Listed by: SELECT REAL ESTATE AND MORTGAGE SERVICES - New
 $375,000Active3 beds 2 baths1,000 sq. ft.
1368 S Walton Avenue, Yuba City, CA 95993
MLS# 226110049Listed by: BETTER HOMES REALTY - New
 $370,000Active3 beds 2 baths1,384 sq. ft.
920 Taber Avenue, Yuba City, CA 95991
MLS# 226111447Listed by: EXP REALTY OF CALIFORNIA INC. - New
 $599,890Active4 beds 3 baths2,256 sq. ft.
1021 Bogue Road, Yuba City, CA 95991
MLS# 226111143Listed by: REAL BROKER TECHNOLOGIES


Protect your home and budget from life's surprises with an Assurant Home Warranty, backed by a partner that supports you through every step of homeownership. Explore Plans.
© 2023 - 2026 ERA Franchise Systems LLC. All rights reserved. ERA Franchise Systems LLC fully supports the principles of the Fair Housing Act and the Equal Opportunity Act. ERA, ERA Real Estate powered, and their respective logos are registered service marks of ERA Franchise Systems LLC. Each office is independently owned and operated.