
1531 Queens Avenue, Yuba City, CA 95993
Local realty services provided by:Legacy Real Estate & Associates ERA Powered
1531 Queens Avenue,Yuba City, CA 95993
$415,000
- 3 Beds
- 2 Baths
- 1,600 sq. ft.
- Single family
- Active
Listed by: rebecca harrison
Office: hilbers legacy properties
MLS#:226139745
Source:MetroList
Price summary
- Price:$415,000
- Price per sq. ft.:$259.38
About this home
Come view this beautifully updated North Yuba City home featuring 3 bedrooms, 2 bathrooms, and approximately 1,600 square feet of living space. The remodeled kitchen offers a breakfast nook for casual dining, and laminate flooring flows throughout the home. The flexible floor plan gives you room for separate living and family areas or a living room and formal dining area, with a fireplace adding warmth and character. Enjoy updated bathrooms, a backyard swimming pool with a gated enclosure, and a 24-panel owned solar system. Come see how this home can fit the way you live!
Contact an agent
Home facts
- Year built:1970
- Listing ID #:226139745
- Added:1 day(s) ago
- Updated:November 21, 2026 at 04:22 PM
Rooms and interior
- Bedrooms:3
- Total bathrooms:2
- Full bathrooms:2
- Flooring:Laminate
- Kitchen Description:Built-In Gas Oven, Dishwasher, Disposal
- Living area:1,600 sq. ft.
Heating and cooling
- Cooling:Central
- Heating:Central, Fireplace(s)
Structure and exterior
- Roof:Composition Shingle
- Year built:1970
- Building area:1,600 sq. ft.
- Lot area:0.18 Acres
- Lot Features:Low Maintenance, Street Lights
- Construction Materials:Stucco
- Foundation Description:Raised Foundation
- Levels:1 Story
Utilities
- Sewer:Sewer in Street
Finances and disclosures
- Price:$415,000
- Price per sq. ft.:$259.38
Features and amenities
- Appliances:Dishwasher, Disposal
- Laundry features:Laundry In Garage
Parking
- Garage spaces:2
 MetroList MLS 2026. This information is being provided by MetroList MLS. All measurements and calculations of area are approximate. Information provided by Seller/Other sources, not verified by Broker. All interested persons should independently verify accuracy of information. Provided properties may or may not be listed by the office/agent presenting the information. Data Updated: November 21, 2026. Information being provided is for consumers' personal, non-commercial use and may not be used for any purpose other than to identify prospective properties consumers may be interested in purchasing. Information deemed reliable but not guaranteed. Any offer of compensation is made only to Participants of MLS where the subject listing is filed and in accordance with such MLS's regulations or rules. MFMLS Member Broker: William Aboumrad
New listings near 1531 Queens Avenue
- New
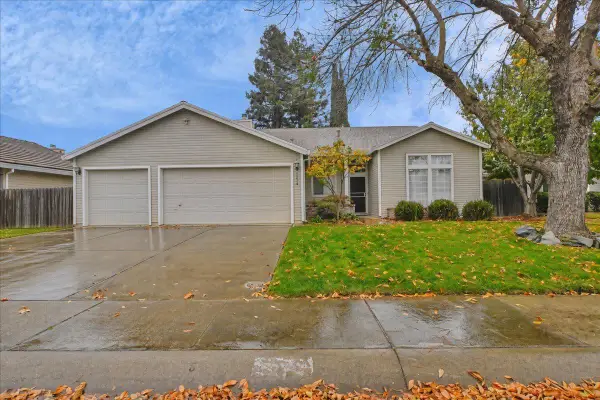 $459,999Active3 beds 2 baths2,005 sq. ft.
1274 Johnathan Dr., Yuba City, CA 95993
MLS# 226139968Listed by: UNITED REAL ESTATE & MORTGAGE - Open Sat, 10am to 12:30pmNew
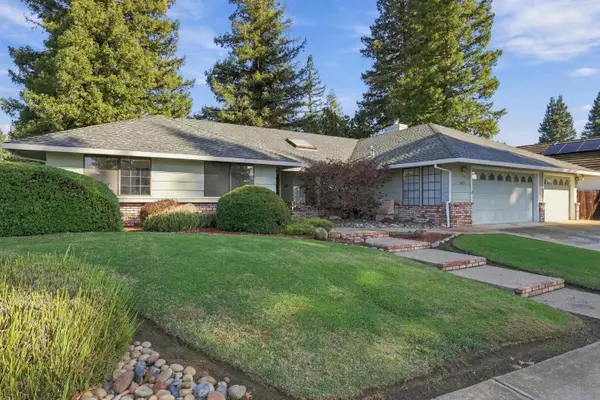 $495,000Active3 beds 3 baths2,040 sq. ft.
1400 Southwind Drive, Yuba City, CA 95991
MLS# 226139577Listed by: EXP REALTY OF NORTHERN CALIFORNIA, INC. - Open Sat, 11am to 5pmNew
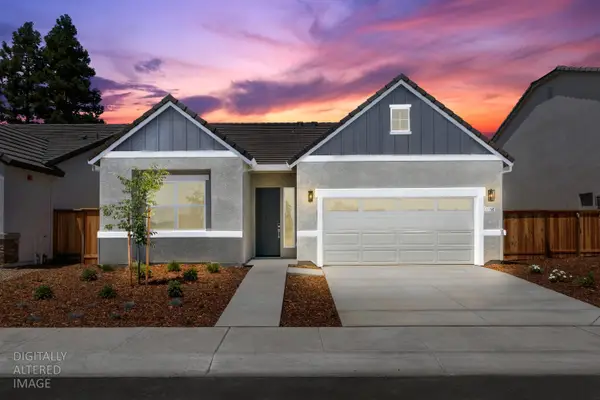 Listed by ERA$576,852Active4 beds 3 baths1,780 sq. ft.
1094 Wayne Way #Lot95, Yuba City, CA 95993
MLS# 226139383Listed by: NEXT REAL ESTATE GROUP INC. - New
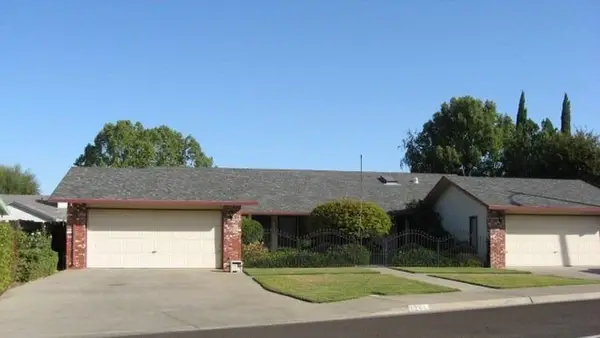 $649,000Active-- beds -- baths2,736 sq. ft.
1259 Northgate Drive, Yuba City, CA 95991
MLS# 226139284Listed by: EXP REALTY OF NORTHERN CALIFORNIA, INC. - New
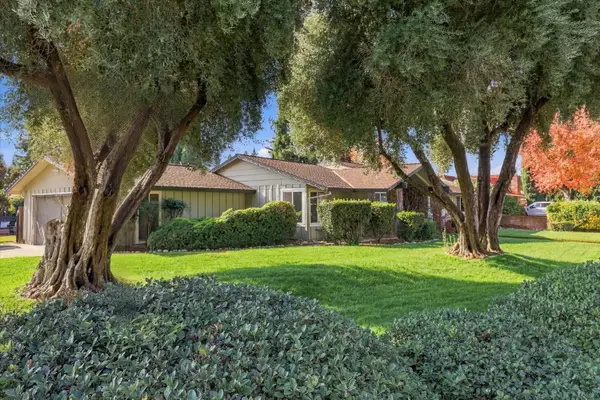 $450,000Active4 beds 3 baths1,790 sq. ft.
1550 Holly Tree Drive, Yuba City, CA 95993
MLS# 226139189Listed by: EXP REALTY OF CALIFORNIA INC. - New
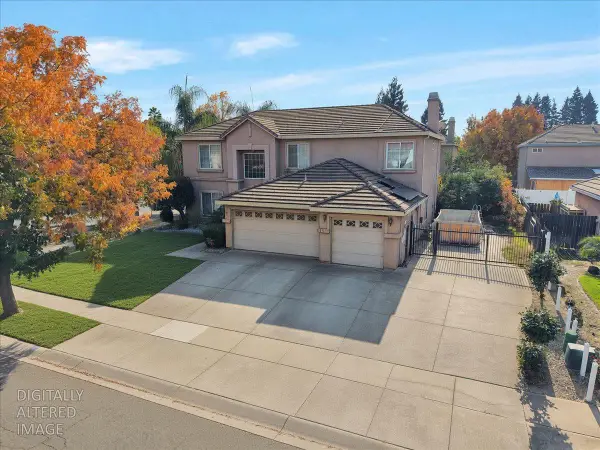 $450,000Active5 beds 3 baths3,180 sq. ft.
1106 Santa Barbara Way, Yuba City, CA 95991
MLS# 226137526Listed by: SHOWCASE REAL ESTATE - New
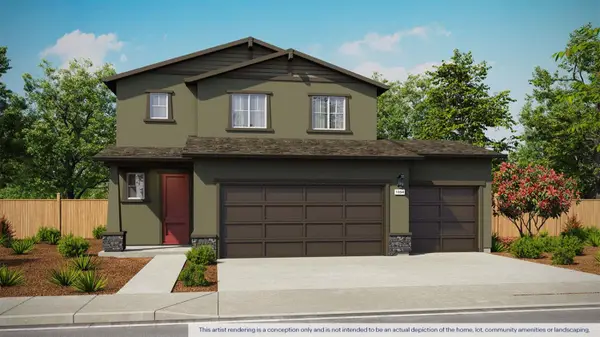 $539,990Active4 beds 3 baths1,894 sq. ft.
1791 Swaisy Way, Yuba City, CA 95993
MLS# 226138822Listed by: D.R. HORTON- SACRAMENTO - New
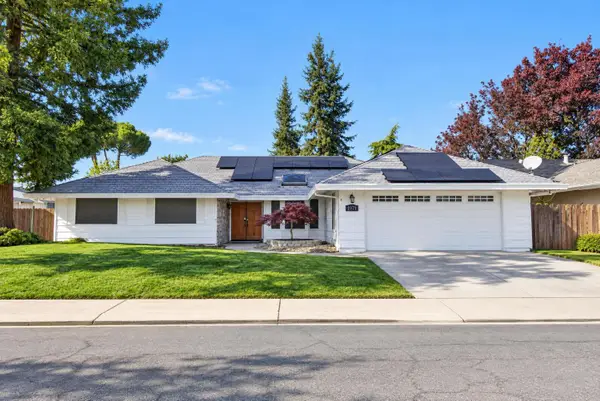 $440,000Active3 beds 3 baths2,093 sq. ft.
1971 Elliott Drive, Yuba City, CA 95993
MLS# 226138662Listed by: EXP REALTY OF NORTHERN CALIFORNIA, INC. - Open Sat, 11am to 1pmNew
 $366,000Active3 beds 2 baths1,205 sq. ft.
1173 Stafford Way, Yuba City, CA 95991
MLS# 226138331Listed by: EXP REALTY OF CALIFORNIA INC.


Protect your home and budget from life's surprises with an Assurant Home Warranty, backed by a partner that supports you through every step of homeownership. Explore Plans.
© 2023 - 2026 ERA Franchise Systems LLC. All rights reserved. ERA Franchise Systems LLC fully supports the principles of the Fair Housing Act and the Equal Opportunity Act. ERA, ERA Real Estate powered, and their respective logos are registered service marks of ERA Franchise Systems LLC. Each office is independently owned and operated.