
37254 Ironwood Drive, Yucaipa, CA 92399
Local realty services provided by:ERA Donahoe Realty
37254 Ironwood Drive,Yucaipa, CA 92399
$924,924
- 4 Beds
- 5 Baths
- 3,001 sq. ft.
- Single family
- Active
Listed by: nick balsamo
Office: brick house estates, inc.760-578-1503
MLS#:219150880DA
Source:CRMLS
Price summary
- Price:$924,924
- Price per sq. ft.:$308.21
About this home
Welcome home to Hidden Meadows...one of Yucaipa's most sought-after communities, tucked just minutes from the apple orchards, wineries, and mountain charm of Oak Glen. Set on a sprawling, parklike lot of just over half an acre, this completely remodeled and meticulously updated residence delivers the kind of turnkey luxury that rarely comes to market.Step inside to a formal dining room anchored by a stunning stacked-stone fireplace and warmed by a candlelit chandelier, creating the perfect setting for holiday gatherings and dinner parties. Rich wood-look flooring flows throughout the main level, tying together every space with timeless, classic elegance.The fully remodeled gourmet kitchen is a true showpiece, featuring dramatic leathered-granite countertops, custom wood cabinetry, a stone tile backsplash, a large center island with bar seating, and stainless-steel double wall ovens plus a professional-style range -- a dream for any culinary enthusiast. The kitchen opens seamlessly into an inviting family room, where a second river-rock fireplace, built-in shelving, and a wall of glass sliders frame lush backyard views and flood the space with natural light.Downstairs, a versatile office/den offers flexible living, currently used as a comfortable guest retreat, and easily reimagined as a potential fifth bedroom for growing or multigenerational households. Two conveniently placed half bathrooms round out the main level, including one tucked near the garage, ideal for effortless indoor-outdoor entertaining.Upstairs, all four bedrooms and three full bathrooms are generously sized with beautiful views. The primary suite is a true escape, crowned by dramatic vaulted, beamed ceilings and a private balcony overlooking the tranquil, tree-lined backyard. The spa-inspired ensuite bath impresses with a freestanding soaking tub, dual furniture-style vanities framed by elegant mirrors, and an oversized subway-tile walk-in shower, a daily retreat that feels like a five-star getaway.With numerous upgrades and meticulous care throughout, this Hidden Meadows gem offers the rare combination of refined luxury, everyday flexibility, and a truly unbeatable location, all within reach of Oak Glen's orchards, hiking trails, and small-town charm. Don't miss your chance to call this extraordinary property home!...
Contact an agent
Home facts
- Year built:1988
- Subdivision & Development:Not Applicable-1
- Listing ID #:219150880DA
- Added:67 day(s) ago
- Updated:October 06, 2026 at 11:19 AM
Rooms and interior
- Bedrooms:4
- Total bathrooms:5
- Full bathrooms:1
- Half bathrooms:2
- Flooring:Carpet, Tile
- Living area:3,001 sq. ft.
Heating and cooling
- Heating:Fireplaces, Forced Air
Structure and exterior
- Year built:1988
- Building area:3,001 sq. ft.
- Lot area:0.52 Acres
- Architectural Style:Tudor
- Construction Materials:Stucco
- Foundation Description:Slab
- Levels:2 Story
Schools
- High school:Yucaipa
- Middle school:Mesa View
Utilities
- Sewer:Septic Tank
Finances and disclosures
- Price:$924,924
- Price per sq. ft.:$308.21
Features and amenities
- Amenities:Walk In Closets, Walk In Pantry
Parking
- Total parking spaces:2
- Parking description:Circular Driveway, Direct Access, Garage, Garage Door Opener
- Garage:Yes
- Garage spaces:2
New listings near 37254 Ironwood Drive
- Coming Soon
 $530,000Coming Soon4 beds 2 baths1,789 sq. ft.
35368 Santa Maria, Yucaipa, CA 92399
MLS# IG26212646Listed by: EXP REALTY OF GREATER LOS ANGELES, INC. - New
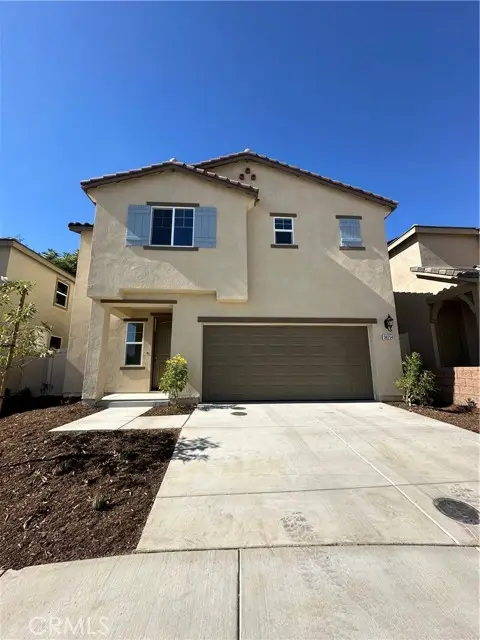 $550,000Active3 beds 3 baths1,617 sq. ft.
34254 Summer, Yucaipa, CA 92399
MLS# CV26216526Listed by: RE/MAX CHAMPIONS
- New
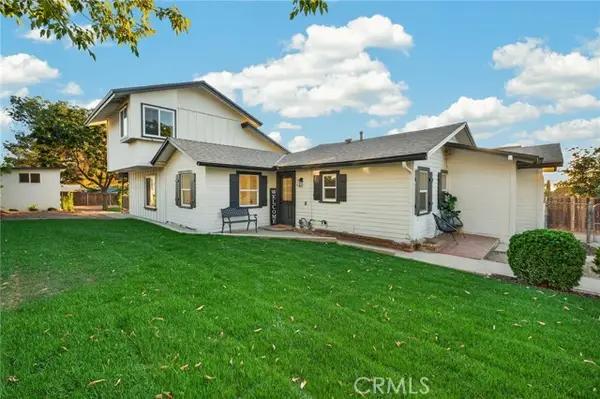 $619,900Active4 beds 3 baths1,752 sq. ft.
35133 Avenue C, Yucaipa, CA 92399
MLS# IV26216345Listed by: H & R REALTY - New
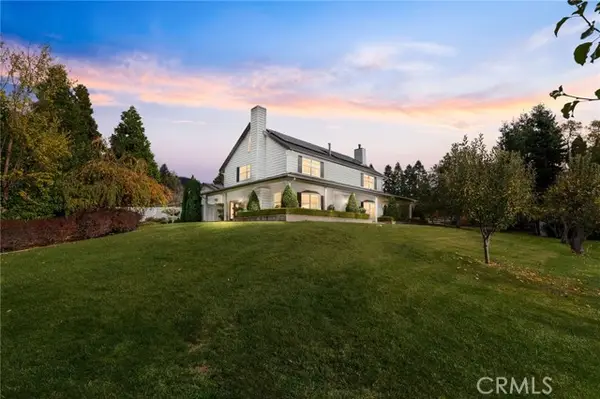 $1,450,000Active6 beds 3 baths4,528 sq. ft.
39287 Pine, Yucaipa, CA 92399
MLS# IV26216004Listed by: EXP REALTY OF CALIFORNIA INC - New
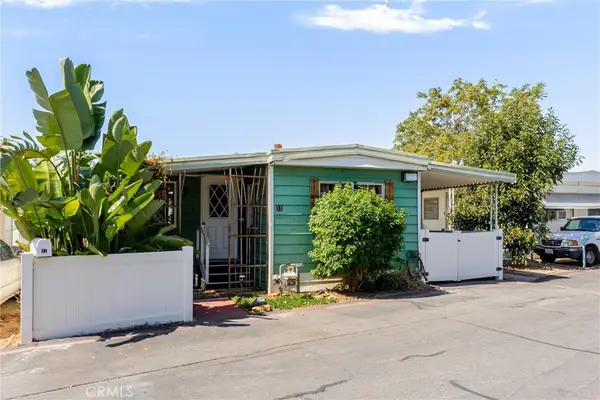 $95,000Active2 beds 1 baths900 sq. ft.
34480 County Line Rd #31, Yucaipa, CA 92399
MLS# IG26215691Listed by: KELLER WILLIAMS REALTY - New
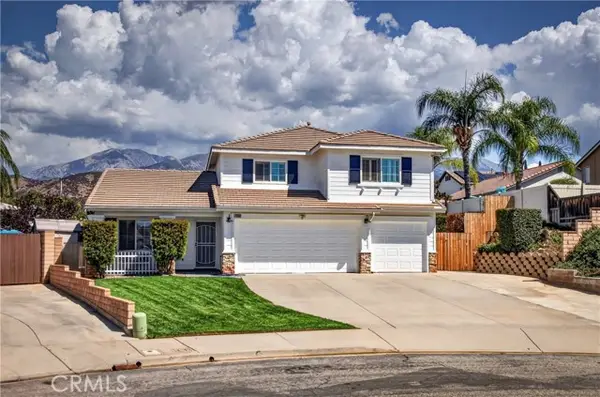 $809,000Active4 beds 3 baths2,319 sq. ft.
13509 Margaret, Yucaipa, CA 92399
MLS# IG26213266Listed by: LEGACY GROUP REALTY - New
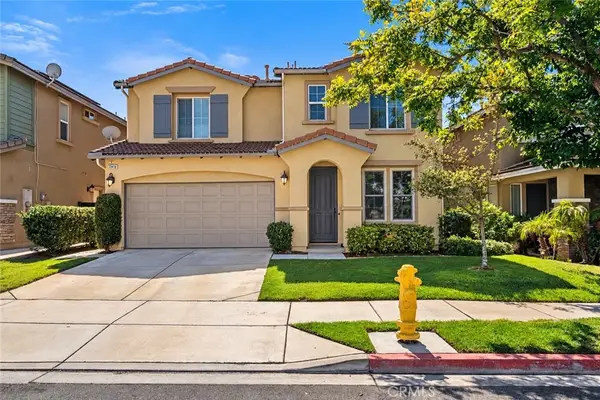 $589,000Active3 beds 3 baths2,298 sq. ft.
33410 Wallace, Yucaipa, CA 92399
MLS# IG26214517Listed by: RE/MAX ADVANTAGE - New
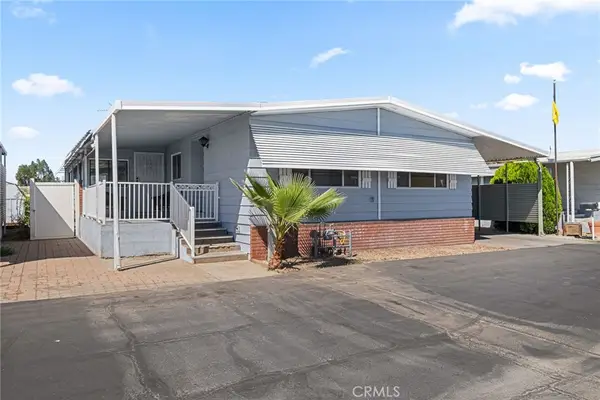 $129,000Active2 beds 2 baths1,536 sq. ft.
12582 2nd Street #56, Yucaipa, CA 92399
MLS# IG26214423Listed by: KELLER WILLIAMS REALTY - New
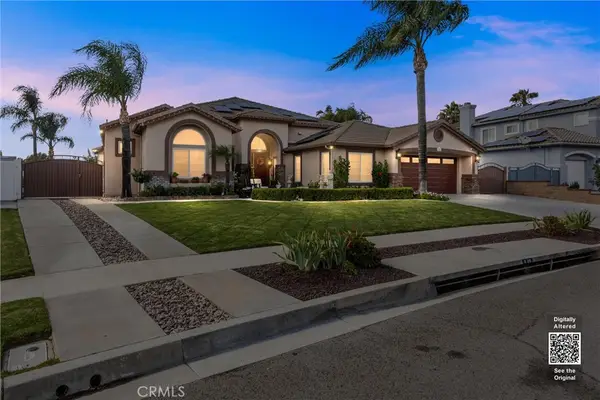 $949,000Active5 beds 3 baths2,904 sq. ft.
13668 Canyon View Drive, Yucaipa, CA 92399
MLS# IG26214270Listed by: COLDWELL BANKER KIVETT-TEETERS - New
 $879,000Active5 beds 3 baths2,927 sq. ft.
35679 Lynfall Street, Yucaipa, CA 92399
MLS# IG26208836Listed by: KELLER WILLIAMS REALTY


Protect your home and budget from life's surprises with an Assurant Home Warranty, backed by a partner that supports you through every step of homeownership. Explore Plans.
© 2023 - 2026 ERA Franchise Systems LLC. All rights reserved. ERA Franchise Systems LLC fully supports the principles of the Fair Housing Act and the Equal Opportunity Act. ERA, ERA Real Estate powered, and their respective logos are registered service marks of ERA Franchise Systems LLC. Each office is independently owned and operated.