
53806 Ridge Road, Yucca Valley, CA 92284
Local realty services provided by:ERA Donahoe Realty
53806 Ridge Road,Yucca Valley, CA 92284
$1,499,000
- 4 Beds
- 4 Baths
- 3,252 sq. ft.
- Single family
- Active
Listed by: peyson robertson, the obsidian group
Office: exp realty of southern california inc
MLS#:219146447DA
Source:San Diego MLS via CRMLS
Price summary
- Price:$1,499,000
- Price per sq. ft.:$460.95
About this home
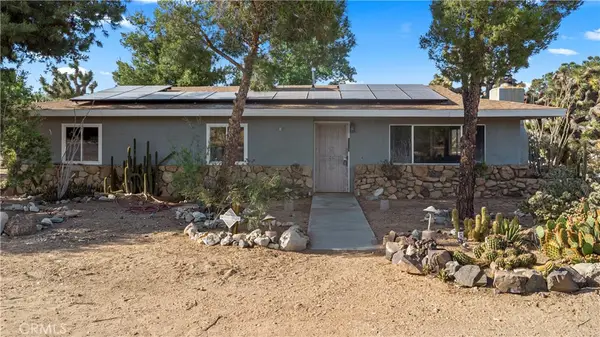
A designer desert oasis spanning over 2.5 acres in the prestigious Country Club area of Yucca Valley with proven short term rental income. This view estate delivers a rare combination of luxurious desert living, modern elegance, and serene natural surroundings, making it an exceptional opportunity for homeowners and investors alike.Recently upgraded inside and out, this private pool home showcases unobstructed panoramic views, classic Spanish architectural elements, soaring ceilings, a relaxing fireplace, an entertainer's bar, formal living areas, a gourmet kitchen, a dedicated game room, and more.Step outside to an entirely new pool deck featuring a PebbleTec finish and sweeping canyon views that stretch for miles. This is more than a home. It is a private wellness destination where you can host your own sound bath sessions, practice yoga in total serenity, explore private hiking trails, or unwind in the jacuzzi while taking in the landscape.Additional highlights include new landscaping, updated lighting throughout, a steam shower, Tesla EV charging station, fully paid off solar, and a newly paved private trail.Furniture may be negotiable. Located just minutes from Joshua Tree, Pioneertown, and the best dining and nightlife the Hi Desert has to offer....
Contact an agent
Home facts
- Year built:1986
- Listing ID #:219146447DA
- Added:8 day(s) ago
- Updated:September 03, 2026 at 02:42 PM
Rooms and interior
- Bedrooms:4
- Total bathrooms:4
- Full bathrooms:4
- Flooring:Wood
- Living area:3,252 sq. ft.
Heating and cooling
- Cooling:Central Forced Air
- Heating:Forced Air Unit
Structure and exterior
- Year built:1986
- Building area:3,252 sq. ft.
- Levels:2 Story
Utilities
- Sewer:Conventional Septic
Finances and disclosures
- Price:$1,499,000
- Price per sq. ft.:$460.95
Features and amenities
- Pool features:Below Ground
Parking
- Total parking spaces:6
- Parking description:Garage Door Opener
- Garage spaces:3
 This information is deemed reliable but not guaranteed. You should rely on this information only to decide whether or not to further investigate a particular property. BEFORE MAKING ANY OTHER DECISION, YOU SHOULD PERSONALLY INVESTIGATE THE FACTS (e.g. square footage and lot size) with the assistance of an appropriate professional. You may use this information only to identify properties you may be interested in investigating further. All uses except for personal, non-commercial use in accordance with the foregoing purpose are prohibited. Redistribution or copying of this information, any photographs or video tours is strictly prohibited. This information is derived from the Internet Data Exchange (IDX) service provided by San Diego MLS®. Displayed property listings may be held by a brokerage firm other than the broker and/or agent responsible for this display. The information and any photographs and video tours and the compilation from which they are derived is protected by copyright. Compilation © 2020 San Diego MLS®, Inc.
New listings near 53806 Ridge Road
- Coming Soon
 $550,000Coming Soon4 beds 3 baths1,859 sq. ft.
56484 Onaga, Yucca Valley, CA 92284
MLS# CV26188782Listed by: EXP REALTY OF SOUTHERN CALIFORNIA INC - New
 $335,900Active2 beds 3 baths1,279 sq. ft.
7379 Via Real Lane, Yucca Valley, CA 92284
MLS# 219152208PSListed by: CHARLES ESTATES - New
 $399,000Active3 beds 2 baths1,496 sq. ft.
58375 Arcadia Trail, Yucca Valley, CA 92284
MLS# 26950473PSListed by: SPEKTERRA - New
 $530,000Active3 beds 3 baths1,896 sq. ft.
7379 Chippewa Trail, Yucca Valley, CA 92284
MLS# JT26191138Listed by: JOSHUA TREE MODERN - New
 $90,000Active0 Acres
58236 Diadem Dr., Yucca Valley, CA 92284
MLS# IG26192355Listed by: KELLER WILLIAMS REALTY RIV - New
 $275,000Active2 beds 1 baths931 sq. ft.
7028 Tamarisk Avenue, Yucca Valley, CA 92284
MLS# 219152142Listed by: ACCURATE INVESTMENT MANAGEMENT - New
 $475,000Active6 beds 3 baths3,400 sq. ft.
57885 El Dorado Drive, Yucca Valley, CA 92284
MLS# 219152122DAListed by: EXP REALTY OF SOUTHERN CALIFORNIA INC - New
 $749,900Active2 beds 1 baths726 sq. ft.
56564 Nelson Avenue, Yucca Valley, CA 92284
MLS# JT26191402Listed by: CHERIE MILLER & ASSOCIATES - New
 $549,000Active3 beds 2 baths1,761 sq. ft.
55626 Pipes Canyon Road, Yucca Valley, CA 92284
MLS# 26934445Listed by: KELLER WILLIAMS BEVERLY HILLS - New
 $449,000Active3 beds 2 baths1,248 sq. ft.
55616 Pipes Canyon Road, Yucca Valley, CA 92284
MLS# 26934549Listed by: KELLER WILLIAMS BEVERLY HILLS


Protect your home and budget from life's surprises with an Assurant Home Warranty, backed by a partner that supports you through every step of homeownership. Explore Plans.
© 2023 - 2026 ERA Franchise Systems LLC. All rights reserved. ERA Franchise Systems LLC fully supports the principles of the Fair Housing Act and the Equal Opportunity Act. ERA, ERA Real Estate powered, and their respective logos are registered service marks of ERA Franchise Systems LLC. Each office is independently owned and operated.