
357 Highway 7 Business, Allenspark, CO 80510
Local realty services provided by:LUX Real Estate Company ERA Powered
357 Highway 7 Business,Allenspark, CO 80510
$925,000
- 3 Beds
- 3 Baths
- 5,409 sq. ft.
- Single family
- Active
Listed by: nancy dayton
Office: dayton land & real estate
MLS#:IR1059924
Source:ML
Price summary
- Price:$925,000
- Price per sq. ft.:$171.01
About this home
Originally built as a lodge in 1925, the beloved Fawn Brook Inn's history includes a storied restaurant with European cuisine & most recently the popular Rock Creek Tavern & Pizzeria. Owners enjoy a short commute to work from the upstairs, 3-bedroom apartment. There is also a separate 1-bedroom, 1 bath cabin for guests or staff. Aspen & spruce and Virginia blue bells surround the pond which flows into pools by the front patio creating an enchanting entrance. The business zone allows residential use, so perhaps you'll want to make this historic property your private family mountain retreat. Lots of possibilities await your creative imagination.
Contact an agent
Home facts
- Year built:1925
- Subdivision & Development:ALLENSPARK - AP
- Listing ID #:IR1059924
Rooms and interior
- Bedrooms:3
- Total bathrooms:3
- Full bathrooms:1
- Half bathrooms:2
- Kitchen Description:Oven, Refrigerator
- Basement:Yes
- Basement Description:Bath/Stubbed, Full, Unfinished
- Living area:5,409 sq. ft.
Heating and cooling
- Heating:Propane
Structure and exterior
- Roof:Metal
- Year built:1925
- Building area:5,409 sq. ft.
- Lot area:0.84 Acres
- Lot Features:Rolling Slope
- Construction Materials:Frame, Log
- Exterior Features:Deck, Patio
- Levels:2 Story
Schools
- High school:Lyons
- Middle school:Lyons
- Elementary school:Lyons
Utilities
- Water:Public
- Sewer:Septic Tank
Finances and disclosures
- Price:$925,000
- Price per sq. ft.:$171.01
- Tax amount:$8,142 (2025)
Features and amenities
- Laundry features:Dryer, Washer
 Based on information submitted to the MLS GRID as of September 5, 2026 02:48 PM. All data is obtained from various sources and may not have been verified by broker or MLS GRID. Supplied Open House information is subject to change without notice. All information should be independently reviewed and verified for accuracy. Properties may or may not be listed by the office/agent presenting the information.
New listings near 357 Highway 7 Business
- New
 $450,000Active1 beds 1 baths721 sq. ft.
628 County Road 113s, Allenspark, CO 80540
MLS# IR1067489Listed by: KL REALTY  $525,000Active2 beds 1 baths1,122 sq. ft.
360 Ski Road E, Allenspark, CO 80510
MLS# IR1066892Listed by: ROCKY MOUNTAIN PROPERTY INC. $3,900,000Active2 beds 2 baths3,081 sq. ft.
16001 Peak To Peak Highway, Lyons, CO 80540
MLS# IR1066622Listed by: ROCKY MOUNTAIN PROPERTY INC. $550,000Active2 beds 1 baths966 sq. ft.
449 Highway 7 Business, Allenspark, CO 80510
MLS# IR1066351Listed by: EQUITY COLORADO-FRONT RANGE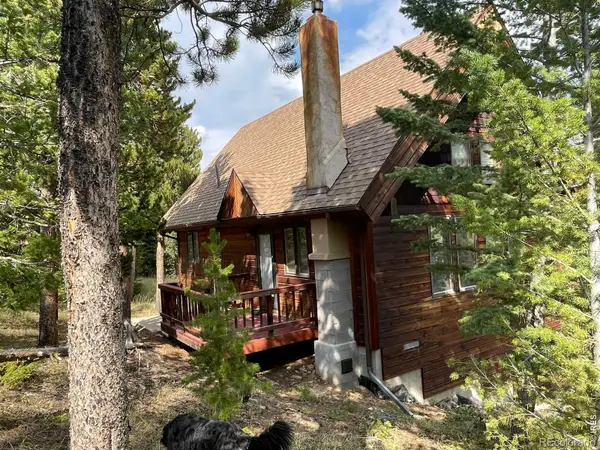 $645,000Active2 beds 1 baths1,356 sq. ft.
785 S Skinner Road, Allenspark, CO 80510
MLS# IR1066164Listed by: KL REALTY $1,285,000Active3 beds 3 baths2,756 sq. ft.
338 County Road 84, Allenspark, CO 80510
MLS# 6379438Listed by: RE/MAX NEXUS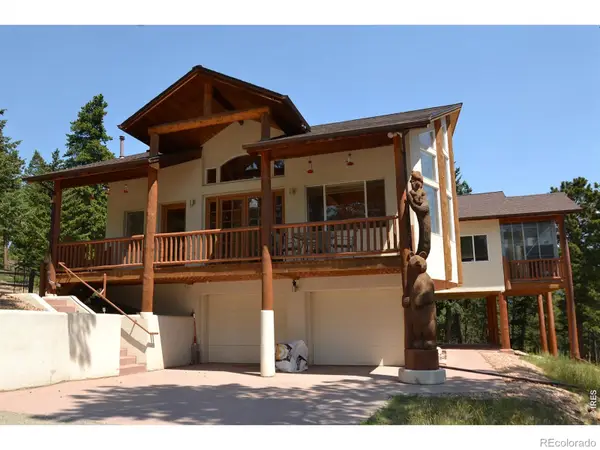 $969,000Active3 beds 3 baths2,973 sq. ft.
221 Rockledge Circle, Lyons, CO 80540
MLS# IR1063047Listed by: YOUR CASTLE REAL ESTATE LLC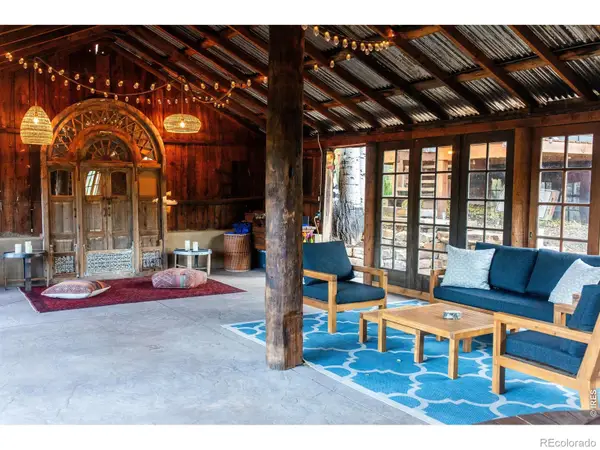 $1,175,000Active3 beds 2 baths2,239 sq. ft.
1087 Highway 7 Bus Rte, Allenspark, CO 80510
MLS# IR1061853Listed by: ROCKY MOUNTAIN PROPERTY INC.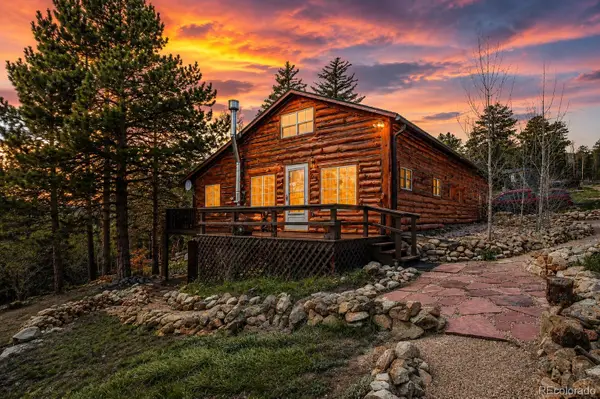 $499,000Active2 beds 1 baths1,299 sq. ft.
23 2nd Avenue, Allenspark, CO 80510
MLS# 8113947Listed by: DOLBY HAAS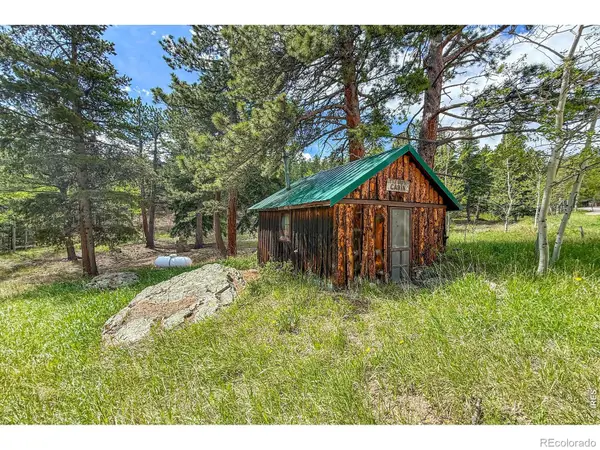 $135,000Active-- beds -- baths168 sq. ft.
412 Highway 7 Business, Allenspark, CO 80510
MLS# IR1061203Listed by: RE/MAX NEXUS


Protect your home and budget from life's surprises with an Assurant Home Warranty, backed by a partner that supports you through every step of homeownership. Explore Plans.
© 2023 - 2026 ERA Franchise Systems LLC. All rights reserved. ERA Franchise Systems LLC fully supports the principles of the Fair Housing Act and the Equal Opportunity Act. ERA, ERA Real Estate powered, and their respective logos are registered service marks of ERA Franchise Systems LLC. Each office is independently owned and operated.