
785 S Skinner Road, Allenspark, CO 80510
Local realty services provided by:ERA Teamwork Realty
785 S Skinner Road,Allenspark, CO 80510
$645,000
- 2 Beds
- 1 Baths
- 1,356 sq. ft.
- Single family
- Active
Listed by: rob lewis
Office: kl realty
MLS#:IR1066164
Source:ML
Price summary
- Price:$645,000
- Price per sq. ft.:$475.66
About this home
Wonderful cedar-sided cabin in coveted Allenspark's Triple Creek Subdivision bordering Willow Creek within walking distance to Rocky Mountain National Park with access to Finch Lake and beyond. All natural beams and pine interior siding with Pella metal clad wood windows. An efficient wood stove with 2 catalytic converters provides cozy ambiance for those snowy evenings. The ceiling has trusses over the pine paneling with R30 insulation while the pine clad walls are backed with drywall and R19 insulation. Relax on the back deck and listen to Willow Creek gurgling along below the house. A unique drive-through garage has room for bicycles, ATVs, skis and other toys. The unfinished partial basement is currently a shop but could easily be converted to additional living space. The location on a county-maintained road provides quick access to the delightful and charming village of Allenspark. Estes Park is about 25 minutes as is Lyons and Boulder and Longmont are about 40-45 minutes. First time on the market....
Contact an agent
Home facts
- Year built:1984
- Subdivision & Development:Triple Creek Ranch
- Listing ID #:IR1066164
Rooms and interior
- Bedrooms:2
- Total bathrooms:1
- Full bathrooms:1
- Kitchen Description:Microwave, Oven, Refrigerator
- Basement:Yes
- Basement Description:Partial
- Living area:1,356 sq. ft.
Heating and cooling
- Cooling:Ceiling Fan(s)
- Heating:Forced Air, Propane, Wood Stove
Structure and exterior
- Roof:Composition
- Year built:1984
- Building area:1,356 sq. ft.
- Lot area:2.26 Acres
- Lot Features:Rolling Slope
- Construction Materials:Cedar, Frame, Wood Siding
- Exterior Features:Balcony, Deck
- Levels:2 Story
Schools
- High school:Estes Park
- Middle school:Estes Park
- Elementary school:Estes Park
Utilities
- Water:Public
- Sewer:Septic Tank
Finances and disclosures
- Price:$645,000
- Price per sq. ft.:$475.66
- Tax amount:$2,333 (2025)
Features and amenities
- Laundry features:In Unit
- Amenities:Triple Pane Windows, Window Coverings
Parking
- Total parking spaces:2
- Garage:Yes
- Garage spaces:2
 Based on information submitted to the MLS GRID as of August 13, 2026 02:33 PM. All data is obtained from various sources and may not have been verified by broker or MLS GRID. Supplied Open House information is subject to change without notice. All information should be independently reviewed and verified for accuracy. Properties may or may not be listed by the office/agent presenting the information.
New listings near 785 S Skinner Road
- New
 $550,000Active2 beds 1 baths966 sq. ft.
449 Highway 7 Business, Allenspark, CO 80510
MLS# IR1066351Listed by: EQUITY COLORADO-FRONT RANGE - New
 $1,285,000Active3 beds 3 baths2,756 sq. ft.
338 County Road 84, Allenspark, CO 80510
MLS# 6379438Listed by: RE/MAX NEXUS 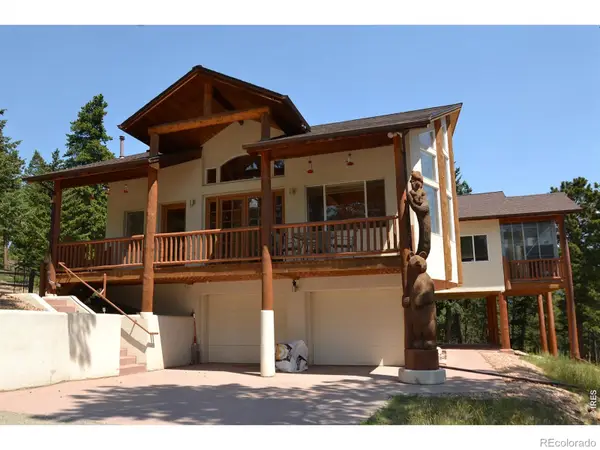 $1,000,000Active3 beds 3 baths2,973 sq. ft.
221 Rockledge Circle, Lyons, CO 80540
MLS# IR1063047Listed by: YOUR CASTLE REAL ESTATE LLC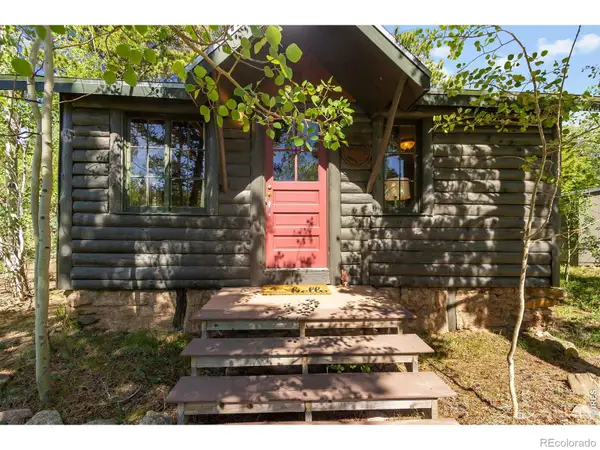 $287,900Active2 beds 1 baths460 sq. ft.
11614 Peak To Peak Highway, Allenspark, CO 80510
MLS# IR1062378Listed by: KELLER WILLIAMS TOP OF THE ROCKIES ESTES PARK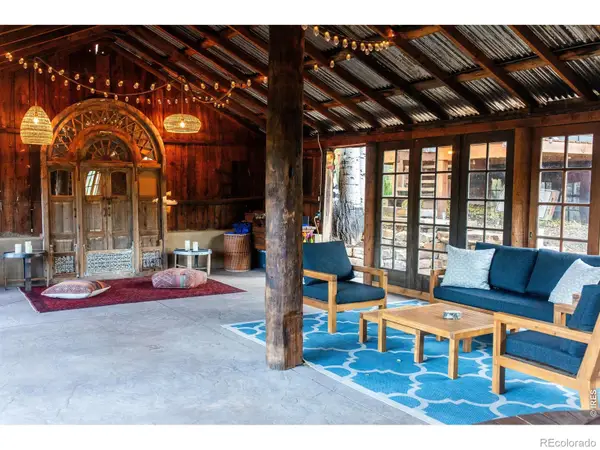 $1,175,000Active3 beds 2 baths2,239 sq. ft.
1087 Highway 7 Bus Rte, Allenspark, CO 80510
MLS# IR1061853Listed by: ROCKY MOUNTAIN PROPERTY INC.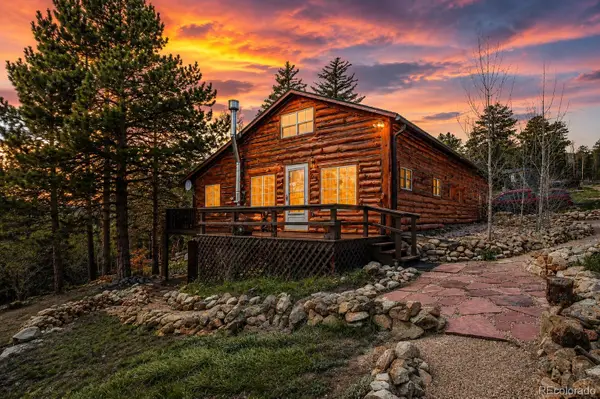 $499,000Active2 beds 1 baths1,299 sq. ft.
23 2nd Avenue, Allenspark, CO 80510
MLS# 8113947Listed by: DOLBY HAAS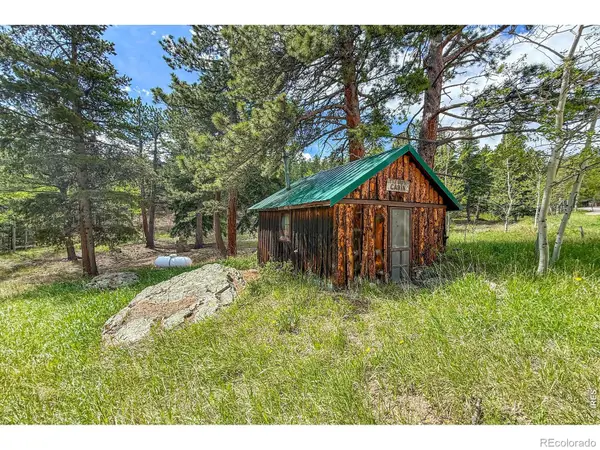 $135,000Active1 beds -- baths168 sq. ft.
412 Highway 7 Business, Allenspark, CO 80510
MLS# 4494541Listed by: RE/MAX NEXUS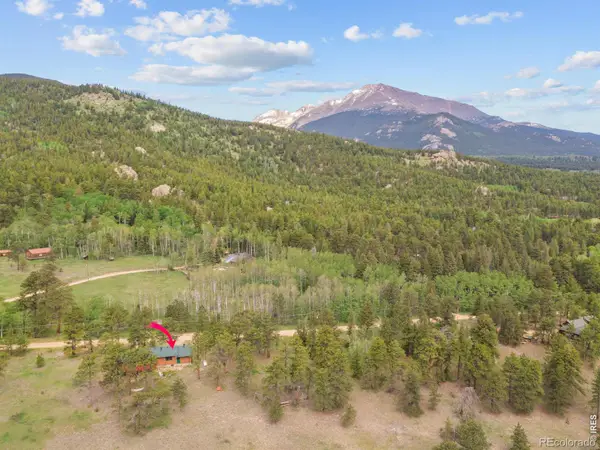 $579,000Active3 beds 2 baths1,716 sq. ft.
839 Ski Road, Allenspark, CO 80510
MLS# IR1061196Listed by: FIRST COLORADO REALTY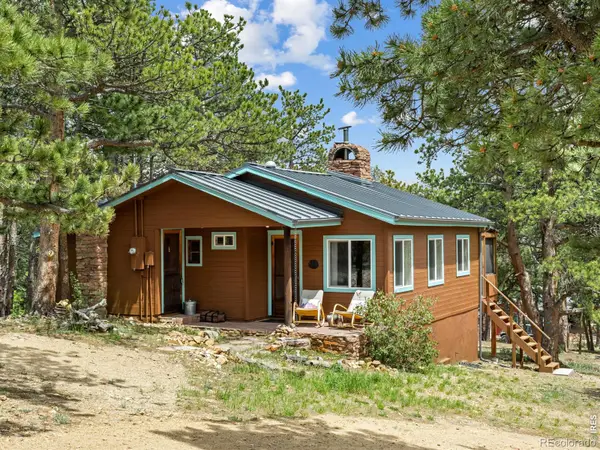 $569,000Active2 beds 1 baths724 sq. ft.
270 E Ski Road, Allenspark, CO 80510
MLS# IR1061022Listed by: GROUP HARMONY


Protect your home and budget from life's surprises with an Assurant Home Warranty, backed by a partner that supports you through every step of homeownership. Explore Plans.
© 2023 - 2026 ERA Franchise Systems LLC. All rights reserved. ERA Franchise Systems LLC fully supports the principles of the Fair Housing Act and the Equal Opportunity Act. ERA, ERA Real Estate powered, and their respective logos are registered service marks of ERA Franchise Systems LLC. Each office is independently owned and operated.