
11443 W 67th Avenue, Arvada, CO 80004
Local realty services provided by:ERA New Age
11443 W 67th Avenue,Arvada, CO 80004
$650,000
- 4 Beds
- 4 Baths
- 2,689 sq. ft.
- Single family
- Active
Listed by: trevor kohlhepp
Office: keller williams avenues realty
MLS#:6831784
Source:ML
Price summary
- Price:$650,000
- Price per sq. ft.:$241.73
About this home
Sweat Equity Opportunity in Arvada!! This 4bed, 4bath home features opportunity for those willing to put the work in. With the main level featuring hardwood floors, both a living room and family room and main-level laundry room and 1/2 bath. The front living room features vaulted ceilings, and the family room has a cozy gas long fireplace. Upstairs you will find two large bedrooms, a full bathroom and primary suite with it’s own private full bath with double sink. In the finished basement you’ll find a large family room, additional 3/4 bathroom and a 4th bedroom and direct walkout access to the backyard with the private pool and multiple sheds. This home needs a patient buyer willing to work with the Buyer on a short sale. Both seller and lender need to accept purchase terms. House is strictly sold as-is, where-is, so take this into consideration with your offer. Seller would prefer no sight unseen offers.
Contact an agent
Home facts
- Year built:1988
- Subdivision & Development:Simms Terrace
- Listing ID #:6831784
Rooms and interior
- Bedrooms:4
- Total bathrooms:4
- Full bathrooms:2
- Half bathrooms:1
- Flooring:Carpet, Tile, Vinyl, Wood
- Kitchen Description:Dishwasher, Eat-in Kitchen, Microwave, Oven, Pantry
- Basement:Yes
- Basement Description:Exterior Entry, Interior Entry, Walk-Out Access
- Living area:2,689 sq. ft.
Heating and cooling
- Cooling:Evaporative Cooling
- Heating:Forced Air
Structure and exterior
- Roof:Shake
- Year built:1988
- Building area:2,689 sq. ft.
- Lot area:0.15 Acres
- Lot Features:Cul-De-Sac, Sprinklers In Front, Sprinklers In Rear
- Architectural Style:Traditional
- Construction Materials:Frame
- Exterior Features:Deck, Front Porch, Lighting, Private Yard, Rain Gutters, Spa/Hot Tub
- Foundation Description:Concrete Perimeter
- Levels:2 Story
Schools
- High school:Arvada West
- Middle school:Oberon
- Elementary school:Fremont
Utilities
- Water:Public
- Sewer:Public Sewer
Finances and disclosures
- Price:$650,000
- Price per sq. ft.:$241.73
- Tax amount:$3,360 (2025)
Features and amenities
- Amenities:Double Pane Windows, Video Doorbell, Window Coverings
- Pool features:Outdoor Pool, Private
Parking
- Total parking spaces:2
- Parking description:Concrete Driveway
- Garage:Yes
- Garage spaces:2
 Based on information submitted to the MLS GRID as of August 20, 2026 02:21 PM. All data is obtained from various sources and may not have been verified by broker or MLS GRID. Supplied Open House information is subject to change without notice. All information should be independently reviewed and verified for accuracy. Properties may or may not be listed by the office/agent presenting the information.
New listings near 11443 W 67th Avenue
- Coming Soon
 $559,000Coming Soon4 beds 2 baths
7124 Ingalls Court, Arvada, CO 80003
MLS# 6972975Listed by: EMBARK REALTY GROUP - Coming Soon
 $810,000Coming Soon4 beds 4 baths
18946 W 93rd Avenue, Arvada, CO 80007
MLS# 9235203Listed by: ORCHARD BROKERAGE LLC - Coming Soon
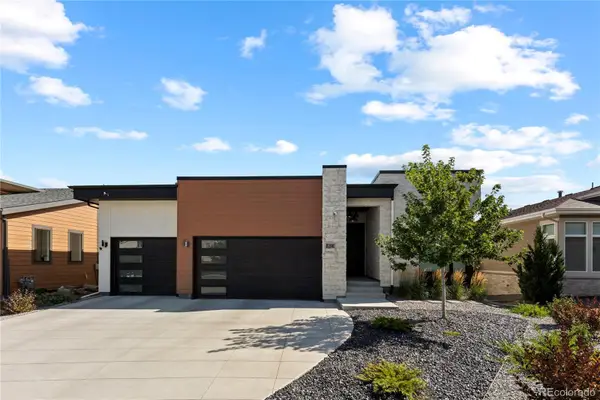 $2,399,900Coming Soon5 beds 6 baths
8298 W 66th Drive, Arvada, CO 80004
MLS# 3664511Listed by: COMPASS - DENVER - Coming SoonOpen Sat, 12 to 2pm
 $825,000Coming Soon6 beds 4 baths
18769 W 92nd Drive, Arvada, CO 80007
MLS# 7503000Listed by: KELLER WILLIAMS AVENUES REALTY - Coming Soon
 $627,000Coming Soon5 beds 2 baths
8605 Lamar Drive, Arvada, CO 80003
MLS# 9318181Listed by: EXP REALTY, LLC - Coming Soon
 $1,218,000Coming Soon5 beds 5 baths
16675 W 93rd Place, Arvada, CO 80007
MLS# 2747390Listed by: NAVIGATE REALTY - Coming SoonOpen Fri, 4 to 6pm
 $950,000Coming Soon3 beds 4 baths
19534 W 85th Bluff, Arvada, CO 80007
MLS# 4334666Listed by: KELLER WILLIAMS ADVANTAGE REALTY LLC - Coming Soon
 $860,000Coming Soon4 beds 4 baths
10994 W 85th Place, Arvada, CO 80005
MLS# 2260336Listed by: PREMIER HOME INVESTMENTS LLC - Coming SoonOpen Sat, 10am to 2pm
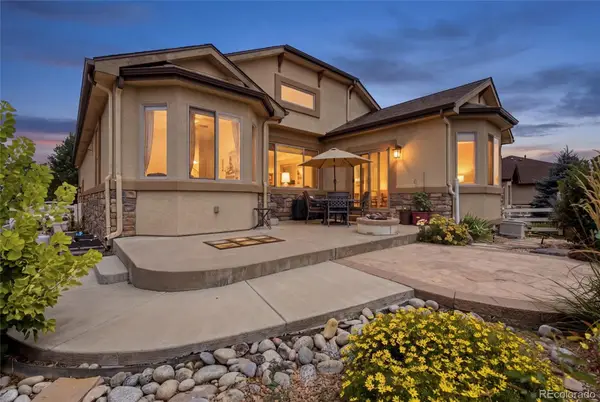 $850,000Coming Soon4 beds 3 baths
12336 W 81st Drive, Arvada, CO 80005
MLS# 7035648Listed by: 8Z REAL ESTATE - New
 $599,999Active3 beds 2 baths1,789 sq. ft.
7340 Teller Street, Arvada, CO 80003
MLS# 2486015Listed by: FRONT RANGE REAL ESTATE PROFESSIONALS LLC


Protect your home and budget from life's surprises with an Assurant Home Warranty, backed by a partner that supports you through every step of homeownership. Explore Plans.
© 2023 - 2026 ERA Franchise Systems LLC. All rights reserved. ERA Franchise Systems LLC fully supports the principles of the Fair Housing Act and the Equal Opportunity Act. ERA, ERA Real Estate powered, and their respective logos are registered service marks of ERA Franchise Systems LLC. Each office is independently owned and operated.