
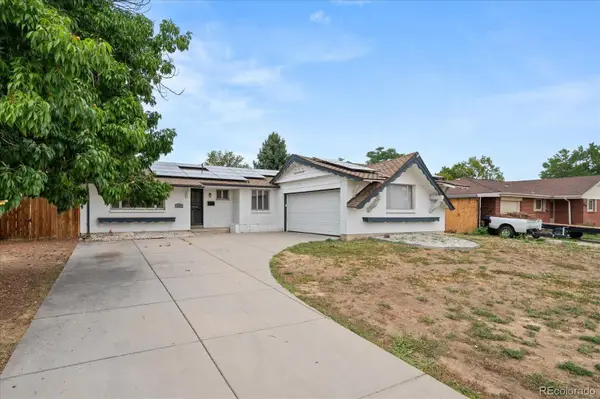
12235 W 61st Avenue, Arvada, CO 80004
Local realty services provided by:ERA Teamwork Realty
Listed by: ginger matney, melani hensley
Office: elevate real estate
MLS#:6251863
Source:ML
Price summary
- Price:$635,000
About this home
BEAUTIFUL Home on a Desirable Corner Lot with a Welcoming Covered Front Porch, Mature Landscaping, Gorgeous White Oak Hardwood Floors and Smart Updates! Bright, Spacious Living Room with Large Bay Window Continues into Dining Room and Kitchen. Beautiful Hardwoods Flow Throughout the Main and Upper Level. Eat-In Kitchen Features Stainless Steel Appliances with Gas Range and is Open to a 2nd Family Room with Cozy Wood-Burning Fireplace. Convenient Main Floor Laundry with Washer and Dryer Included! Step Outside to a Large, Covered Private Deck (Picnic Table Included) and Wraparound Backyard Surrounded by Mature Landscaping, Perfect for Indoor/Outdoor Living and Entertaining! Upstairs Discover a Spacious Primary Bedroom with Private 3/4 Bath and 2 Large Closets, Plus 2 Additional Generous-Sized Bedrooms, Full Bath and Linen Storage. Unfinished Basement Provides Tons of Storage, Workshop Space and Endless Possibilities (Pool Table & Safe Included)! Peace of Mind with Smart Updates Including HVAC + Water Heater (2022), Main and Upper Level Windows (2024), White Oak Floors Refinished (2025), Updated 1/2 Bath (2025), Electrical Updates (2025), Radon Mitigation System (2025), plus Front Yard Landscaping + Planter Boxes (2026). Inviting Curb Appeal, Multiple Living Spaces and a Private, Fully Fenced Backyard Make This Home Move-In Ready!...
Contact an agent
Home facts
- Year built:1965
- Subdivision & Development:Allendale
- Listing ID #:6251863
Rooms and interior
- Bedrooms:3
- Total bathrooms:2
- Full bathrooms:1
- Flooring:Tile, Vinyl, Wood
- Kitchen Description:Dishwasher, Disposal, Eat-in Kitchen, Oven, Pantry, Range, Range Hood, Refrigerator
- Basement:Yes
- Basement Description:Partial, Sump Pump, Unfinished
Heating and cooling
- Heating:Forced Air
Structure and exterior
- Roof:Shingle
- Year built:1965
- Lot Features:Landscaped, Level, Many Trees, Sloped, Sprinklers In Front, Sprinklers In Rear
- Architectural Style:Traditional
- Construction Materials:Brick, Wood Siding
- Exterior Features:Covered, Deck, Front Porch
- Levels:2 Story
Schools
- High school:Arvada West
- Middle school:Drake
- Elementary school:Vanderhoof
Utilities
- Water:Public
- Sewer:Public Sewer
Finances and disclosures
- Price:$635,000
- Tax amount:$2,927 (2025)
Features and amenities
- Laundry features:Dryer, Washer
- Amenities:Carbon Monoxide Detector(s), Double Pane Windows, Gas Water Heater, Smoke Detector(s), Sump Pump
Parking
- Total parking spaces:3
- Garage:Yes
- Garage spaces:2
 Based on information submitted to the MLS GRID as of August 14, 2026 09:39 PM. All data is obtained from various sources and may not have been verified by broker or MLS GRID. Supplied Open House information is subject to change without notice. All information should be independently reviewed and verified for accuracy. Properties may or may not be listed by the office/agent presenting the information.
New listings near 12235 W 61st Avenue
- New
 $719,900Active4 beds 3 baths2,720 sq. ft.
9915 W 85th Way, Arvada, CO 80005
MLS# 3892420Listed by: REALTY PROFESSIONALS LLC - New
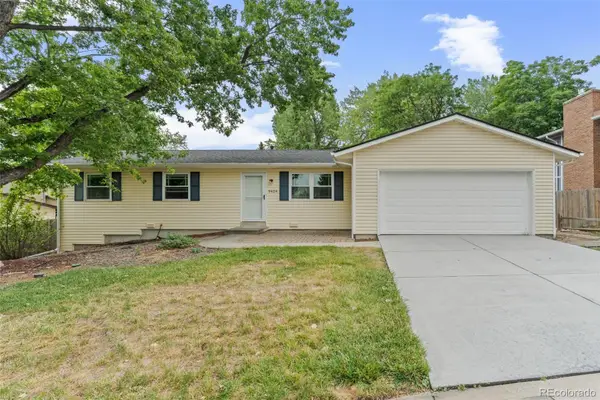 $500,000Active3 beds 1 baths1,248 sq. ft.
9424 W 75th Way, Arvada, CO 80005
MLS# 7443103Listed by: RE/MAX OF CHERRY CREEK - Open Sun, 1 to 3pmNew
 $625,000Active4 beds 2 baths1,739 sq. ft.
8790 Lamar Drive, Arvada, CO 80003
MLS# 9839714Listed by: RESIDENT REALTY COLORADO - Open Sat, 10am to 12pmNew
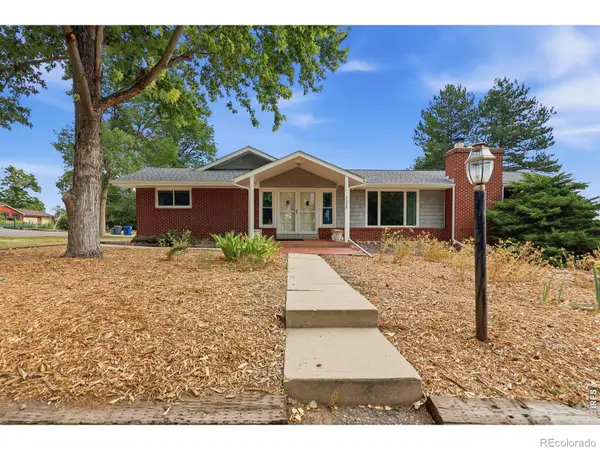 $873,000Active3 beds 5 baths3,857 sq. ft.
7350 Flower Street, Arvada, CO 80005
MLS# IR1066498Listed by: COLDWELL BANKER REALTY-BOULDER - New
 $543,500Active3 beds 3 baths2,318 sq. ft.
13722 W 64th Drive, Arvada, CO 80004
MLS# 7852637Listed by: RE/MAX PROFESSIONALS - Coming Soon
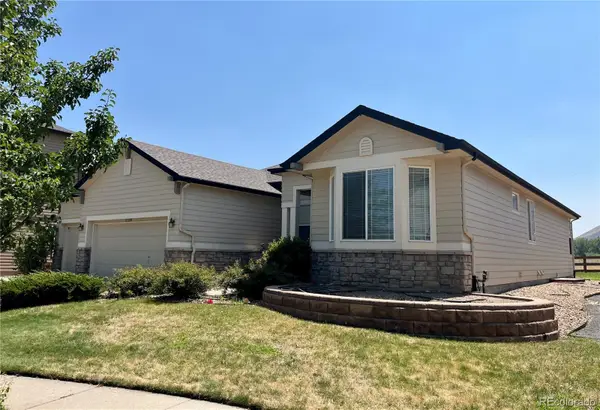 $975,000Coming Soon2 beds 2 baths
17558 W 62nd Place, Golden, CO 80403
MLS# 9624580Listed by: KELLER WILLIAMS DTC - Coming Soon
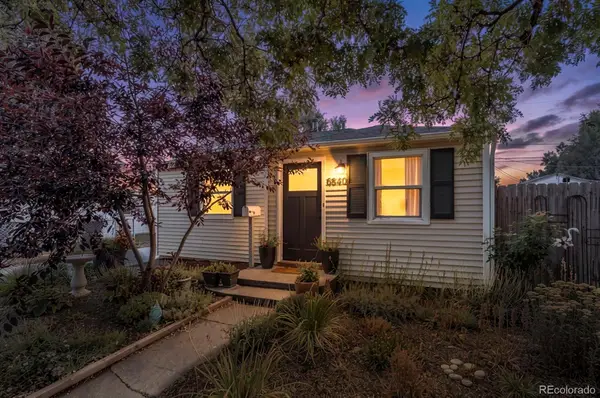 $425,000Coming Soon2 beds 1 baths
6840 Reno Drive, Arvada, CO 80002
MLS# 3074759Listed by: NOOKHAVEN HOMES - New
 $615,000Active3 beds 3 baths2,237 sq. ft.
15346 W 66th Drive #A, Arvada, CO 80007
MLS# 5452840Listed by: HOMESMART REALTY - Open Sat, 12 to 2:30pmNew
 $599,900Active6 beds 3 baths2,640 sq. ft.
6003 Miller Street, Arvada, CO 80004
MLS# 1683639Listed by: YOUR CASTLE REALTY LLC - Open Sat, 12 to 2pmNew
 $675,000Active5 beds 3 baths2,352 sq. ft.
6816 Miller Street, Arvada, CO 80004
MLS# 2227473Listed by: LPT REALTY


Protect your home and budget from life's surprises with an Assurant Home Warranty, backed by a partner that supports you through every step of homeownership. Explore Plans.
© 2023 - 2026 ERA Franchise Systems LLC. All rights reserved. ERA Franchise Systems LLC fully supports the principles of the Fair Housing Act and the Equal Opportunity Act. ERA, ERA Real Estate powered, and their respective logos are registered service marks of ERA Franchise Systems LLC. Each office is independently owned and operated.