
12869 W 68th Avenue, Arvada, CO 80004
Local realty services provided by:ERA Shields Real Estate
Listed by: the walters group
Office: walters & co.
MLS#:6863143
Source:ML
Price summary
- Price:$579,000
- Price per sq. ft.:$234.98
About this home
If you've been waiting for the right opportunity to own a spacious home in northwest Arvada, this is it. While neighboring homes have recently sold for over $650,000, 12869 W. 68th Avenue offers incredible value and an exceptional opportunity to own in this sought-after neighborhood at a highly competitive price. Inside, you'll find over 2,400 square feet of thoughtfully designed living space with five bedrooms and three bathrooms, offering flexibility for growing families, multigenerational living, guests, or a home office. The updated kitchen opens seamlessly into the main living area, creating the perfect space for entertaining, while the finished lower level provides an expansive family room with a cozy fireplace. Step outside to a covered deck overlooking a private, fully fenced backyard complete with a fire pit—ideal for enjoying Colorado evenings. Location is one of this home's greatest assets. You're just 10 minutes from vibrant Olde Town Arvada, known for its award-winning restaurants, breweries, boutique shopping, farmers markets, and year-round community events. Commuters will love being only 20 minutes from Downtown Denver, with convenient access to Highway 93, I-70, parks, trails, shopping, and recreation. Whether you're searching for an Arvada home for sale, a move-in-ready property with room to grow, or simply one of the best values in today's market, this home deserves a spot at the top of your list. With strong neighborhood appreciation, an unbeatable location, and exceptional space for the price, 12869 W. 68th Avenue is an opportunity you won't want to miss....
Contact an agent
Home facts
- Year built:1974
- Subdivision & Development:Ralston Estates
- Listing ID #:6863143
Rooms and interior
- Bedrooms:5
- Total bathrooms:3
- Full bathrooms:2
- Flooring:Carpet, Wood
- Kitchen Description:Cooktop, Dishwasher, Disposal, Kitchen Island, Microwave, Oven, Refrigerator, Self Cleaning Oven
- Living area:2,464 sq. ft.
Heating and cooling
- Cooling:Central Air
- Heating:Forced Air, Natural Gas
- Central air:Yes
Structure and exterior
- Roof:Composition
- Year built:1974
- Building area:2,464 sq. ft.
- Lot area:0.16 Acres
- Lot Features:Cul-De-Sac
- Architectural Style:Traditional
- Construction Materials:Brick, Frame, Wood Siding
- Exterior Features:Covered, Deck, Fire Pit, Private Yard
Schools
- High school:Arvada West
- Middle school:Oberon
- Elementary school:Stott
Utilities
- Sewer:Public Sewer
Finances and disclosures
- Price:$579,000
- Price per sq. ft.:$234.98
- Tax amount:$3,948 (2024)
Features and amenities
- Laundry features:Dryer, In Unit, Washer
- Amenities:Carbon Monoxide Detector(s), Double Pane Windows, Gas Water Heater
Parking
- Total parking spaces:2
- Parking description:Concrete Driveway, Exterior Access Door
- Garage:Yes
- Garage spaces:2
 Based on information submitted to the MLS GRID as of September 15, 2026 02:30 PM. All data is obtained from various sources and may not have been verified by broker or MLS GRID. Supplied Open House information is subject to change without notice. All information should be independently reviewed and verified for accuracy. Properties may or may not be listed by the office/agent presenting the information.
New listings near 12869 W 68th Avenue
- Coming Soon
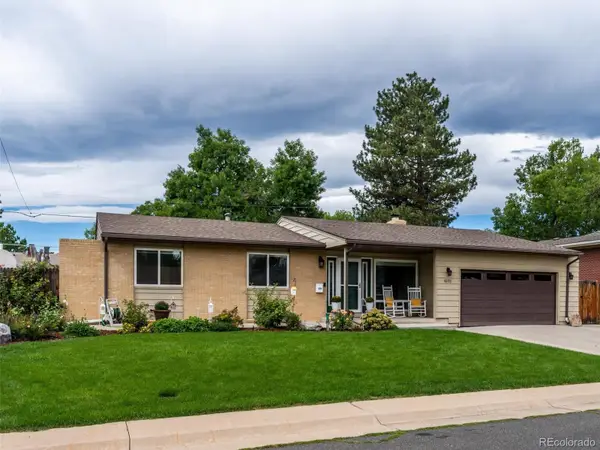 $730,000Coming Soon5 beds 3 baths2,724 sq. ft.
6131 Robb Street, Arvada, CO 80004
MLS# 3074592Listed by: EXP REALTY, LLC - Coming SoonOpen Sat, 1 to 3pm
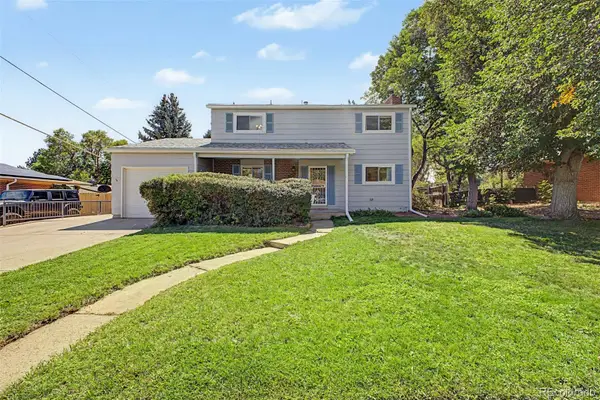 $599,000Coming Soon4 beds 2 baths2,277 sq. ft.
11620 W 60th Avenue, Arvada, CO 80004
MLS# 3489685Listed by: DISTINCT REAL ESTATE LLC - Coming SoonOpen Sat, 11am to 2pm
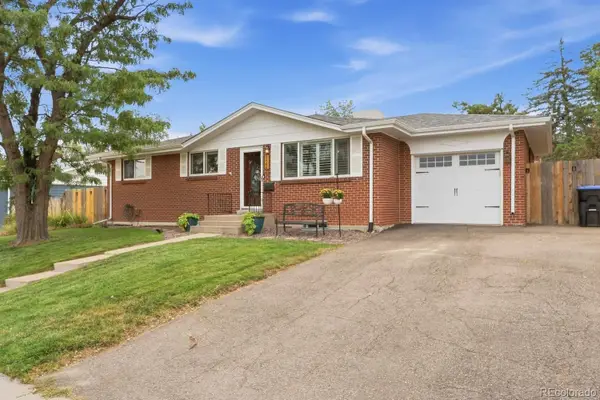 $595,000Coming Soon5 beds 3 baths2,336 sq. ft.
5466 W 66th Avenue, Arvada, CO 80003
MLS# 6444267Listed by: HOUSE2HOME LLC - Coming Soon
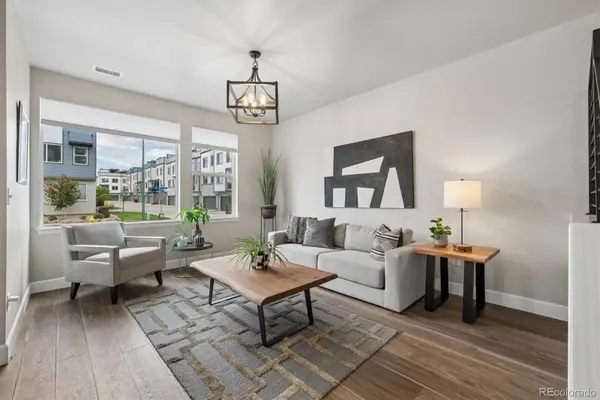 $725,000Coming Soon3 beds 4 baths2,304 sq. ft.
12300 W 57th Avenue, Arvada, CO 80002
MLS# 9289747Listed by: RE/MAX PROFESSIONALS - Coming Soon
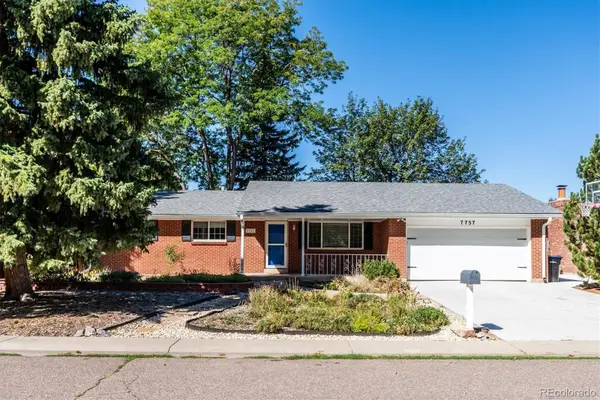 $699,500Coming Soon5 beds 3 baths2,641 sq. ft.
7757 Newman Street, Arvada, CO 80005
MLS# 1834777Listed by: DENVER HOMES - Coming SoonOpen Sat, 1 to 4pm
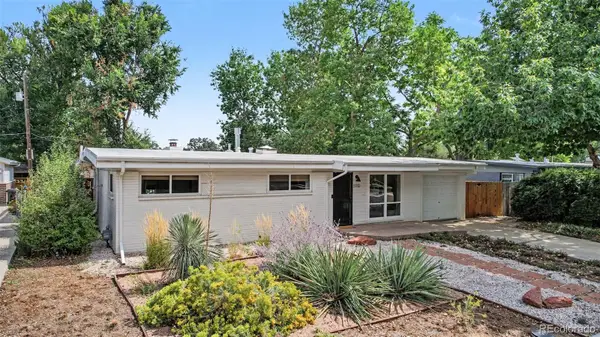 $580,000Coming Soon4 beds 2 baths1,592 sq. ft.
5910 Estes Court, Arvada, CO 80004
MLS# 6443254Listed by: YOUR CASTLE REAL ESTATE INC - Coming SoonOpen Fri, 3:30 to 5:30pm
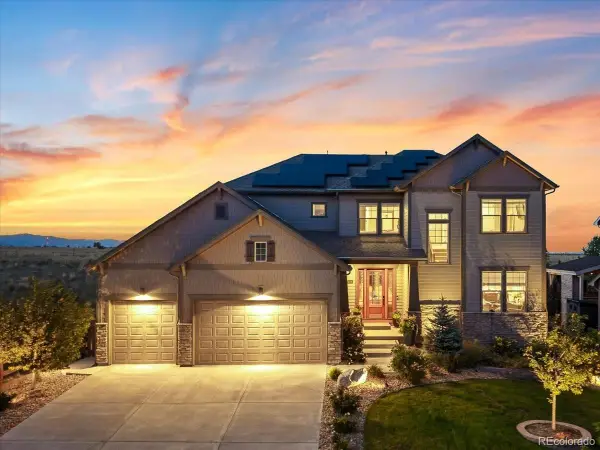 $1,268,000Coming Soon6 beds 5 baths5,077 sq. ft.
18361 W 95th Place, Arvada, CO 80007
MLS# 3100357Listed by: KELLER WILLIAMS INTEGRITY REAL ESTATE LLC - Coming SoonOpen Sat, 10am to 1pm
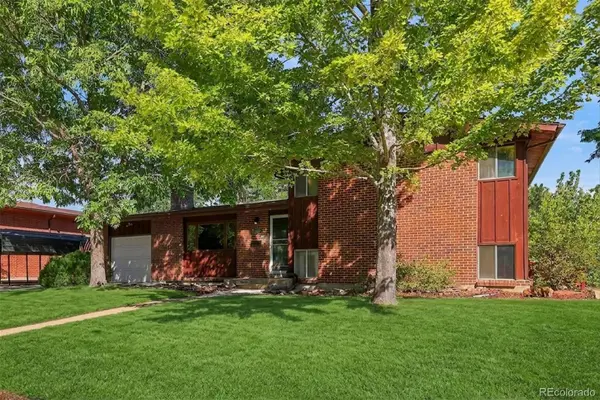 $555,000Coming Soon4 beds 2 baths2,188 sq. ft.
6036 Parfet Street, Arvada, CO 80004
MLS# 4167370Listed by: GUIDE REAL ESTATE - Coming Soon
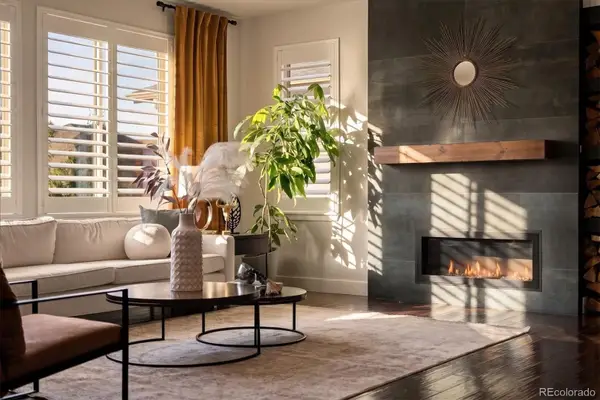 $925,000Coming Soon6 beds 5 baths4,751 sq. ft.
17439 W 94th Drive, Arvada, CO 80007
MLS# 2588264Listed by: KELLER WILLIAMS ADVANTAGE REALTY LLC - Coming SoonOpen Thu, 5 to 7pm
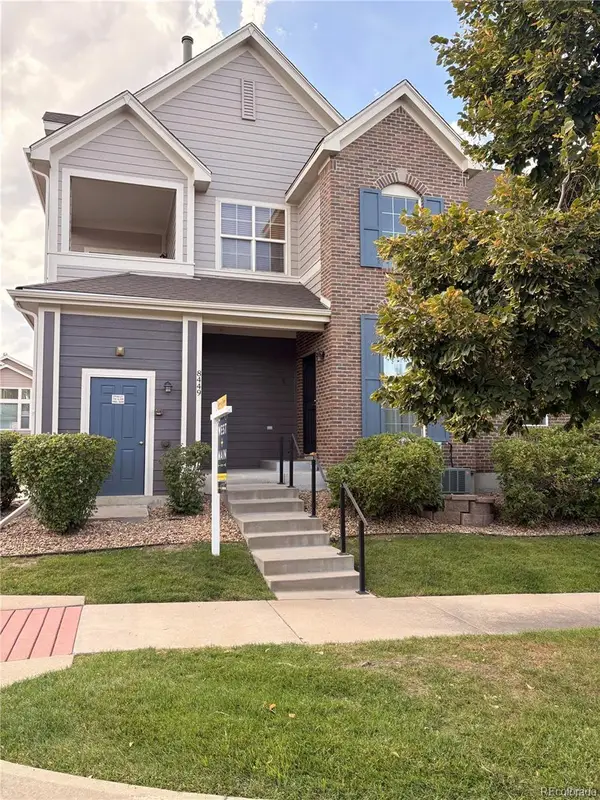 $480,000Coming Soon2 beds 2 baths1,276 sq. ft.
8449 Flora Street #C, Arvada, CO 80005
MLS# 4843003Listed by: WEST AND MAIN HOMES INC


Protect your home and budget from life's surprises with an Assurant Home Warranty, backed by a partner that supports you through every step of homeownership. Explore Plans.
© 2023 - 2026 ERA Franchise Systems LLC. All rights reserved. ERA Franchise Systems LLC fully supports the principles of the Fair Housing Act and the Equal Opportunity Act. ERA, ERA Real Estate powered, and their respective logos are registered service marks of ERA Franchise Systems LLC. Each office is independently owned and operated.