
13364 W 86th Drive, Arvada, CO 80005
Local realty services provided by:ERA New Age
13364 W 86th Drive,Arvada, CO 80005
$900,000
- 6 Beds
- 4 Baths
- 4,529 sq. ft.
- Single family
- Active
Upcoming open houses
- Sat, Sep 1912:00 pm - 02:00 pm
Listed by: terri lay
Office: re/max alliance-lsvl
MLS#:IR1068207
Source:ML
Price summary
- Price:$900,000
- Price per sq. ft.:$198.72
- Monthly HOA dues:$100.33
About this home
Welcome to this spacious, light-filled 6-bedroom, 3.5-bath home in the desirable Village of Five Parks neighborhood. From the moment you enter, you are greeted by soaring ceilings, a dramatic two-story foyer, and an elegant, curved staircase. Designed for daily living and effortless entertaining, the main level offers a formal living room, formal dining room, and a massive two-story great room centered around a cozy gas fireplace. At the heart of the home is a renovated designer kitchen (2021-2024)with quartz countertops, an upgraded tile backsplash, an island, open shelving, a convenient pot filler, double ovens, pantry, stainless steel appliances, plus a bright breakfast nook. The main floor also features a half bath, a dedicated bedroom or office with a walk-in closet, and a laundry room with a utility sink and storage/folding area. Upstairs, retreat to the oversized primary suite featuring a spacious ensuite bathroom with dual vanities and walk-in closet. Three additional upper-level bedrooms share a full bath with dual vanities. The fully renovated basement (2025) is ideal for guests or multi-generational living, featuring a bedroom with an ensuite 3/4 bath and walk-in closet, alongside a large family room, an additional recreation room, plus several egress windows for extra light and comfort. As a bonus, the home has a 3-car garage. What the next buyer will appreciate most is all the updates and upgrades: NEW ROOF(June 2026), Furnace/AC with humidifier(2024), interior paint (2021above grade/2025 basement), exterior paint (2022, refreshed 2026), updated carpet throughout(main & upper levels 2021, basement 2025), updated landscaping with an automated irrigation system (2025), a paid-off solar system for reduced energy bills, and space for everyone! This home offers the ultimate blend of functional space, high-value updates, and community charm, giving you complete peace of mind where it counts most. Set up your showing today! Open Houses 9/12 12-2 and 9/13 2-4pm...
Contact an agent
Home facts
- Year built:2004
- Subdivision & Development:Village Of Five Parks Flg 2
- Listing ID #:IR1068207
Rooms and interior
- Bedrooms:6
- Total bathrooms:4
- Full bathrooms:2
- Half bathrooms:1
- Flooring:Wood
- Bathrooms Description:Five Piece Bath
- Kitchen Description:Dishwasher, Double Oven, Eat-in Kitchen, Kitchen Island, Pantry, Refrigerator
- Basement:Yes
- Basement Description:Full, Sump Pump
- Living area:4,529 sq. ft.
Heating and cooling
- Cooling:Central Air
- Heating:Forced Air
- Central air:Yes
Structure and exterior
- Roof:Composition
- Year built:2004
- Building area:4,529 sq. ft.
- Lot area:0.16 Acres
- Lot Features:Sprinklers In Front
- Construction Materials:Frame
- Exterior Features:Patio
- Levels:2 Story
Schools
- High school:Ralston Valley
- Middle school:Wayne Carle
- Elementary school:Meiklejohn
Utilities
- Water:Public
Finances and disclosures
- Price:$900,000
- Price per sq. ft.:$198.72
- Tax amount:$6,771 (2025)
Features and amenities
- Amenities:Double Pane Windows, Smoke Detector(s)
Parking
- Total parking spaces:3
- Garage:Yes
- Garage spaces:3
 Based on information submitted to the MLS GRID as of September 15, 2026 02:31 PM. All data is obtained from various sources and may not have been verified by broker or MLS GRID. Supplied Open House information is subject to change without notice. All information should be independently reviewed and verified for accuracy. Properties may or may not be listed by the office/agent presenting the information.
New listings near 13364 W 86th Drive
- Coming SoonOpen Sat, 1 to 4pm
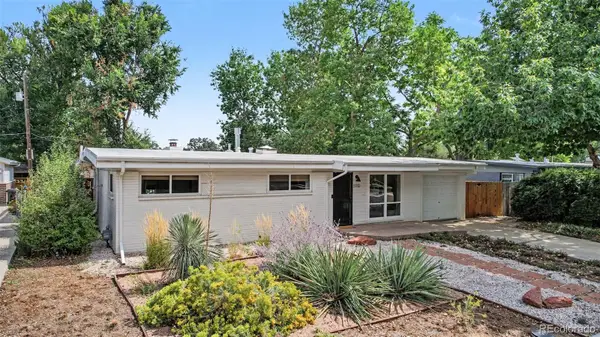 $580,000Coming Soon4 beds 2 baths1,592 sq. ft.
5910 Estes Court, Arvada, CO 80004
MLS# 6443254Listed by: YOUR CASTLE REAL ESTATE INC - Coming SoonOpen Fri, 3:30 to 5:30pm
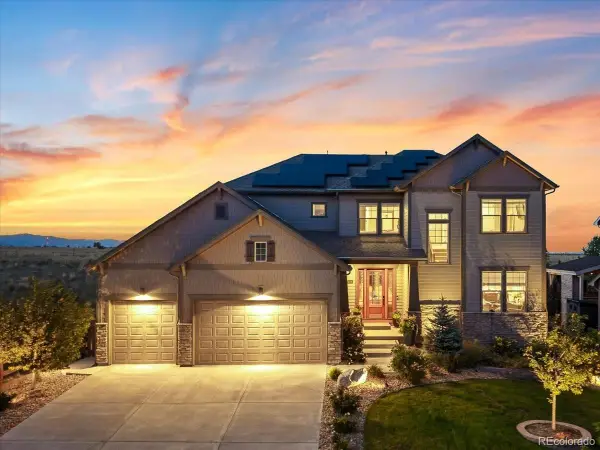 $1,268,000Coming Soon6 beds 5 baths5,077 sq. ft.
18361 W 95th Place, Arvada, CO 80007
MLS# 3100357Listed by: KELLER WILLIAMS INTEGRITY REAL ESTATE LLC - Coming SoonOpen Sat, 10am to 1pm
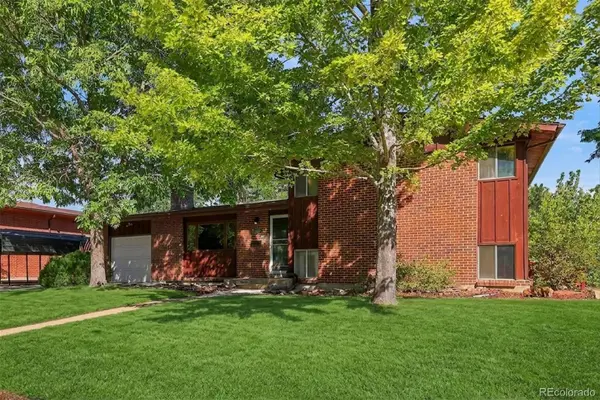 $555,000Coming Soon4 beds 2 baths2,188 sq. ft.
6036 Parfet Street, Arvada, CO 80004
MLS# 4167370Listed by: GUIDE REAL ESTATE - Coming Soon
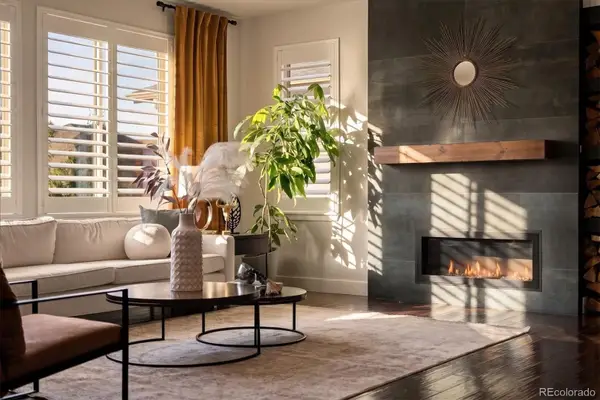 $925,000Coming Soon6 beds 5 baths4,751 sq. ft.
17439 W 94th Drive, Arvada, CO 80007
MLS# 2588264Listed by: KELLER WILLIAMS ADVANTAGE REALTY LLC - Coming SoonOpen Thu, 5 to 7pm
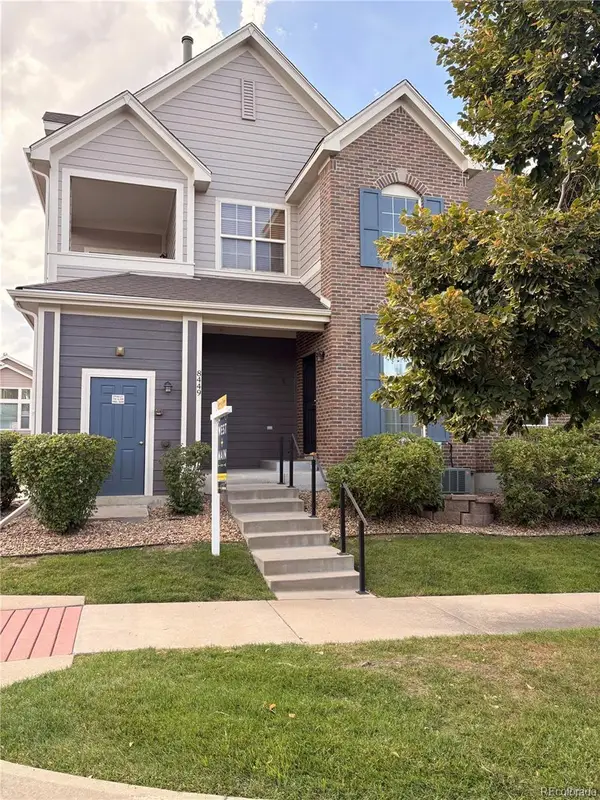 $480,000Coming Soon2 beds 2 baths1,276 sq. ft.
8449 Flora Street #C, Arvada, CO 80005
MLS# 4843003Listed by: WEST AND MAIN HOMES INC - Coming Soon
 $425,000Coming Soon2 beds 3 baths1,998 sq. ft.
10830 W 63rd Avenue #B, Arvada, CO 80004
MLS# 9597161Listed by: RE/MAX ALLIANCE - OLDE TOWN - Coming Soon
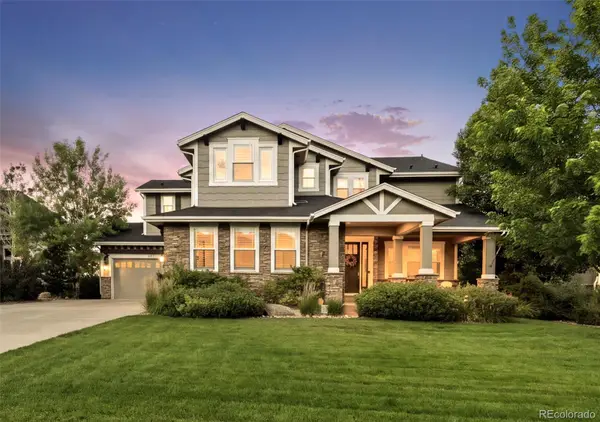 $1,499,000Coming Soon5 beds 5 baths4,975 sq. ft.
8938 Devinney Court, Arvada, CO 80005
MLS# 7378937Listed by: MILEHIMODERN - Coming Soon
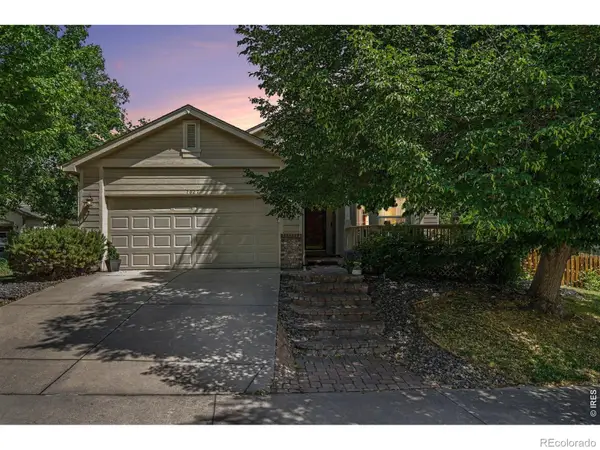 $800,000Coming Soon4 beds 3 baths2,589 sq. ft.
7027 Orion Lane, Arvada, CO 80007
MLS# IR1068585Listed by: LIVING N COLORADO - Coming Soon
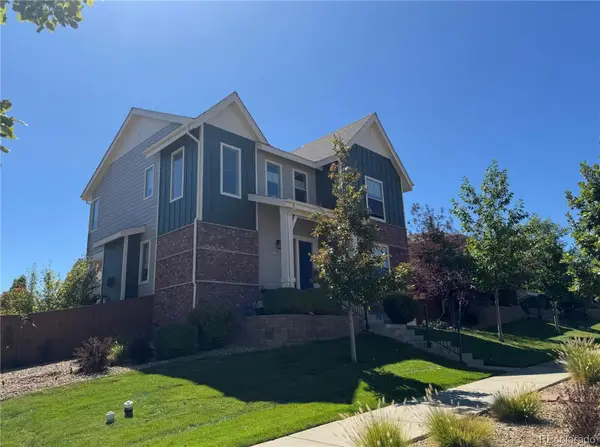 $725,000Coming Soon3 beds 3 baths3,423 sq. ft.
15518 W 95th Avenue, Arvada, CO 80007
MLS# 1708429Listed by: KELLER WILLIAMS DTC - Coming Soon
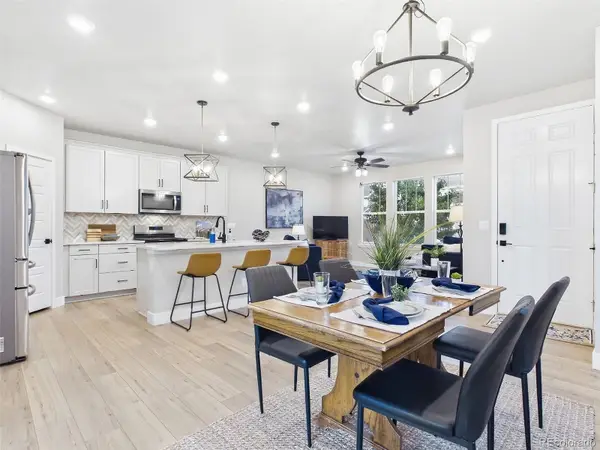 $635,000Coming Soon3 beds 3 baths2,991 sq. ft.
8374 Holman Street #A, Arvada, CO 80005
MLS# 4909966Listed by: KELLER WILLIAMS DTC


Protect your home and budget from life's surprises with an Assurant Home Warranty, backed by a partner that supports you through every step of homeownership. Explore Plans.
© 2023 - 2026 ERA Franchise Systems LLC. All rights reserved. ERA Franchise Systems LLC fully supports the principles of the Fair Housing Act and the Equal Opportunity Act. ERA, ERA Real Estate powered, and their respective logos are registered service marks of ERA Franchise Systems LLC. Each office is independently owned and operated.