
13399 W 71st, Arvada, CO 80004
Local realty services provided by:LUX Real Estate Company ERA Powered
13399 W 71st,Arvada, CO 80004
$480,000
- 3 Beds
- 3 Baths
- 2,558 sq. ft.
- Single family
- Active
Listed by: stevane mckay
Office: your castle realty llc.
MLS#:3136244
Source:ML
Price summary
- Price:$480,000
- Price per sq. ft.:$187.65
About this home
MAJOR PRICE IMPROVEMENT – NOW $480,000! An incredible opportunity to make this west Arvada ranch your own! Well-maintained and lovingly cared for, this inviting home offers a comfortable layout, abundant natural light, and plenty of opportunity to add your personal style. Located minutes from the Apex Center, enjoy easy access to aquatics, ice skating, fitness, climbing, walking and more. Inside, newer windows and skylights in the hallway and primary bedroom bring in wonderful natural light. The spacious primary bedroom features a private bath, walk-in closet, and generous counter space with a dedicated area for getting ready. The main floor offers a spacious living room with a gas fireplace as the focal point and flexibility for furniture placement. Just off the entry hallway, a versatile main-level office/flex room features French doors, a closet, and access to the garage, making it an ideal home office, study or hobby room. A dining area sits conveniently between the living room and galley kitchen. Downstairs, the spacious basement offers room for a pool table, game area, movie nights or whatever fits your lifestyle. Two nonconforming rooms offer possibilities for bedrooms with the installation of compliant egress windows, a home gym, hobby space or other uses. A convenient half bath adds flexibility to the lower level. Step outside to the corner-lot backyard, a blank slate ready for your landscaping vision. The included shed provides extra storage and features a kegerator, perfect for entertaining. The garage also features a specialized trolley system previously used for welding, offering an interesting setup for workshop or hobby use. With its flexible floor plan, abundant natural light and unique extras, this home offers a wonderful opportunity to enjoy all that west Arvada has to offer, from nearby Ralston Creek Trail, shopping and dining to outdoor adventures in the foothills, all while making this home your own!...
Contact an agent
Home facts
- Year built:1977
- Subdivision & Development:Ralston Valley Flg #1
- Listing ID #:3136244
Rooms and interior
- Bedrooms:3
- Total bathrooms:3
- Full bathrooms:1
- Half bathrooms:2
- Flooring:Carpet, Tile
- Kitchen Description:Dishwasher, Disposal, Down Draft, Microwave, Oven, Range, Refrigerator
- Basement Description:Finished, Full
- Living area:2,558 sq. ft.
Heating and cooling
- Cooling:Central Air
- Heating:Forced Air
Structure and exterior
- Roof:Composition
- Year built:1977
- Building area:2,558 sq. ft.
- Lot Features:Corner, Cul-De-Sac
- Architectural Style:Traditional
- Construction Materials:Brick, Wood Siding
- Exterior Features:Patio, Private Yard, Rain Gutters
- Foundation Description:Slab
- Levels:1 Story
Schools
- High school:Ralston Valley
- Middle school:Oberon
- Elementary school:Van Arsdale
Utilities
- Water:Public
- Sewer:Public Sewer
Finances and disclosures
- Price:$480,000
- Price per sq. ft.:$187.65
- Tax amount:$2,674
Features and amenities
- Laundry features:Washer
- Amenities:Double Pane Windows
Parking
- Garage spaces:2
 Based on information submitted to the MLS GRID as of October 27, 2026 06:03 PM. All data is obtained from various sources and may not have been verified by broker or MLS GRID. Supplied Open House information is subject to change without notice. All information should be independently reviewed and verified for accuracy. Properties may or may not be listed by the office/agent presenting the information.
New listings near 13399 W 71st
- Coming Soon
 $780,000Coming Soon5 beds 5 baths3,540 sq. ft.
5154 Bristol, Arvada, CO 80002
MLS# 6790909Listed by: LIV SOTHEBY'S INTERNATIONAL REALTY - Coming Soon
 $415,000Coming Soon2 beds 4 baths1,935 sq. ft.
6348 Oak #3, Arvada, CO 80004
MLS# 7265487Listed by: LOKATION REAL ESTATE - Coming Soon
 $629,900Coming Soon4 beds 3 baths2,002 sq. ft.
8433 Tabor, Arvada, CO 80005
MLS# 1786711Listed by: KELLER WILLIAMS REALTY DOWNTOWN LLC - Coming Soon
 $650,000Coming Soon4 beds 3 baths2,232 sq. ft.
13936 W 74th, Arvada, CO 80005
MLS# 5591245Listed by: RE/MAX PROFESSIONALS - Coming Soon
 $510,000Coming Soon2 beds 2 baths1,314 sq. ft.
16844 W 62nd, Golden, CO 80403
MLS# 3699548Listed by: KELLER WILLIAMS DTC - Coming Soon
 $800,000Coming Soon4 beds 3 baths1,970 sq. ft.
11398 W 73rd, Arvada, CO 80005
MLS# 8999144Listed by: KELLER WILLIAMS DTC - Coming SoonOpen Sat, 11am to 2pm
 $539,900Coming Soon4 beds 2 baths2,226 sq. ft.
9018 W 77th, Arvada, CO 80005
MLS# 2568972Listed by: KELLER WILLIAMS PREFERRED REALTY - Coming Soon
 $575,000Coming Soon2 beds 3 baths1,972 sq. ft.
6255 Terry, Golden, CO 80403
MLS# 2636130Listed by: COMPASS - DENVER - Coming Soon
 $670,000Coming Soon5 beds 3 baths2,292 sq. ft.
6773 Kipling, Arvada, CO 80004
MLS# 7473732Listed by: STEALTH WEALTH GROUP - New
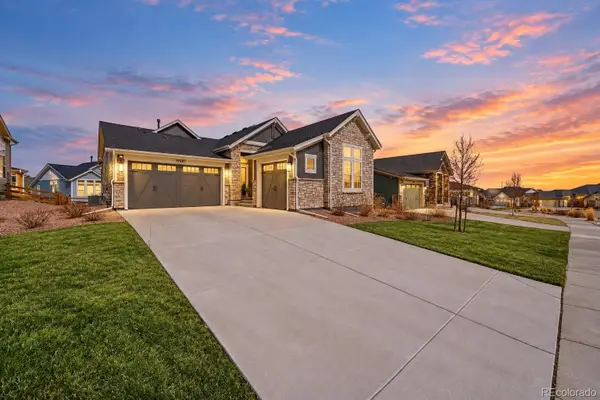 $825,000Active4 beds 3 baths3,541 sq. ft.
19085 W 94th, Arvada, CO 80007
MLS# 2443879Listed by: COLDWELL BANKER REALTY 14


Protect your home and budget from life's surprises with an Assurant Home Warranty, backed by a partner that supports you through every step of homeownership. Explore Plans.
© 2023 - 2026 ERA Franchise Systems LLC. All rights reserved. ERA Franchise Systems LLC fully supports the principles of the Fair Housing Act and the Equal Opportunity Act. ERA, ERA Real Estate powered, and their respective logos are registered service marks of ERA Franchise Systems LLC. Each office is independently owned and operated.