
14236 W 90th Place, Arvada, CO 80005
Local realty services provided by:ERA Teamwork Realty
Listed by: michael labarbera
Office: michael labarbera
MLS#:2286625
Source:ML
Price summary
- Price:$979,000
- Price per sq. ft.:$188.23
- Monthly HOA dues:$45
About this home
5 Bed | 5 Bath | 4,371 Sq Ft
Breathtaking, unobstructed Front Range and Boulder Flatirons views take center stage in this exceptional property! Backing directly to protected open space with gated access to the nearby playground park, you will enjoy ultimate privacy in a backyard garden oasis designed for year-round Colorado living.
OUTDOOR LIVING HIGHLIGHTS
Two Covered Stamped Concrete Decks: Includes a private upper deck accessible via sliding glass doors from the primary suite and a main-level porch framing postcard-perfect western sunsets.
Custom Relaxation Features: Two water fountains provide peaceful ambient sound alongside a protected hot tub and open firepit area for year-round enjoyment.
Landscaped to Perfection: Automated irrigation and lighting for garden beds, accented by ambient concrete patio lighting for summer evenings and winter nights.
INTERIOR & MAJOR UPDATES
Fully Finished Basement: Adds 800 sq. ft. of versatile living space featuring a wet bar/media room, a fifth bedroom, and a full bathroom.
Maxed-Out Electrical and New Roof: Newly permitted project maximizes electrical capacity, making the home EV-ready while fully servicing the backyard hot tub, outdoor lighting and basement; Brand-new Class 4 Impact-Resistant Roof (August 2026) featuring upgraded ridge venting and a 10-year transferable labor warranty. This added efficiency promises to reduce future electric bills and save on insurance costs!
Turnkey Peace of Mind: Fresh exterior paint (2025), fully tuned dual central A/C units with upgraded capacitors, a new outdoor irrigation valve assembly, and fresh sealer on the concrete patios.
Location & Community: Zoned for the highly desirable Jeffco School District. The low $45/mo HOA includes a clubhouse, pool, tennis courts, outdoor amphitheater, horse/walking trails, and community ponds.
This is a rare, turnkey property offering secluded mountain views and luxury outdoor living. Schedule your showing today!...
Contact an agent
Home facts
- Year built:2013
- Subdivision & Development:Whisper Creek
- Listing ID #:2286625
Rooms and interior
- Bedrooms:5
- Total bathrooms:5
- Full bathrooms:1
- Half bathrooms:1
- Bathrooms Description:Five Piece Bath, Hot Tub
- Kitchen Description:Bar Fridge, Convection Oven, Cooktop, Dishwasher, Disposal, Double Oven, Eat-in Kitchen, Kitchen Island, Microwave, Pantry, Refrigerator, Self Cleaning Oven
- Basement:Yes
- Basement Description:Bath/Stubbed, Crawl Space, Finished, Partial, Sump Pump
- Living area:5,201 sq. ft.
Heating and cooling
- Cooling:Central Air
- Heating:Forced Air
- Central air:Yes
Structure and exterior
- Roof:Composition, Shingle
- Year built:2013
- Building area:5,201 sq. ft.
- Lot area:0.15 Acres
- Lot Features:Borders Public Land, Foothills, Greenbelt, Irrigated, Landscaped, Open Space, Secluded, Sprinklers In Front, Sprinklers In Rear
- Construction Materials:Cement Siding
- Exterior Features:Balcony, Barbecue, Covered, Deck, Fire Pit, Front Porch, Garden, Lighting, Private Yard, Rain Gutters, Smart Irrigation, Spa/Hot Tub, Water Feature, Wrap Around
- Foundation Description:Concrete Perimeter, Slab
- Levels:2 Story
Schools
- High school:Ralston Valley
- Middle school:Wayne Carle
- Elementary school:Meiklejohn
Utilities
- Water:Public
- Sewer:Public Sewer
Finances and disclosures
- Price:$979,000
- Price per sq. ft.:$188.23
- Tax amount:$9,798 (2025)
Features and amenities
- Laundry features:Dryer, Washer
- Amenities:Bar Fridge, Carbon Monoxide Detector(s), Electric Water Heater, Radon Detector, Smoke Detector(s), Sump Pump, Video Doorbell, Window Coverings
Parking
- Total parking spaces:3
- Garage:Yes
- Garage spaces:3
 Based on information submitted to the MLS GRID as of August 22, 2026 02:26 PM. All data is obtained from various sources and may not have been verified by broker or MLS GRID. Supplied Open House information is subject to change without notice. All information should be independently reviewed and verified for accuracy. Properties may or may not be listed by the office/agent presenting the information.
New listings near 14236 W 90th Place
- Coming Soon
 $750,000Coming Soon5 beds 3 baths2,856 sq. ft.
6561 Marshall Street, Arvada, CO 80003
MLS# 6903797Listed by: COMPASS - DENVER - Coming Soon
 $695,000Coming Soon4 beds 3 baths2,891 sq. ft.
19836 W 93rd Avenue, Arvada, CO 80007
MLS# 9362167Listed by: KELLER WILLIAMS ADVANTAGE REALTY LLC - Coming Soon
 $775,000Coming Soon5 beds 3 baths2,932 sq. ft.
9005 W 65th Avenue, Arvada, CO 80004
MLS# 9437968Listed by: MADISON & COMPANY PROPERTIES - Coming SoonOpen Sat, 12 to 2pm
 $665,000Coming Soon4 beds 3 baths1,945 sq. ft.
8547 Union Circle, Arvada, CO 80005
MLS# 7123817Listed by: REDFIN CORPORATION - Coming Soon
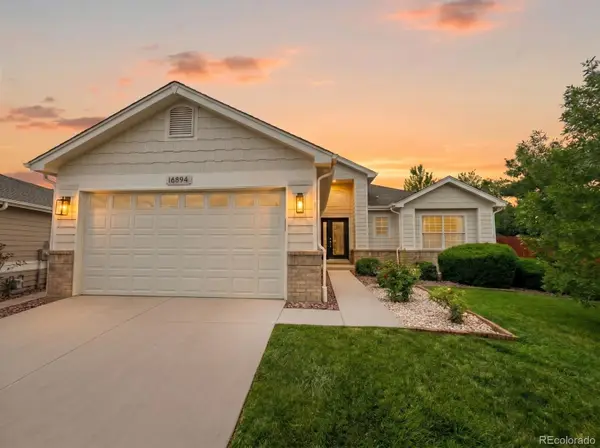 $1,035,000Coming Soon3 beds 3 baths3,014 sq. ft.
16894 W 66th Place, Arvada, CO 80007
MLS# 5314862Listed by: BERKSHIRE HATHAWAY HOMESERVICES COLORADO REAL ESTATE, LLC - Coming Soon
 $650,000Coming Soon5 beds 4 baths2,734 sq. ft.
8052 Fenton Court, Arvada, CO 80003
MLS# 9443893Listed by: MILEHIMODERN - Coming Soon
 $860,000Coming Soon4 beds 4 baths2,674 sq. ft.
10994 W 85th Place, Arvada, CO 80005
MLS# 2260336Listed by: PREMIER HOME INVESTMENTS LLC - New
 $539,900Active5 beds 3 baths2,858 sq. ft.
8293 Yukon Court, Arvada, CO 80005
MLS# 7037456Listed by: BROKERS GUILD REAL ESTATE - New
 $760,299Active4 beds 3 baths2,503 sq. ft.
16945 W 92nd Loop, Arvada, CO 80007
MLS# 9167547Listed by: RE/MAX PROFESSIONALS


Protect your home and budget from life's surprises with an Assurant Home Warranty, backed by a partner that supports you through every step of homeownership. Explore Plans.
© 2023 - 2026 ERA Franchise Systems LLC. All rights reserved. ERA Franchise Systems LLC fully supports the principles of the Fair Housing Act and the Equal Opportunity Act. ERA, ERA Real Estate powered, and their respective logos are registered service marks of ERA Franchise Systems LLC. Each office is independently owned and operated.