
9005 W 65th Avenue, Arvada, CO 80004
Local realty services provided by:ERA Shields Real Estate
9005 W 65th Avenue,Arvada, CO 80004
$775,000
- 5 Beds
- 3 Baths
- 2,932 sq. ft.
- Single family
- Coming Soon
Listed by: kristin robinson
Office: madison & company properties
MLS#:9437968
Source:ML
Price summary
- Price:$775,000
- Price per sq. ft.:$264.32
About this home
Nestled on an idyllic street, this impeccably maintained and thoughtfully updated ranch is the mid-century modern gem you’ve been waiting for. Designed for both everyday living and entertaining, the spacious kitchen features an island and adjacent dining area perfect for hosting a crowd. The main level offers 3 bedrooms, 2 remodeled baths, a welcoming living room with a two-sided fireplace shared with the dining room, and a picture-perfect sunroom ideal for relaxing, working, or entertaining. The finished basement expands the living space with a large den, flexible multi-use room currently set up as a home theater (projector and screen included), 2 additional bedrooms, a bathroom, laundry, and ample storage. Outside, the large, fully fenced backyard offers endless possibilities for gardening, play, entertaining, or creating your own private oasis. With multiple homes on the street selling for over $1 million, this special property offers an exciting opportunity in a highly desirable setting. Come see it before it’s gone! PROFESSIONAL PICTURES WILL BE ADDED WEDNESDAY 8/26....
Contact an agent
Home facts
- Year built:1960
- Subdivision & Development:Scenic Heights
- Listing ID #:9437968
Rooms and interior
- Bedrooms:5
- Total bathrooms:3
- Full bathrooms:1
- Flooring:Carpet, Wood
- Kitchen Description:Dishwasher, Disposal, Eat-in Kitchen, Kitchen Island, Microwave, Oven, Refrigerator
- Basement:Yes
- Basement Description:Bath/Stubbed, Finished
- Living area:2,932 sq. ft.
Heating and cooling
- Cooling:Central Air
- Heating:Forced Air
- Central air:Yes
Structure and exterior
- Roof:Composition
- Year built:1960
- Building area:2,932 sq. ft.
- Lot area:0.24 Acres
- Architectural Style:Mid-Century Modern
- Construction Materials:Brick
- Exterior Features:Front Porch, Patio, Private Yard
- Foundation Description:Concrete Perimeter
- Levels:1 Story
Schools
- High school:Arvada
- Middle school:Arvada K-8
- Elementary school:Secrest
Utilities
- Water:Public
- Sewer:Public Sewer
Finances and disclosures
- Price:$775,000
- Price per sq. ft.:$264.32
- Tax amount:$4,741 (2025)
Features and amenities
- Laundry features:In Unit
- Amenities:Video Doorbell
Parking
- Total parking spaces:2
- Parking description:Concrete Driveway
- Garage:Yes
- Garage spaces:2
 Based on information submitted to the MLS GRID as of August 22, 2026 02:26 PM. All data is obtained from various sources and may not have been verified by broker or MLS GRID. Supplied Open House information is subject to change without notice. All information should be independently reviewed and verified for accuracy. Properties may or may not be listed by the office/agent presenting the information.
New listings near 9005 W 65th Avenue
- Coming Soon
 $750,000Coming Soon5 beds 3 baths2,856 sq. ft.
6561 Marshall Street, Arvada, CO 80003
MLS# 6903797Listed by: COMPASS - DENVER - Coming Soon
 $695,000Coming Soon4 beds 3 baths2,891 sq. ft.
19836 W 93rd Avenue, Arvada, CO 80007
MLS# 9362167Listed by: KELLER WILLIAMS ADVANTAGE REALTY LLC - Coming SoonOpen Sat, 12 to 2pm
 $665,000Coming Soon4 beds 3 baths1,945 sq. ft.
8547 Union Circle, Arvada, CO 80005
MLS# 7123817Listed by: REDFIN CORPORATION - Coming Soon
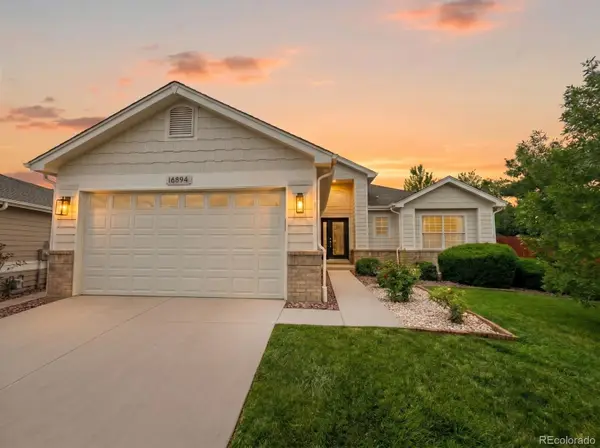 $1,035,000Coming Soon3 beds 3 baths3,014 sq. ft.
16894 W 66th Place, Arvada, CO 80007
MLS# 5314862Listed by: BERKSHIRE HATHAWAY HOMESERVICES COLORADO REAL ESTATE, LLC - Coming Soon
 $650,000Coming Soon5 beds 4 baths2,734 sq. ft.
8052 Fenton Court, Arvada, CO 80003
MLS# 9443893Listed by: MILEHIMODERN - Coming Soon
 $860,000Coming Soon4 beds 4 baths2,674 sq. ft.
10994 W 85th Place, Arvada, CO 80005
MLS# 2260336Listed by: PREMIER HOME INVESTMENTS LLC - New
 $979,000Active5 beds 5 baths5,201 sq. ft.
14236 W 90th Place, Arvada, CO 80005
MLS# 2286625Listed by: MICHAEL LABARBERA - New
 $539,900Active5 beds 3 baths2,858 sq. ft.
8293 Yukon Court, Arvada, CO 80005
MLS# 7037456Listed by: BROKERS GUILD REAL ESTATE - New
 $760,299Active4 beds 3 baths2,503 sq. ft.
16945 W 92nd Loop, Arvada, CO 80007
MLS# 9167547Listed by: RE/MAX PROFESSIONALS


Protect your home and budget from life's surprises with an Assurant Home Warranty, backed by a partner that supports you through every step of homeownership. Explore Plans.
© 2023 - 2026 ERA Franchise Systems LLC. All rights reserved. ERA Franchise Systems LLC fully supports the principles of the Fair Housing Act and the Equal Opportunity Act. ERA, ERA Real Estate powered, and their respective logos are registered service marks of ERA Franchise Systems LLC. Each office is independently owned and operated.