
15398 W 95th Avenue, Arvada, CO 80007
Local realty services provided by:RONIN Real Estate Professionals ERA Powered
Listed by: amanda rieter, nikki castillo
Office: keller williams avenues realty
MLS#:9020715
Source:ML
Price summary
- Price:$800,000
- Price per sq. ft.:$174.75
About this home
Experience the ease of ranch-style living in this thoughtfully designed home. Soaring ceilings, hardwood floors, custom built-ins, & stylish accents create a warm, inviting atmosphere from the moment you arrive. The open-concept living room flows seamlessly into the dining area & kitchen, making it ideal for both entertaining & everyday living. The dining room features a built-in custom leather banquette with hidden storage, while the owner's entry offers versatility as a pocket office or butler's pantry with a beverage refrigerator & oversized pantry. The kitchen is equipped with granite countertops, a five-burner gas range, newer microwave & dishwasher, a large granite island, & abundant cabinet space. The main level features a spacious primary suite with a designer accent wall that creates a serene, nature-inspired retreat & flows into the oversized primary en-suite bath. A secondary bedroom with its own full bath & a private office that can easily serve as an additional bedroom with the addition of a Murphy bed provide exceptional flexibility. The laundry room is conveniently connected to the primary closet for added ease. The finished basement expands your living options with a generous recreation room, wet bar featuring a wine refrigerator & microwave, a second laundry area, additional bedroom with a private en-suite bath, plus two more bedrooms and a full bath—offering plenty of room for guests, hobbies, or multi-generational living. Outside, enjoy a private fenced backyard (a rarity in the community) with covered deck and uncovered patio & turf, creating the perfect space to relax or entertain. The rear-entry two-car garage enhances curb appeal, while included front yard landscaping & snow removal provide low-maintenance living year-round. Ideally located just a short walk to the community recreation center & the exciting new pool opening next summer, this home offers the perfect combination of comfort, convenience, and lifestyle....
Contact an agent
Home facts
- Year built:2015
- Subdivision & Development:Candelas
- Listing ID #:9020715
Rooms and interior
- Bedrooms:5
- Total bathrooms:5
- Full bathrooms:4
- Half bathrooms:1
- Flooring:Carpet, Wood
- Kitchen Description:Bar Fridge, Dishwasher, Disposal, Eat-in Kitchen, Kitchen Island, Microwave, Pantry, Refrigerator
- Basement:Yes
- Basement Description:Full
- Living area:4,578 sq. ft.
Heating and cooling
- Cooling:Central Air
- Heating:Forced Air, Solar
- Central air:Yes
Structure and exterior
- Roof:Composition
- Year built:2015
- Building area:4,578 sq. ft.
- Lot area:0.13 Acres
- Architectural Style:Mountain Contemporary
- Construction Materials:Frame, Rock, Vinyl Siding
- Exterior Features:Covered, Deck, Private Yard
- Foundation Description:Slab
- Levels:1 Story
Schools
- High school:Ralston Valley
- Middle school:Three Creeks
- Elementary school:Three Creeks
Utilities
- Water:Public
- Sewer:Public Sewer
Finances and disclosures
- Price:$800,000
- Price per sq. ft.:$174.75
- Tax amount:$10,621 (2025)
Features and amenities
- Laundry features:Dryer, Washer
- Amenities:Bar Fridge, Carbon Monoxide Detector(s), Smoke Detector(s), Sump Pump, Video Doorbell
Parking
- Total parking spaces:2
- Garage:Yes
- Garage spaces:2
 Based on information submitted to the MLS GRID as of September 15, 2026 02:30 PM. All data is obtained from various sources and may not have been verified by broker or MLS GRID. Supplied Open House information is subject to change without notice. All information should be independently reviewed and verified for accuracy. Properties may or may not be listed by the office/agent presenting the information.
New listings near 15398 W 95th Avenue
- Coming Soon
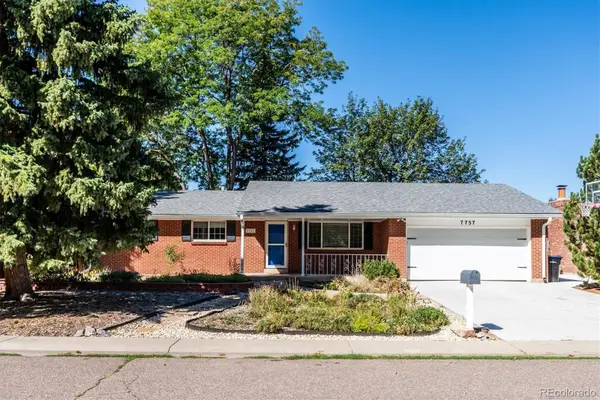 $699,500Coming Soon5 beds 3 baths2,641 sq. ft.
7757 Newman Street, Arvada, CO 80005
MLS# 1834777Listed by: DENVER HOMES - Coming SoonOpen Sat, 1 to 4pm
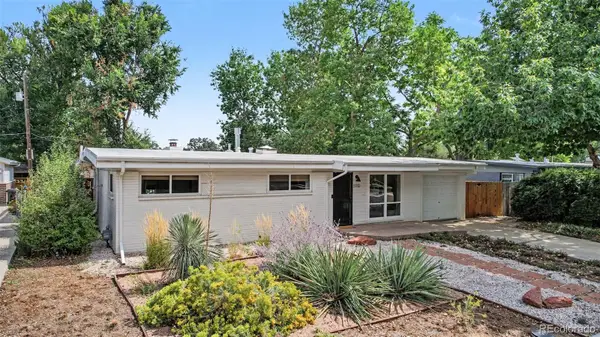 $580,000Coming Soon4 beds 2 baths1,592 sq. ft.
5910 Estes Court, Arvada, CO 80004
MLS# 6443254Listed by: YOUR CASTLE REAL ESTATE INC - Coming SoonOpen Fri, 3:30 to 5:30pm
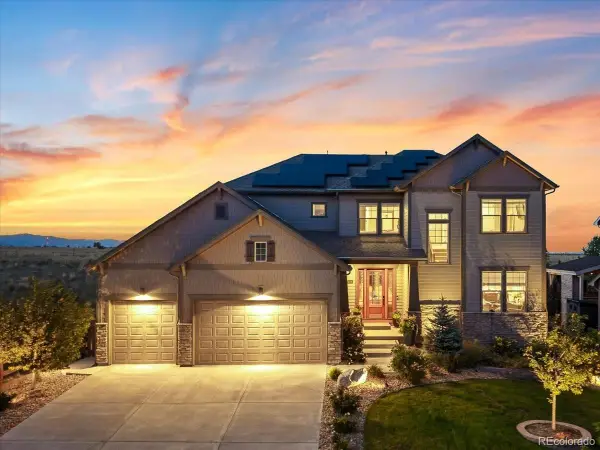 $1,268,000Coming Soon6 beds 5 baths5,077 sq. ft.
18361 W 95th Place, Arvada, CO 80007
MLS# 3100357Listed by: KELLER WILLIAMS INTEGRITY REAL ESTATE LLC - Coming SoonOpen Sat, 10am to 1pm
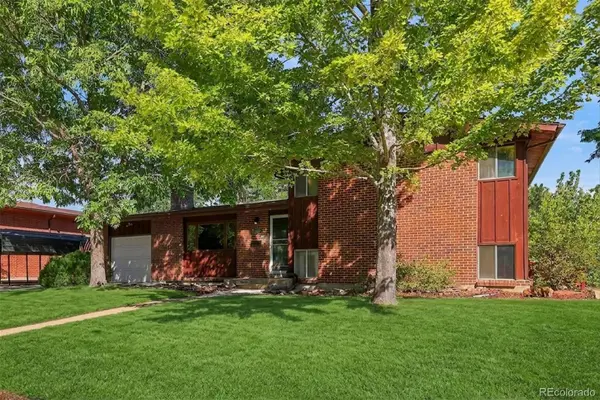 $555,000Coming Soon4 beds 2 baths2,188 sq. ft.
6036 Parfet Street, Arvada, CO 80004
MLS# 4167370Listed by: GUIDE REAL ESTATE - Coming Soon
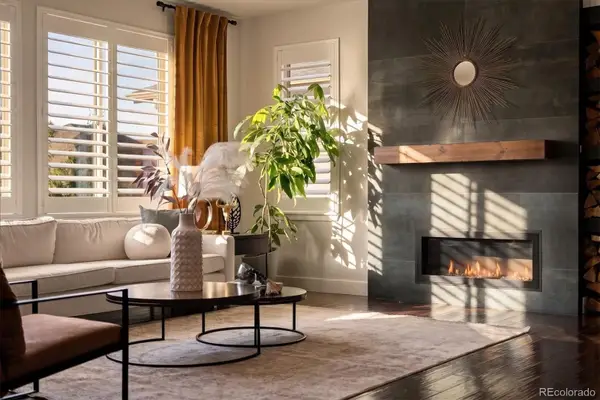 $925,000Coming Soon6 beds 5 baths4,751 sq. ft.
17439 W 94th Drive, Arvada, CO 80007
MLS# 2588264Listed by: KELLER WILLIAMS ADVANTAGE REALTY LLC - Coming SoonOpen Thu, 5 to 7pm
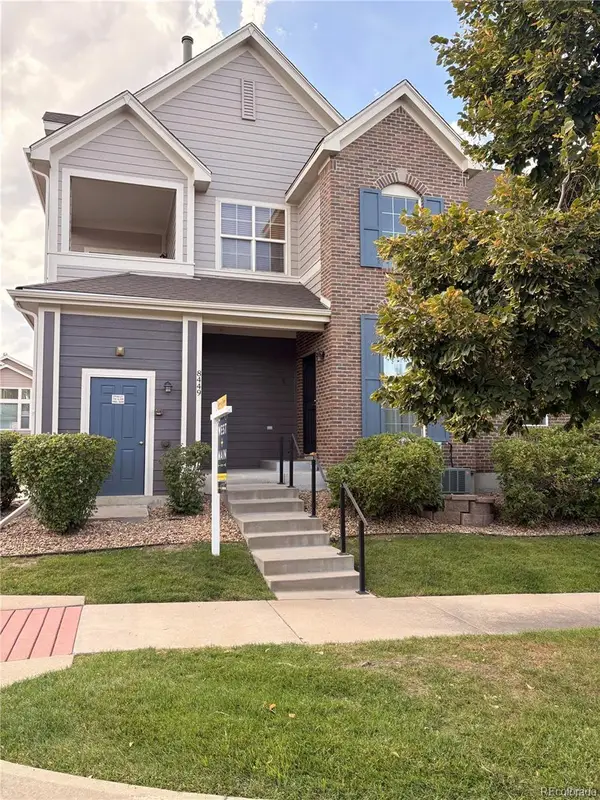 $480,000Coming Soon2 beds 2 baths1,276 sq. ft.
8449 Flora Street #C, Arvada, CO 80005
MLS# 4843003Listed by: WEST AND MAIN HOMES INC - Coming Soon
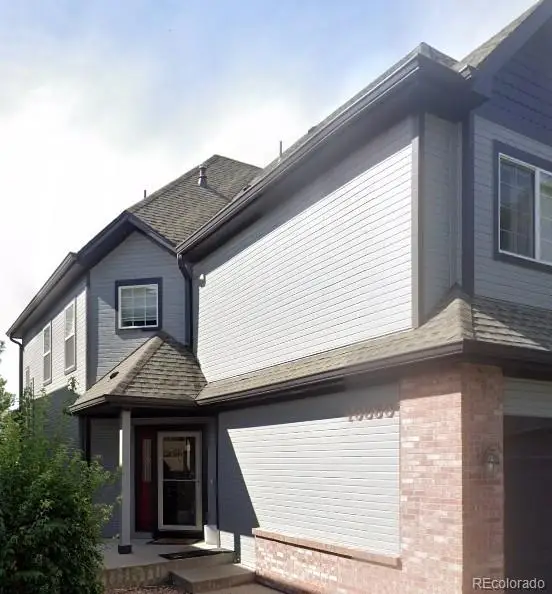 $425,000Coming Soon2 beds 3 baths1,998 sq. ft.
10830 W 63rd Avenue #B, Arvada, CO 80004
MLS# 9597161Listed by: RE/MAX ALLIANCE - OLDE TOWN - Coming Soon
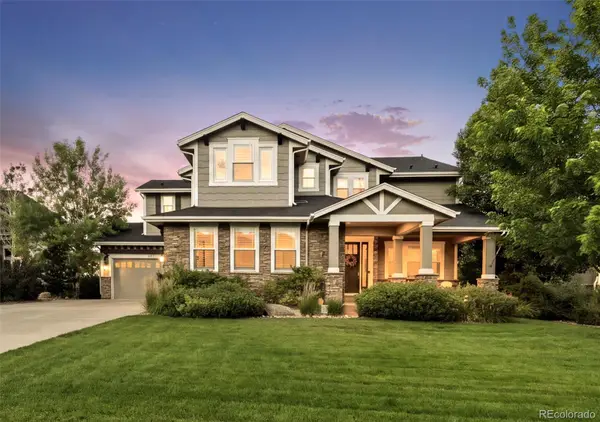 $1,499,000Coming Soon5 beds 5 baths4,975 sq. ft.
8938 Devinney Court, Arvada, CO 80005
MLS# 7378937Listed by: MILEHIMODERN - Coming Soon
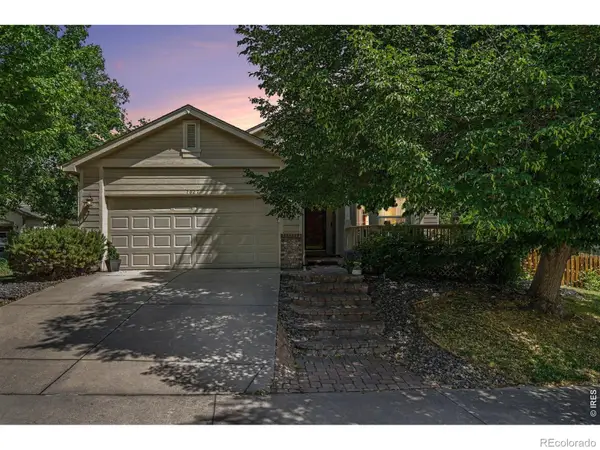 $800,000Coming Soon4 beds 3 baths2,589 sq. ft.
7027 Orion Lane, Arvada, CO 80007
MLS# IR1068585Listed by: LIVING N COLORADO - Coming Soon
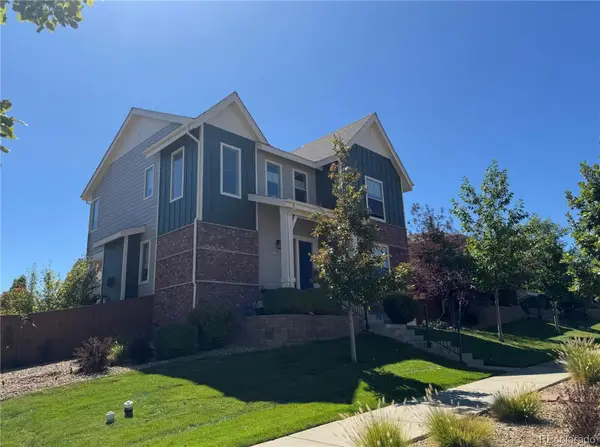 $725,000Coming Soon3 beds 3 baths3,423 sq. ft.
15518 W 95th Avenue, Arvada, CO 80007
MLS# 1708429Listed by: KELLER WILLIAMS DTC


Protect your home and budget from life's surprises with an Assurant Home Warranty, backed by a partner that supports you through every step of homeownership. Explore Plans.
© 2023 - 2026 ERA Franchise Systems LLC. All rights reserved. ERA Franchise Systems LLC fully supports the principles of the Fair Housing Act and the Equal Opportunity Act. ERA, ERA Real Estate powered, and their respective logos are registered service marks of ERA Franchise Systems LLC. Each office is independently owned and operated.