
16071 W 63rd Lane #A, Arvada, CO 80403
Local realty services provided by:ERA New Age
16071 W 63rd Lane #A,Arvada, CO 80403
$515,000
- 3 Beds
- 3 Baths
- 1,593 sq. ft.
- Townhouse
- Active
Listed by: andrea stefo
Office: cross street colorado llc.
MLS#:4050450
Source:ML
Price summary
- Price:$515,000
- Price per sq. ft.:$323.29
- Monthly HOA dues:$374
About this home
Welcome to this Turn-key West Arvada Townhome! Located right on the cusp of the Golden Corridor, you'll love this amazing location with it only being a short distance to Olde Town Arvada, Boulder, Green Mountain and Denver. This end unit Boyd Ponds home offers one of the largest lots and is only a few steps from the pond. Inside you'll find that the main floor is flooded with natural light which compliments the tall ceilings. The large living room is complete with a stylish gas fireplace and leads into a beautiful kitchen with gleaming countertops and espresso cabinets. Enjoy meals in your lovely dining room next to the kitchen and the entire open floor plan is finished with fresh paint and newer flooring throughout. Upstairs has a true primary suite, complete with an ensuite bathroom and spacious walk-in closet. Another feature that makes this home special is the two additional bedrooms upstairs, whereas most homes in the community only has the one additional bedroom. Upstairs there is another full bathroom and the added convenience of the laundry room as well. Back on the main floor there is a powder room for guests right off the dining room and an oversized attached two car garage with plenty of storage. With shopping, restaurants, trailheads, lakes, a golf course, sports complex, parks, and stunning mountain views practically at your doorstep, this low maintenance home has it all....
Contact an agent
Home facts
- Year built:2013
- Subdivision & Development:Boyd Ponds
- Listing ID #:4050450
Rooms and interior
- Bedrooms:3
- Total bathrooms:3
- Full bathrooms:1
- Half bathrooms:1
- Flooring:Carpet, Vinyl
- Kitchen Description:Dishwasher, Disposal, Microwave, Oven, Pantry, Range, Refrigerator
- Living area:1,593 sq. ft.
Heating and cooling
- Cooling:Central Air
- Heating:Forced Air
- Central air:Yes
Structure and exterior
- Roof:Shingle
- Year built:2013
- Building area:1,593 sq. ft.
- Lot area:0.03 Acres
- Lot Features:Greenbelt
- Construction Materials:Frame
- Exterior Features:Front Porch, Lighting
- Foundation Description:Slab
- Levels:2 Story
Schools
- High school:Arvada West
- Middle school:Drake
- Elementary school:Fairmount
Utilities
- Water:Public
- Sewer:Public Sewer
Finances and disclosures
- Price:$515,000
- Price per sq. ft.:$323.29
- Tax amount:$3,890 (2025)
Features and amenities
- Laundry features:Dryer, In Unit, Washer
- Amenities:Double Pane Windows, Security System, Sump Pump, Window Coverings
Parking
- Total parking spaces:2
- Garage:Yes
- Garage spaces:2
 Based on information submitted to the MLS GRID as of September 15, 2026 02:30 PM. All data is obtained from various sources and may not have been verified by broker or MLS GRID. Supplied Open House information is subject to change without notice. All information should be independently reviewed and verified for accuracy. Properties may or may not be listed by the office/agent presenting the information.
New listings near 16071 W 63rd Lane #A
- Coming Soon
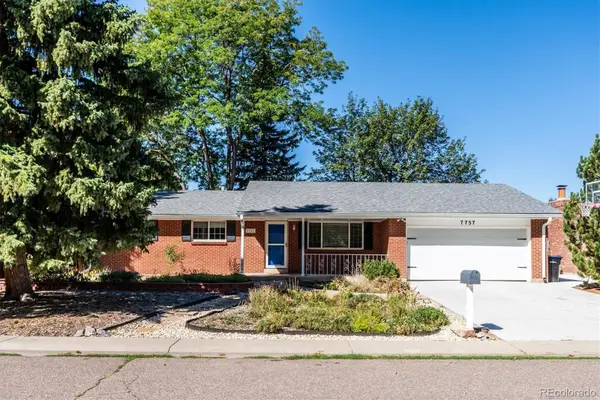 $699,500Coming Soon5 beds 3 baths2,641 sq. ft.
7757 Newman Street, Arvada, CO 80005
MLS# 1834777Listed by: DENVER HOMES - Coming SoonOpen Sat, 1 to 4pm
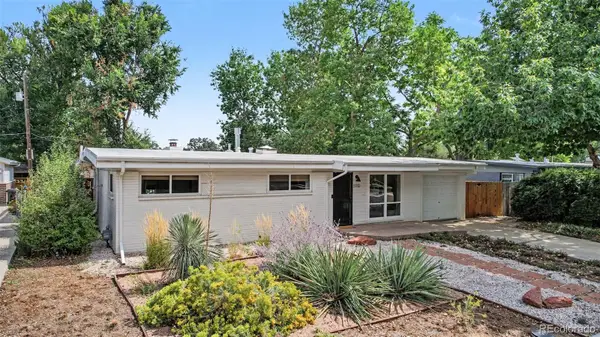 $580,000Coming Soon4 beds 2 baths1,592 sq. ft.
5910 Estes Court, Arvada, CO 80004
MLS# 6443254Listed by: YOUR CASTLE REAL ESTATE INC - Coming SoonOpen Fri, 3:30 to 5:30pm
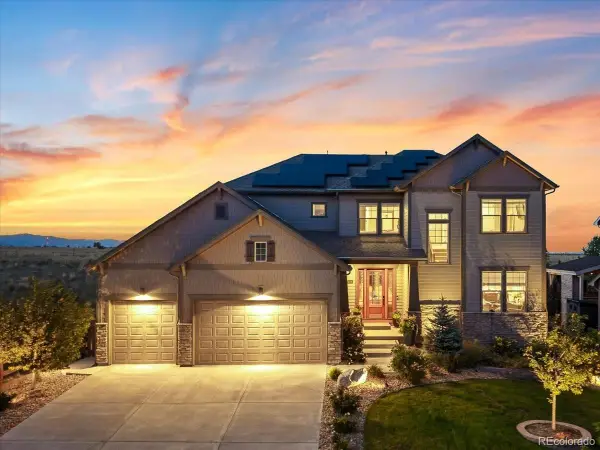 $1,268,000Coming Soon6 beds 5 baths5,077 sq. ft.
18361 W 95th Place, Arvada, CO 80007
MLS# 3100357Listed by: KELLER WILLIAMS INTEGRITY REAL ESTATE LLC - Coming SoonOpen Sat, 10am to 1pm
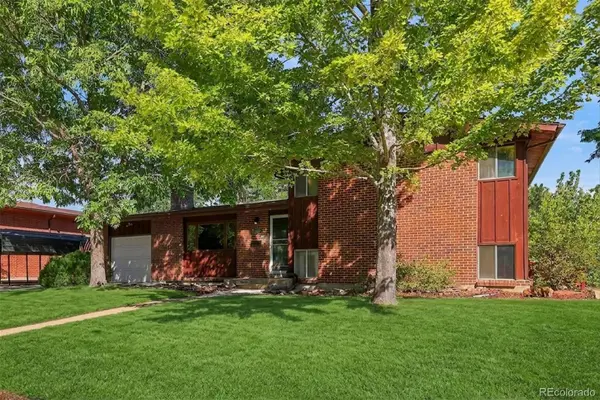 $555,000Coming Soon4 beds 2 baths2,188 sq. ft.
6036 Parfet Street, Arvada, CO 80004
MLS# 4167370Listed by: GUIDE REAL ESTATE - Coming Soon
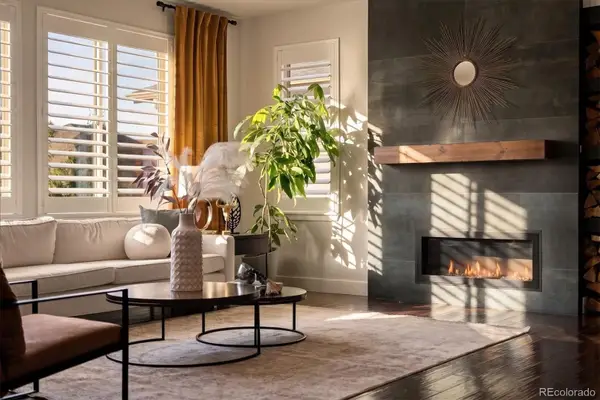 $925,000Coming Soon6 beds 5 baths4,751 sq. ft.
17439 W 94th Drive, Arvada, CO 80007
MLS# 2588264Listed by: KELLER WILLIAMS ADVANTAGE REALTY LLC - Coming SoonOpen Thu, 5 to 7pm
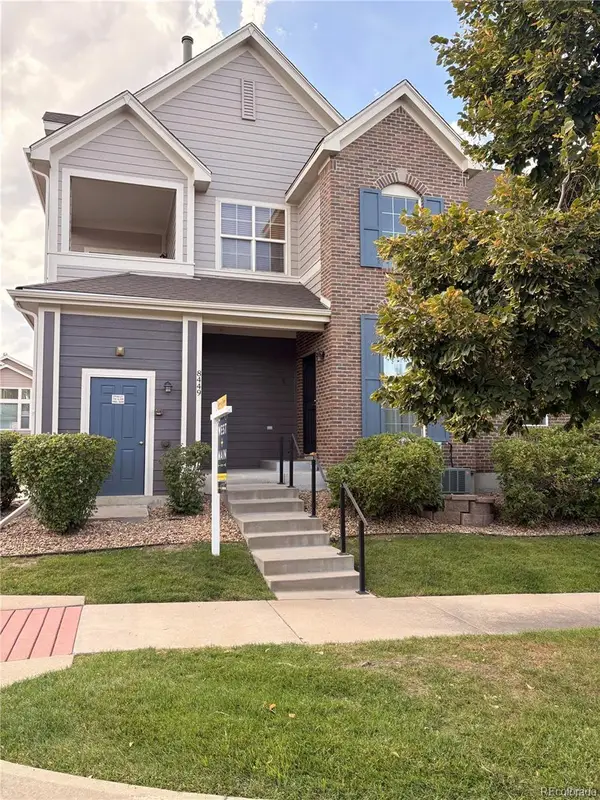 $480,000Coming Soon2 beds 2 baths1,276 sq. ft.
8449 Flora Street #C, Arvada, CO 80005
MLS# 4843003Listed by: WEST AND MAIN HOMES INC - Coming Soon
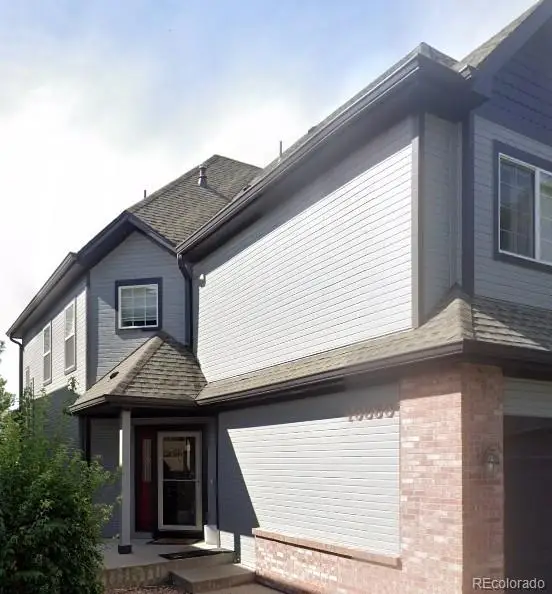 $425,000Coming Soon2 beds 3 baths1,998 sq. ft.
10830 W 63rd Avenue #B, Arvada, CO 80004
MLS# 9597161Listed by: RE/MAX ALLIANCE - OLDE TOWN - Coming Soon
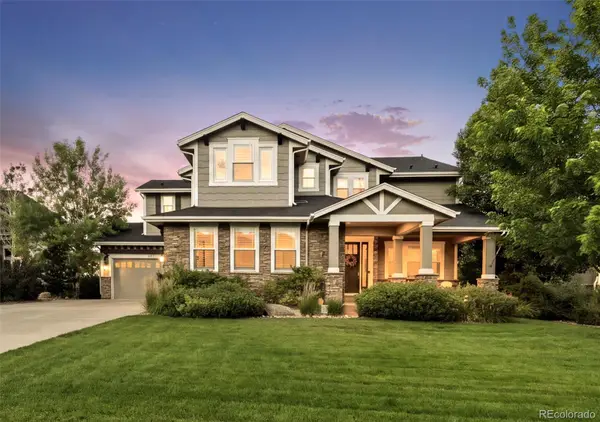 $1,499,000Coming Soon5 beds 5 baths4,975 sq. ft.
8938 Devinney Court, Arvada, CO 80005
MLS# 7378937Listed by: MILEHIMODERN - Coming Soon
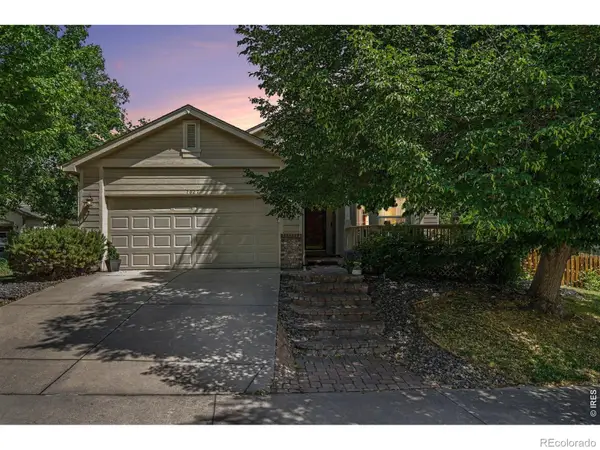 $800,000Coming Soon4 beds 3 baths2,589 sq. ft.
7027 Orion Lane, Arvada, CO 80007
MLS# IR1068585Listed by: LIVING N COLORADO - Coming Soon
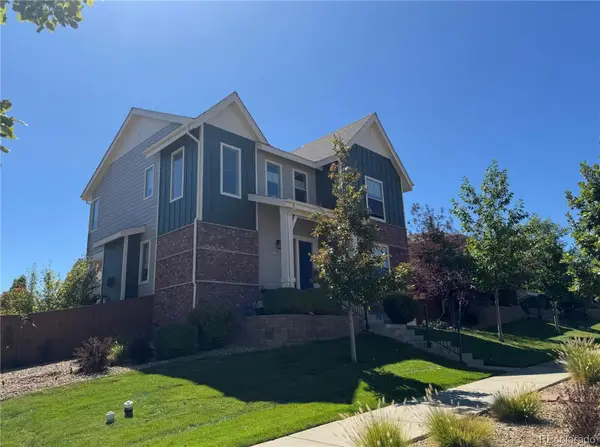 $725,000Coming Soon3 beds 3 baths3,423 sq. ft.
15518 W 95th Avenue, Arvada, CO 80007
MLS# 1708429Listed by: KELLER WILLIAMS DTC


Protect your home and budget from life's surprises with an Assurant Home Warranty, backed by a partner that supports you through every step of homeownership. Explore Plans.
© 2023 - 2026 ERA Franchise Systems LLC. All rights reserved. ERA Franchise Systems LLC fully supports the principles of the Fair Housing Act and the Equal Opportunity Act. ERA, ERA Real Estate powered, and their respective logos are registered service marks of ERA Franchise Systems LLC. Each office is independently owned and operated.