
18404 W 94th Lane, Arvada, CO 80007
Local realty services provided by:ERA New Age
Listed by: alex emrick
Office: modus real estate
MLS#:9697276
Source:ML
Price summary
- Price:$735,000
- Price per sq. ft.:$200.49
About this home
Welcome to this beautifully maintained 3-bedroom, 3-bathroom home in the highly sought-after Candelas community of Arvada. Thoughtfully designed with an open and inviting floor plan, this home is filled with natural light and quality finishes throughout. The spacious kitchen flows seamlessly into the main living and dining areas, creating the perfect setting for both everyday living and effortless entertaining.
Upstairs, the well-appointed bedrooms offer comfort and privacy, while the spacious primary suite serves as a peaceful retreat with a private en-suite bath and generous walk-in closet.
Step outside to your own backyard oasis featuring an exceptionally maintained, professionally landscaped yard and a covered patio—perfect for morning coffee, summer barbecues, or relaxing evenings outdoors. The beautifully designed outdoor space extends your living area and provides the ideal setting for entertaining or simply enjoying Colorado's beautiful weather.
Located in one of Arvada's premier master-planned communities, residents enjoy miles of scenic trails, parks, community pools, fitness centers, and highly rated schools, with convenient access to Golden, Boulder, Denver, and the Rocky Mountains. Combining exceptional care, an unbeatable location, and outstanding community amenities, this move-in-ready home is one you won't want to miss. Schedule your private showing today!...
Contact an agent
Home facts
- Year built:2020
- Subdivision & Development:Candelas
- Listing ID #:9697276
Rooms and interior
- Bedrooms:3
- Total bathrooms:3
- Full bathrooms:2
- Flooring:Carpet, Wood
- Bathrooms Description:Five Piece Bath
- Kitchen Description:Dishwasher, Disposal, Kitchen Island, Microwave, Oven, Pantry, Refrigerator
- Basement:Yes
- Basement Description:Cellar
- Living area:3,666 sq. ft.
Heating and cooling
- Cooling:Central Air
- Heating:Forced Air
- Central air:Yes
Structure and exterior
- Roof:Composition
- Year built:2020
- Building area:3,666 sq. ft.
- Lot area:0.14 Acres
- Construction Materials:Frame
- Exterior Features:Front Porch, Patio, Private Yard
- Foundation Description:Concrete Perimeter
- Levels:2 Story
Schools
- High school:Ralston Valley
- Middle school:Three Creeks
- Elementary school:Three Creeks
Utilities
- Water:Public
- Sewer:Public Sewer
Finances and disclosures
- Price:$735,000
- Price per sq. ft.:$200.49
- Tax amount:$8,886 (2025)
Features and amenities
- Laundry features:Dryer, Washer
- Amenities:Double Pane Windows, Gas Water Heater
Parking
- Total parking spaces:3
- Parking description:Dry Walled, Oversized, Tandem
- Garage:Yes
- Garage spaces:3
 Based on information submitted to the MLS GRID as of August 1, 2026 02:36 PM. All data is obtained from various sources and may not have been verified by broker or MLS GRID. Supplied Open House information is subject to change without notice. All information should be independently reviewed and verified for accuracy. Properties may or may not be listed by the office/agent presenting the information.
New listings near 18404 W 94th Lane
- Coming Soon
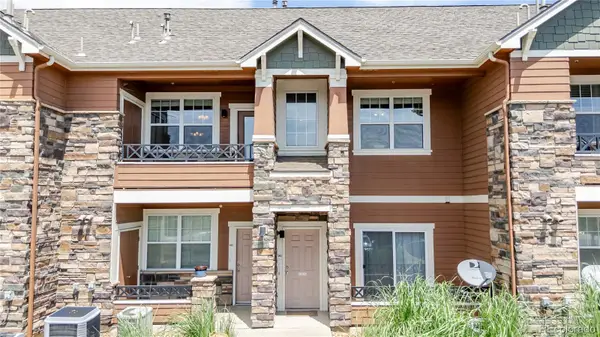 $335,000Coming Soon1 beds 1 baths
7130 Simms Street #202, Arvada, CO 80004
MLS# 4677420Listed by: JPAR MODERN REAL ESTATE - Open Sat, 2 to 4pmNew
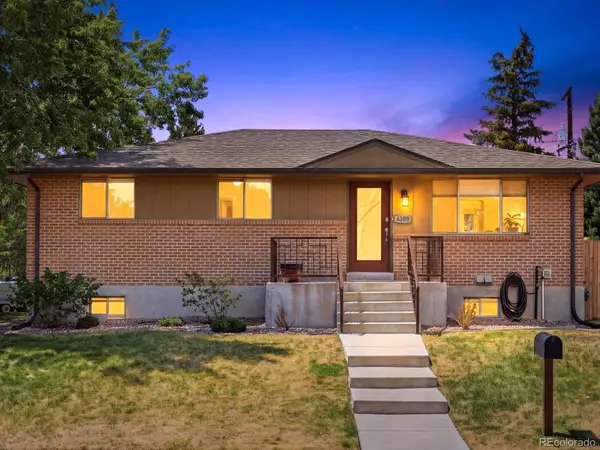 $529,000Active3 beds 2 baths2,280 sq. ft.
6309 Eaton Court, Arvada, CO 80003
MLS# 8814784Listed by: THE AGENCY - DENVER - New
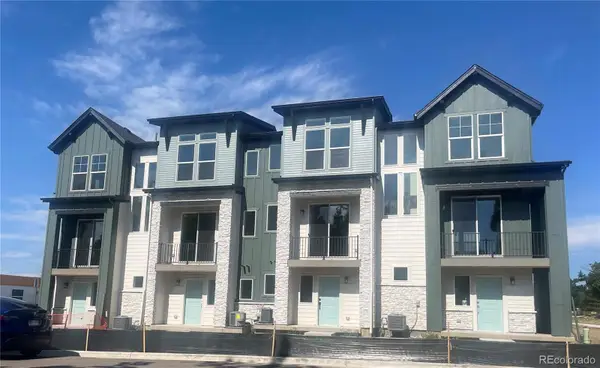 $474,948Active2 beds 2 baths1,067 sq. ft.
11948 W 57th Place, Arvada, CO 80002
MLS# 5428218Listed by: STEVE KNOLL - New
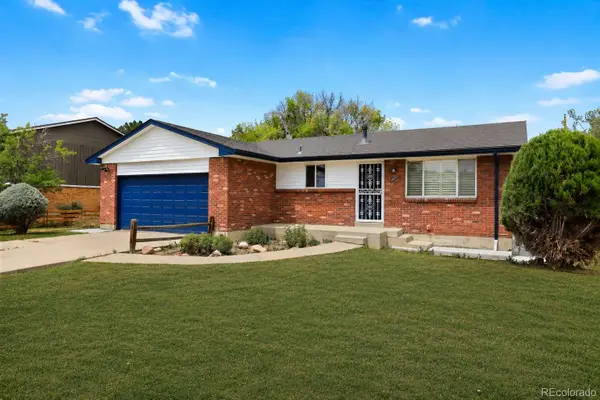 $585,000Active4 beds 3 baths2,541 sq. ft.
3963 W 65th Place, Arvada, CO 80003
MLS# 7969001Listed by: PRICE & CO. REAL ESTATE - New
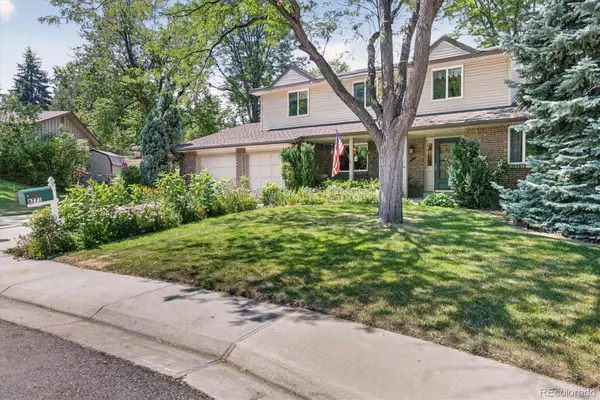 $689,500Active5 beds 3 baths3,183 sq. ft.
6771 Urban Court, Arvada, CO 80004
MLS# 9891128Listed by: RE/MAX OF BOULDER - New
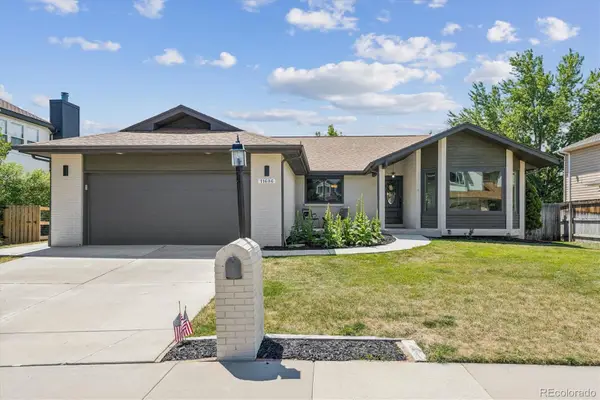 $950,000Active5 beds 3 baths3,763 sq. ft.
11686 W 74th Way, Arvada, CO 80005
MLS# 3149087Listed by: RE/MAX ALLIANCE - Open Sat, 11am to 2pmNew
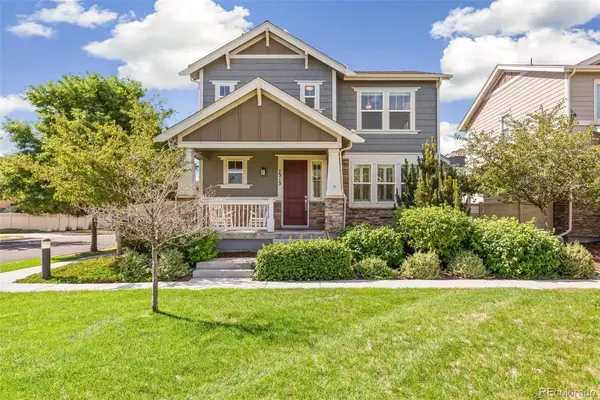 $639,000Active3 beds 4 baths3,128 sq. ft.
7313 Ames Court, Arvada, CO 80003
MLS# 3267108Listed by: COMPASS - DENVER - Open Sun, 12 to 2pmNew
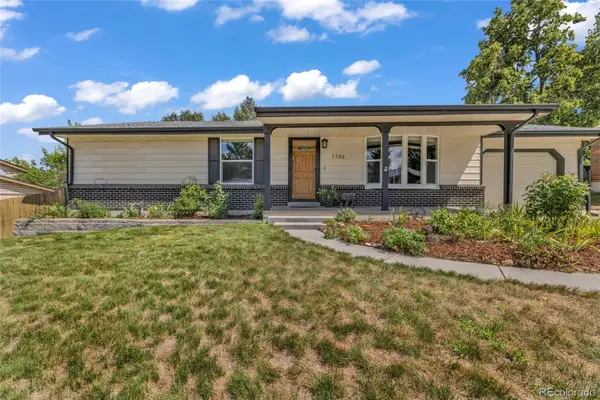 $685,000Active4 beds 3 baths2,437 sq. ft.
7760 Teller Street, Arvada, CO 80003
MLS# 6335233Listed by: RESIDENT REALTY SOUTH METRO - New
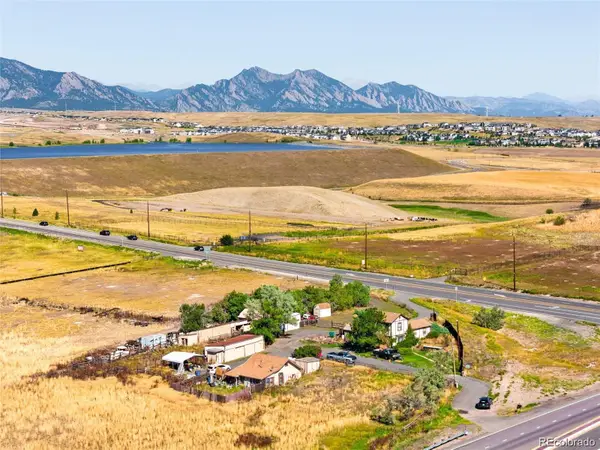 $4,500,000Active8.23 Acres
8473 Indiana Street, Arvada, CO 80007
MLS# 8797749Listed by: 8Z REAL ESTATE - New
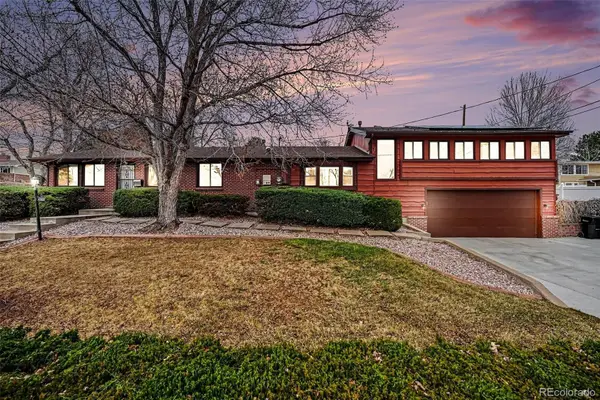 $749,000Active3 beds 2 baths2,482 sq. ft.
6500 Brentwood Street, Arvada, CO 80004
MLS# 1813121Listed by: MB BELLISSIMO HOMES


Protect your home and budget from life's surprises with an Assurant Home Warranty, backed by a partner that supports you through every step of homeownership. Explore Plans.
© 2023 - 2026 ERA Franchise Systems LLC. All rights reserved. ERA Franchise Systems LLC fully supports the principles of the Fair Housing Act and the Equal Opportunity Act. ERA, ERA Real Estate powered, and their respective logos are registered service marks of ERA Franchise Systems LLC. Each office is independently owned and operated.