
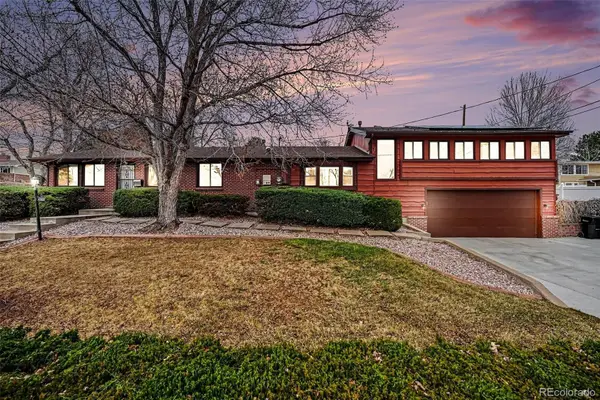
3963 W 65th Place, Arvada, CO 80003
Local realty services provided by:ERA Shields Real Estate
Listed by: andrea price
Office: price & co. real estate
MLS#:7969001
Source:ML
Price summary
- Price:$585,000
- Price per sq. ft.:$230.22
About this home
Welcome to this beautifully updated ranch-style home in the established Falbo Estates neighborhood of Arvada. Offering 4 bedrooms, 3 bathrooms, and over 2,400 finished square feet, this move in ready home features a thoughtfully designed layout with stylish updates and plenty of space for everyday living. Inside, you'll be welcomed by warm hardwood flooring, abundant natural light, and an inviting living room that flows seamlessly into the dining area and kitchen. The kitchen offers ample freshly refinished cabinetry, generous counter space, and new stainless steel appliances. Just beyond, the inviting family room is anchored by a cozy brick surround gas fireplace, creating the perfect gathering space. The main level features three bedrooms, including a comfortable primary suite with a private 3/4 en-suite bath. Two additional guest bedrooms and a full bathroom in the hallway round the main level. Downstairs, the finished basement expands your living space with a large recreation room, an additional bedroom, a 3/4 bathroom, laundry area, and extra plenty of extra storage space.
Step outside to enjoy the expansive backyard, complete with a covered patio, and mature trees. Situated on nearly a quarter-acre lot, the private yard offers endless possibilities for outdoor enjoyment. An attached two car garage and extended driveway provide ample parking and storage.
Outstanding central Arvada location! Enjoy convenient access to Historic Olde Town Arvada's vibrant dining, shopping, breweries, and year-round events, while being just minutes from parks, trails, recreation, and major commuter routes. Nearby Ralston Central Park, Memorial Park, and the extensive Arvada trail system provide endless opportunities for outdoor recreation. Easy access to RTD commuter rail, I-70, Highway 36, Downtown Denver, Golden, and Boulder makes this an ideal location for both work and play. Schedule your showing today!...
Contact an agent
Home facts
- Year built:1972
- Subdivision & Development:Falbo Estates
- Listing ID #:7969001
Rooms and interior
- Bedrooms:4
- Total bathrooms:3
- Full bathrooms:1
- Flooring:Tile, Vinyl, Wood
- Kitchen Description:Cooktop, Dishwasher, Disposal, Microwave, Oven, Pantry, Refrigerator
- Basement:Yes
- Basement Description:Finished, Full, Interior Entry
- Living area:2,541 sq. ft.
Heating and cooling
- Cooling:Central Air
- Heating:Forced Air, Natural Gas
- Central air:Yes
Structure and exterior
- Roof:Composition
- Year built:1972
- Building area:2,541 sq. ft.
- Lot area:0.23 Acres
- Lot Features:Level, Many Trees, Master Planned, Near Public Transit, Sprinklers In Front, Sprinklers In Rear
- Architectural Style:Traditional
- Construction Materials:Brick, Frame, Wood Siding
- Exterior Features:Covered, Front Porch, Lighting, Patio, Private Yard, Rain Gutters
- Foundation Description:Slab
- Levels:1 Story
Schools
- High school:Westminster
- Middle school:Colorado Sports Leadership Academy
- Elementary school:Tennyson Knolls
Utilities
- Water:Public
- Sewer:Public Sewer
Finances and disclosures
- Price:$585,000
- Price per sq. ft.:$230.22
- Tax amount:$4,033 (2025)
Features and amenities
- Laundry features:Dryer, In Unit, Washer
- Amenities:Gas Water Heater, Smoke Detector(s)
Parking
- Total parking spaces:2
- Parking description:Concrete Driveway, Exterior Access Door
- Garage:Yes
- Garage spaces:2
 Based on information submitted to the MLS GRID as of August 1, 2026 02:36 PM. All data is obtained from various sources and may not have been verified by broker or MLS GRID. Supplied Open House information is subject to change without notice. All information should be independently reviewed and verified for accuracy. Properties may or may not be listed by the office/agent presenting the information.
New listings near 3963 W 65th Place
- Coming Soon
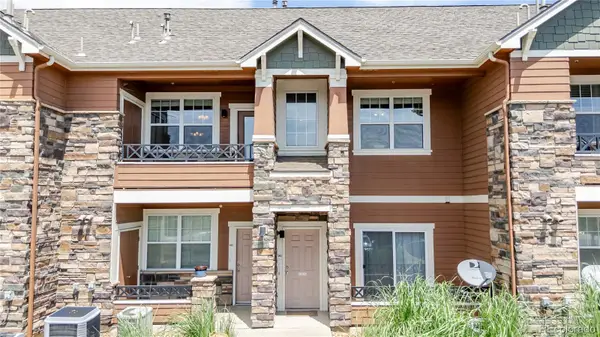 $335,000Coming Soon1 beds 1 baths
7130 Simms Street #202, Arvada, CO 80004
MLS# 4677420Listed by: JPAR MODERN REAL ESTATE - Open Sat, 2 to 4pmNew
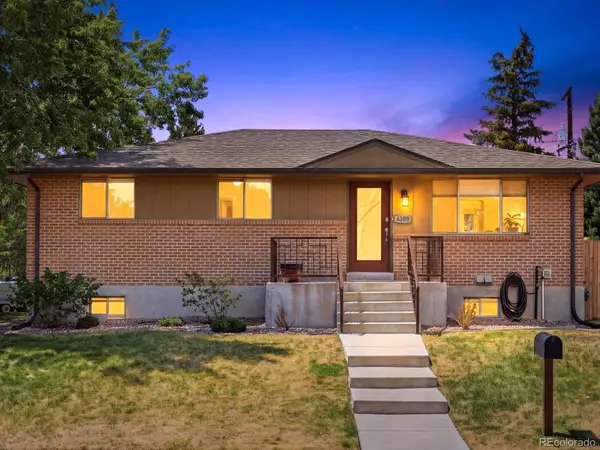 $529,000Active3 beds 2 baths2,280 sq. ft.
6309 Eaton Court, Arvada, CO 80003
MLS# 8814784Listed by: THE AGENCY - DENVER - New
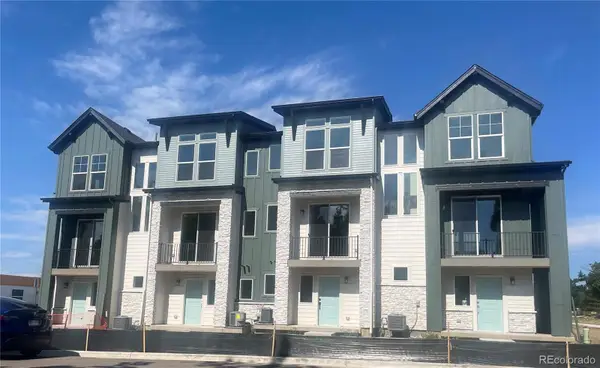 $474,948Active2 beds 2 baths1,067 sq. ft.
11948 W 57th Place, Arvada, CO 80002
MLS# 5428218Listed by: STEVE KNOLL - New
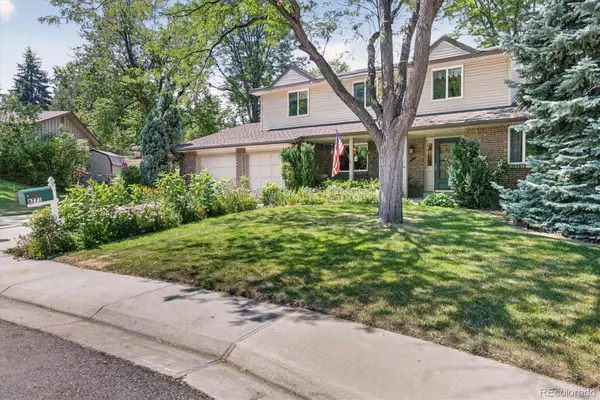 $689,500Active5 beds 3 baths3,183 sq. ft.
6771 Urban Court, Arvada, CO 80004
MLS# 9891128Listed by: RE/MAX OF BOULDER - New
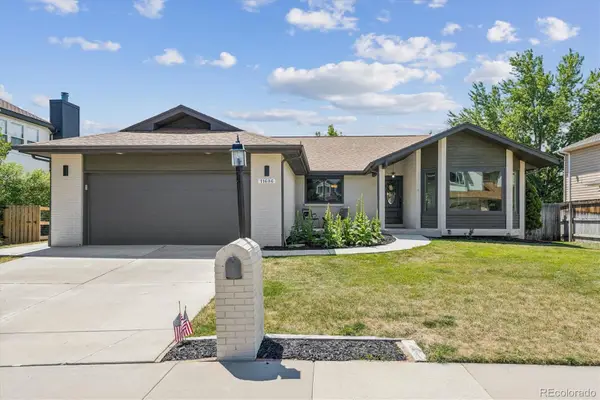 $950,000Active5 beds 3 baths3,763 sq. ft.
11686 W 74th Way, Arvada, CO 80005
MLS# 3149087Listed by: RE/MAX ALLIANCE - Open Sat, 11am to 2pmNew
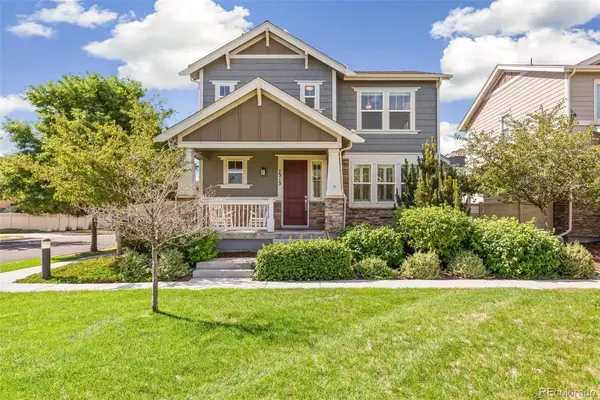 $639,000Active3 beds 4 baths3,128 sq. ft.
7313 Ames Court, Arvada, CO 80003
MLS# 3267108Listed by: COMPASS - DENVER - Open Sun, 12 to 2pmNew
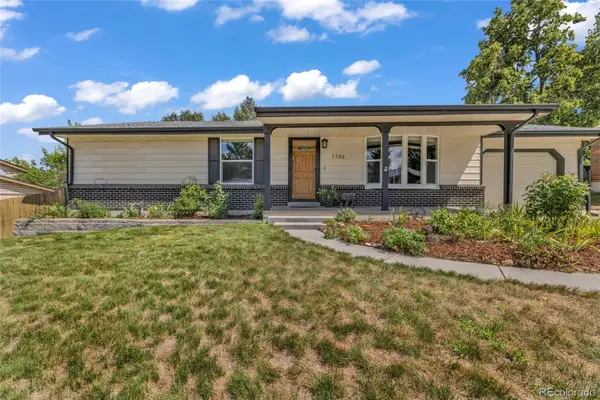 $685,000Active4 beds 3 baths2,437 sq. ft.
7760 Teller Street, Arvada, CO 80003
MLS# 6335233Listed by: RESIDENT REALTY SOUTH METRO - New
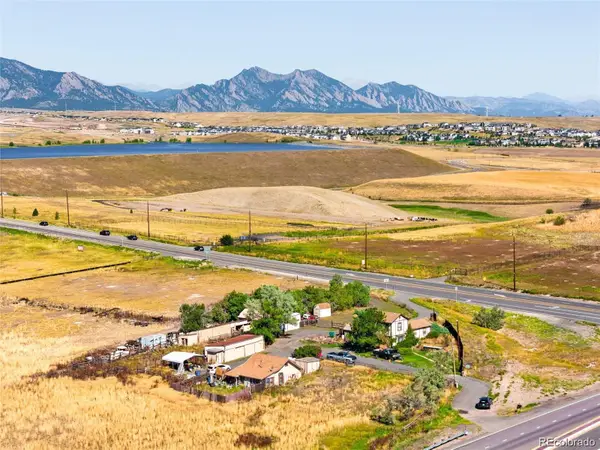 $4,500,000Active8.23 Acres
8473 Indiana Street, Arvada, CO 80007
MLS# 8797749Listed by: 8Z REAL ESTATE - New
 $749,000Active3 beds 2 baths2,482 sq. ft.
6500 Brentwood Street, Arvada, CO 80004
MLS# 1813121Listed by: MB BELLISSIMO HOMES


Protect your home and budget from life's surprises with an Assurant Home Warranty, backed by a partner that supports you through every step of homeownership. Explore Plans.
© 2023 - 2026 ERA Franchise Systems LLC. All rights reserved. ERA Franchise Systems LLC fully supports the principles of the Fair Housing Act and the Equal Opportunity Act. ERA, ERA Real Estate powered, and their respective logos are registered service marks of ERA Franchise Systems LLC. Each office is independently owned and operated.