
18976 W 84th Place, Arvada, CO 80007
Local realty services provided by:RONIN Real Estate Professionals ERA Powered
Listed by: amanda rieter, nikki castillo
Office: keller williams avenues realty
MLS#:8012229
Source:ML
Price summary
- Price:$800,000
- Price per sq. ft.:$237.25
About this home
Discover the perfect blend of style, comfort, and functionality in this beautifully updated 4-bedroom, 3.5-bath Lennar home nestled in Leyden Rock. Surrounded by parks, scenic trails & community pool, this home offers an exceptional Colorado lifestyle inside and out. From the moment you step inside, soaring ceilings, abundant natural light, brand-new flooring & carpet create a warm & welcoming atmosphere. A private office with French doors, designer lighting & a custom accent wall provides an ideal space for working from home or quiet study. The open-concept main level is designed for everyday living & entertaining, featuring a striking fireplace with stone & reclaimed wood accents. The adjoining kitchen offers granite countertops, stainless steel appliances, gas range, abundant cabinetry & seamless flow into the dining space. The mudroom & owner's entry off the attached two-car garage help keep daily life organized. The oversized primary suite serves as a relaxing retreat with tray ceiling, expansive windows & beautiful views toward North Table Mountain. The spa-inspired bath features granite vanity with dual sinks, soaking tub, shower, and LARGE walk-in closet. Two additional bedrooms share a Jack-and-Jill bath with double sinks and a private shower area. The convenient upstairs laundry includes a linen closet & brand-new LG washer and dryer. The finished walkout basement expands your living options with media room featuring built-in entertainment center & speaker system, an additional bedroom with a large walk-in closet, a stylish ¾ bath & versatile bonus room perfect for a home gym or extra storage. Step outside to enjoy the covered back deck, where beautiful views create the perfect backdrop for morning coffee, outdoor dining, or relaxing evenings. The walkout patio provides easy access to the backyard, while the storage shed offers a convenient place for tools, outdoor gear, and seasonal equipment. This home is ready to complement your Colorado lifestyle....
Contact an agent
Home facts
- Year built:2018
- Subdivision & Development:Leyden Rock
- Listing ID #:8012229
Rooms and interior
- Bedrooms:4
- Total bathrooms:4
- Full bathrooms:2
- Half bathrooms:1
- Flooring:Carpet, Vinyl, Wood
- Bathrooms Description:Five Piece Bath, Jack & Jill Bathroom
- Kitchen Description:Dishwasher, Disposal, Eat-in Kitchen, Kitchen Island, Microwave, Pantry, Range, Refrigerator
- Basement:Yes
- Basement Description:Finished, Full, Walk-Out Access
- Living area:3,372 sq. ft.
Heating and cooling
- Cooling:Central Air
- Heating:Forced Air
- Central air:Yes
Structure and exterior
- Roof:Composition
- Year built:2018
- Building area:3,372 sq. ft.
- Lot area:0.13 Acres
- Lot Features:Level, Master Planned
- Architectural Style:Mountain Contemporary
- Construction Materials:Frame
- Exterior Features:Covered, Deck
- Foundation Description:Slab
- Levels:2 Story
Schools
- High school:Ralston Valley
- Middle school:Three Creeks
- Elementary school:Three Creeks
Utilities
- Water:Public
- Sewer:Public Sewer
Finances and disclosures
- Price:$800,000
- Price per sq. ft.:$237.25
- Tax amount:$7,865 (2025)
Features and amenities
- Laundry features:Dryer
- Amenities:Carbon Monoxide Detector(s), Smoke Detector(s), Video Doorbell
Parking
- Total parking spaces:2
- Garage:Yes
- Garage spaces:2
 Based on information submitted to the MLS GRID as of August 2, 2026 02:48 AM. All data is obtained from various sources and may not have been verified by broker or MLS GRID. Supplied Open House information is subject to change without notice. All information should be independently reviewed and verified for accuracy. Properties may or may not be listed by the office/agent presenting the information.
New listings near 18976 W 84th Place
- Coming Soon
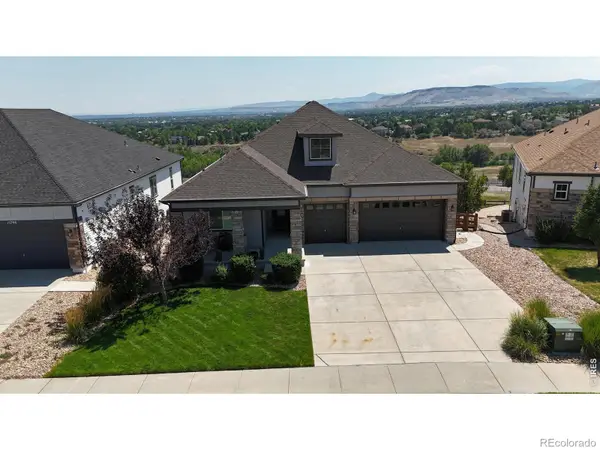 $1,250,000Coming Soon3 beds 4 baths
15808 W 83rd Avenue, Arvada, CO 80007
MLS# IR1065594Listed by: REAL - Open Sat, 1 to 4pmNew
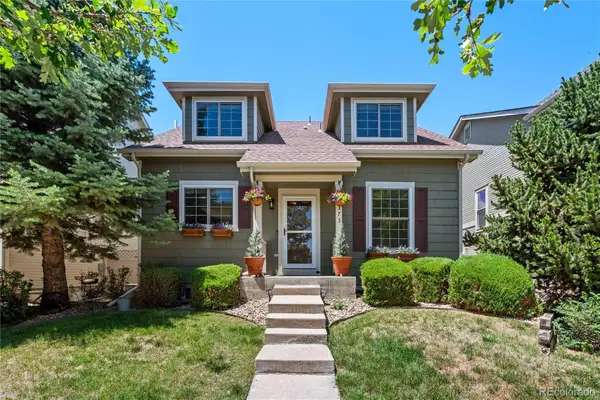 $545,000Active2 beds 3 baths2,610 sq. ft.
6373 Vrain Street, Arvada, CO 80003
MLS# 6152632Listed by: HOMESMART REALTY - Coming SoonOpen Sat, 10am to 3pm
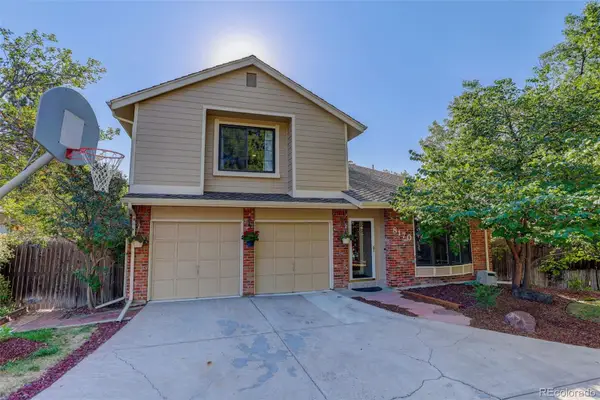 $725,000Coming Soon4 beds 4 baths
8170 Cody Court, Arvada, CO 80005
MLS# 2372921Listed by: COLDWELL BANKER REALTY 54 - New
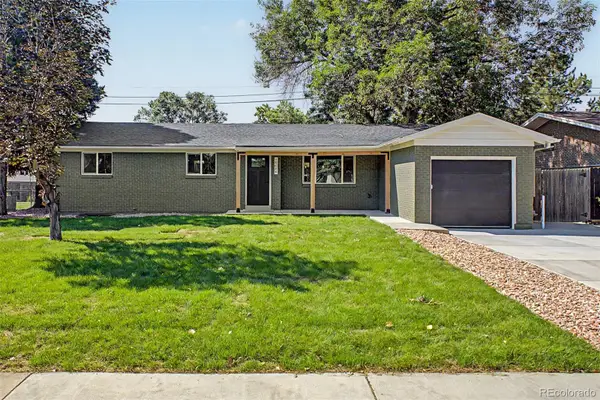 $699,000Active4 beds 4 baths2,345 sq. ft.
10600 W 60th Avenue, Arvada, CO 80004
MLS# 5643650Listed by: REAL BROKER, LLC DBA REAL - Coming Soon
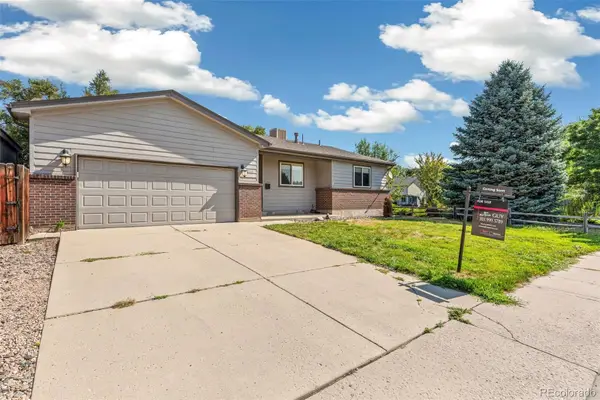 $765,000Coming Soon4 beds 3 baths
6711 W 63rd Avenue, Arvada, CO 80003
MLS# 8910040Listed by: KELLER WILLIAMS REALTY URBAN ELITE - Coming Soon
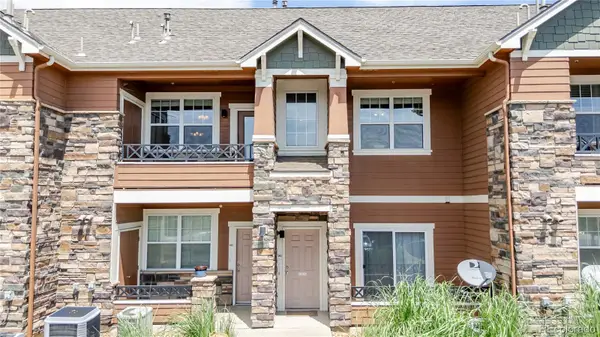 $335,000Coming Soon1 beds 1 baths
7130 Simms Street #202, Arvada, CO 80004
MLS# 4677420Listed by: JPAR MODERN REAL ESTATE - Open Sun, 11am to 2pmNew
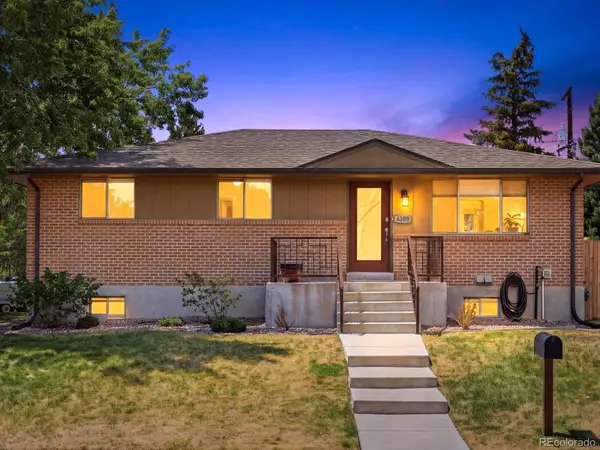 $529,000Active3 beds 2 baths2,280 sq. ft.
6309 Eaton Court, Arvada, CO 80003
MLS# 8814784Listed by: THE AGENCY - DENVER - New
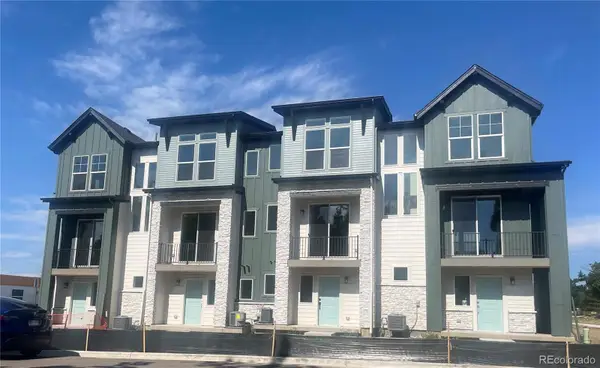 $474,948Active2 beds 2 baths1,067 sq. ft.
11948 W 57th Place, Arvada, CO 80002
MLS# 5428218Listed by: STEVE KNOLL - New
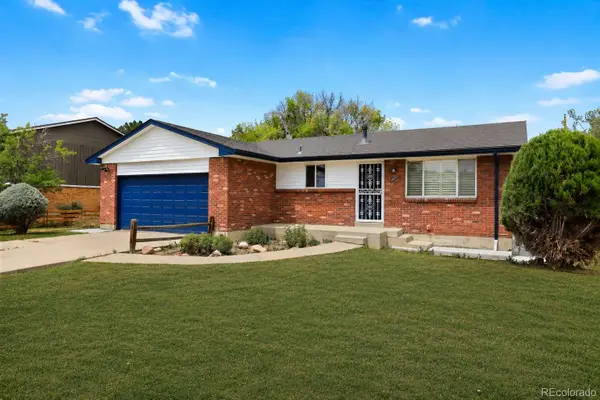 $585,000Active4 beds 3 baths2,541 sq. ft.
3963 W 65th Place, Arvada, CO 80003
MLS# 7969001Listed by: PRICE & CO. REAL ESTATE - New
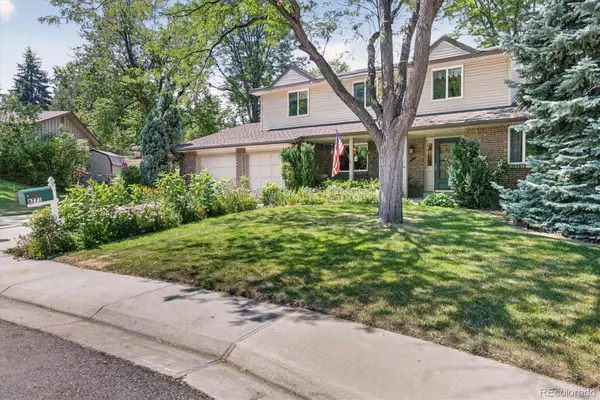 $689,500Active5 beds 3 baths3,183 sq. ft.
6771 Urban Court, Arvada, CO 80004
MLS# 9891128Listed by: RE/MAX OF BOULDER


Protect your home and budget from life's surprises with an Assurant Home Warranty, backed by a partner that supports you through every step of homeownership. Explore Plans.
© 2023 - 2026 ERA Franchise Systems LLC. All rights reserved. ERA Franchise Systems LLC fully supports the principles of the Fair Housing Act and the Equal Opportunity Act. ERA, ERA Real Estate powered, and their respective logos are registered service marks of ERA Franchise Systems LLC. Each office is independently owned and operated.