
6010 Lewis, Arvada, CO 80004
Local realty services provided by:RONIN Real Estate Professionals ERA Powered
6010 Lewis,Arvada, CO 80004
$375,000
- 3 Beds
- 3 Baths
- 1,402 sq. ft.
- Single family
- Active
Listed by: kenneth villanueba
Office: homesmart
MLS#:6515717
Source:ML
Price summary
- Price:$375,000
- Price per sq. ft.:$267.48
About this home
Investor special! Corner-lot brick ranch in Arvada with tons of potential. This home needs a complete remodel, so bring your tools and your vision. There’s 1,402 square feet on the main level, plus a 1,176-square-foot unfinished basement ready for additional living space. The garage is the real standout, a mechanic’s dream measuring 29 x 25 feet with 12-foot ceilings, plus an additional one-car garage, both attached. Plenty of room to work on cars, tackle projects, or store your toys. Solar panels will be paid off at closing! A great opportunity to put in the work and make this home your own!
Contact an agent
Home facts
- Year built:1960
- Subdivision & Development:Allendale
- Listing ID #:6515717
Rooms and interior
- Bedrooms:3
- Total bathrooms:3
- Full bathrooms:1
- Basement Description:Unfinished
- Living area:1,402 sq. ft.
Heating and cooling
- Cooling:Evaporative Cooling
- Heating:Forced Air
Structure and exterior
- Roof:Composition
- Year built:1960
- Building area:1,402 sq. ft.
- Construction Materials:Brick
- Levels:1 Story
Schools
- High school:Arvada West
- Middle school:Drake
- Elementary school:Vanderhoof
Utilities
- Sewer:Public Sewer
Finances and disclosures
- Price:$375,000
- Price per sq. ft.:$267.48
- Tax amount:$3,363
Parking
- Carport spaces:3
 Based on information submitted to the MLS GRID as of October 29, 2026 03:44 AM. All data is obtained from various sources and may not have been verified by broker or MLS GRID. Supplied Open House information is subject to change without notice. All information should be independently reviewed and verified for accuracy. Properties may or may not be listed by the office/agent presenting the information.
New listings near 6010 Lewis
- Coming Soon
 $725,000Coming Soon3 beds 2 baths2,210 sq. ft.
11300 W 80th, Arvada, CO 80005
MLS# 7522972Listed by: EAGLE HAWK BROKERS AND AUCTIONEERS - Coming Soon
 $830,000Coming Soon4 beds 4 baths2,339 sq. ft.
9566 Juniper, Arvada, CO 80007
MLS# 3377318Listed by: MILE HIGH REAL ESTATE LLC - Coming Soon
 $415,000Coming Soon3 beds 4 baths1,935 sq. ft.
6348 Oak #3, Arvada, CO 80004
MLS# 7265487Listed by: LOKATION REAL ESTATE - Coming Soon
 $629,900Coming Soon4 beds 3 baths2,002 sq. ft.
8433 Tabor, Arvada, CO 80005
MLS# 1786711Listed by: KELLER WILLIAMS REALTY DOWNTOWN LLC - Coming Soon
 $650,000Coming Soon4 beds 3 baths2,232 sq. ft.
13936 W 74th, Arvada, CO 80005
MLS# 5591245Listed by: RE/MAX PROFESSIONALS - Coming SoonOpen Sat, 11am to 2pm
 $539,900Coming Soon4 beds 2 baths2,226 sq. ft.
9018 W 77th, Arvada, CO 80005
MLS# 2568972Listed by: KELLER WILLIAMS PREFERRED REALTY - New
 $325,000Active2 beds 3 baths979 sq. ft.
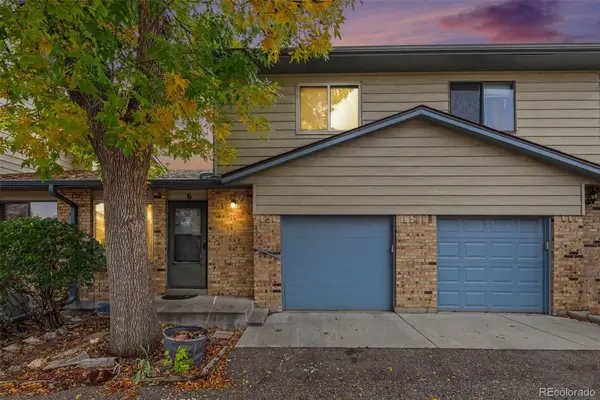
5210 Garrison #6, Arvada, CO 80002
MLS# 7366593Listed by: KELLER WILLIAMS AVENUES REALTY - New
 $529,990Active3 beds 4 baths1,832 sq. ft.
6842 Kendrick, Arvada, CO 80007
MLS# 1812176Listed by: DFH COLORADO REALTY LLC - New
 $1,699,000Active6 beds 5 baths3,071 sq. ft.
12080 W 54th, Arvada, CO 80002
MLS# 2804278Listed by: RE/MAX ALLIANCE - OLDE TOWN


Protect your home and budget from life's surprises with an Assurant Home Warranty, backed by a partner that supports you through every step of homeownership. Explore Plans.
© 2023 - 2026 ERA Franchise Systems LLC. All rights reserved. ERA Franchise Systems LLC fully supports the principles of the Fair Housing Act and the Equal Opportunity Act. ERA, ERA Real Estate powered, and their respective logos are registered service marks of ERA Franchise Systems LLC. Each office is independently owned and operated.