
6035 Utica, Arvada, CO 80003
Local realty services provided by:RONIN Real Estate Professionals ERA Powered
6035 Utica,Arvada, CO 80003
$599,000
- 5 Beds
- 3 Baths
- 2,456 sq. ft.
- Single family
- Active
Listed by: thomas burney
Office: exp realty, llc.
MLS#:1521853
Source:ML
Price summary
- Price:$599,000
- Price per sq. ft.:$243.89
About this home
Seller offering 2/1 buydown with full price offer.
This tastefully updated brick Arvada home offers major flexibility and serious income potential, with a convenient location and a reasonable price tag! The main living area features an open kitchen+living+dining area. The kitchen is updated with sleek quartz counters, two-tone cabinetry, and a calming sage green backsplash. Off the dining area, there’s a light and bright sunroom with 3 skylights and French doors that open to the back patio.
This home is spacious! There are two double-sized main level bedrooms and a third main level bedroom. The newly remodeled main level bathroom has a beautiful walk-in shower to elevate the experience.
The lower level gives you options. There are 2 bedrooms with egress and a remodeled bathroom with a walk-in shower. With a second dedicated kitchen, living, laundry, plus private entrance, you have countless ways to create the lifestyle or income opportunity you’ve been looking for.
Mother-in-law suite
Separate quarters for adult children
Guest suite
House hacking
Long-term rental
Short-term rental
Work-from-home or studio space
The exterior of this home is exceptional as well. The detached garage is enormous! Room for 2 cars plus toys, and a shed for your tools. The fenced back yard is professionally landscaped, with a new sprinkler system and a dog door for easy in and out.
This home is tucked into a quiet pocket with everyday conveniences close by. The G Line is truly walkable, giving you easy access to Olde Town Arvada, Downtown Denver, and airport connections through Union Station. Daily errands are simple with King Soopers just around the corner, and outdoor recreation is minutes away at Berkeley, Clear Creek Valley Park, and nearby trails. Quick access to I-70, I-76, and US-36 makes commuting effortless, offering both peaceful living and exceptional connectivity.
Don’t miss the opportunity!...
Contact an agent
Home facts
- Year built:1963
- Subdivision & Development:Tennyson Hills
- Listing ID #:1521853
Rooms and interior
- Bedrooms:5
- Total bathrooms:3
- Half bathrooms:1
- Flooring:Carpet, Tile, Vinyl
- Kitchen Description:Dishwasher, Disposal, Microwave, Range, Refrigerator
- Basement Description:Exterior Entry, Finished, Full, Interior Entry, Walk-Out Access
- Living area:2,456 sq. ft.
Heating and cooling
- Cooling:Central Air
- Heating:Forced Air, Natural Gas
Structure and exterior
- Roof:Shingle
- Year built:1963
- Building area:2,456 sq. ft.
- Lot Features:Landscaped, Near Public Transit, Sprinklers In Rear
- Architectural Style:Traditional
- Construction Materials:Brick, Concrete, Frame, Vinyl Siding, Wood Siding
- Exterior Features:Patio, Private Yard, Rain Gutters
- Foundation Description:Concrete Perimeter
- Levels:1 Story
Schools
- High school:Westminster
- Middle school:Tennyson Knolls
- Elementary school:Tennyson Knolls
Utilities
- Water:Public
- Sewer:Public Sewer
Finances and disclosures
- Price:$599,000
- Price per sq. ft.:$243.89
- Tax amount:$3,797
Features and amenities
- Laundry features:Dryer, In Unit, Washer
- Amenities:Double Pane Windows, Gas Water Heater, Skylight(s), Tankless Water Heater
Parking
- Parking description:Oversized
- Garage spaces:2
 Based on information submitted to the MLS GRID as of October 27, 2026 06:03 PM. All data is obtained from various sources and may not have been verified by broker or MLS GRID. Supplied Open House information is subject to change without notice. All information should be independently reviewed and verified for accuracy. Properties may or may not be listed by the office/agent presenting the information.
New listings near 6035 Utica
- Coming Soon
 $780,000Coming Soon5 beds 5 baths3,540 sq. ft.
5154 Bristol, Arvada, CO 80002
MLS# 6790909Listed by: LIV SOTHEBY'S INTERNATIONAL REALTY - Coming Soon
 $415,000Coming Soon2 beds 4 baths1,935 sq. ft.
6348 Oak #3, Arvada, CO 80004
MLS# 7265487Listed by: LOKATION REAL ESTATE - Coming Soon
 $629,900Coming Soon4 beds 3 baths2,002 sq. ft.
8433 Tabor, Arvada, CO 80005
MLS# 1786711Listed by: KELLER WILLIAMS REALTY DOWNTOWN LLC - Coming Soon
 $650,000Coming Soon4 beds 3 baths2,232 sq. ft.
13936 W 74th, Arvada, CO 80005
MLS# 5591245Listed by: RE/MAX PROFESSIONALS - Coming Soon
 $510,000Coming Soon2 beds 2 baths1,314 sq. ft.
16844 W 62nd, Golden, CO 80403
MLS# 3699548Listed by: KELLER WILLIAMS DTC - Coming Soon
 $800,000Coming Soon4 beds 3 baths1,970 sq. ft.
11398 W 73rd, Arvada, CO 80005
MLS# 8999144Listed by: KELLER WILLIAMS DTC - Coming SoonOpen Sat, 11am to 2pm
 $539,900Coming Soon4 beds 2 baths2,226 sq. ft.
9018 W 77th, Arvada, CO 80005
MLS# 2568972Listed by: KELLER WILLIAMS PREFERRED REALTY - Coming Soon
 $575,000Coming Soon2 beds 3 baths1,972 sq. ft.
6255 Terry, Golden, CO 80403
MLS# 2636130Listed by: COMPASS - DENVER - Coming Soon
 $670,000Coming Soon5 beds 3 baths2,292 sq. ft.
6773 Kipling, Arvada, CO 80004
MLS# 7473732Listed by: STEALTH WEALTH GROUP - New
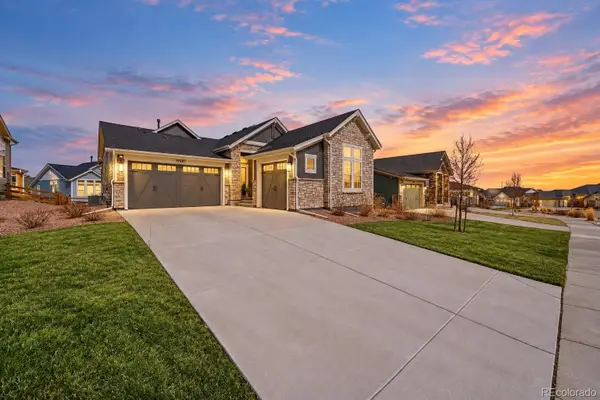 $825,000Active4 beds 3 baths3,541 sq. ft.
19085 W 94th, Arvada, CO 80007
MLS# 2443879Listed by: COLDWELL BANKER REALTY 14


Protect your home and budget from life's surprises with an Assurant Home Warranty, backed by a partner that supports you through every step of homeownership. Explore Plans.
© 2023 - 2026 ERA Franchise Systems LLC. All rights reserved. ERA Franchise Systems LLC fully supports the principles of the Fair Housing Act and the Equal Opportunity Act. ERA, ERA Real Estate powered, and their respective logos are registered service marks of ERA Franchise Systems LLC. Each office is independently owned and operated.