
6540 Pike, Arvada, CO 80007
Local realty services provided by:ERA New Age
6540 Pike,Arvada, CO 80007
$1,175,000
- 7 Beds
- 5 Baths
- 4,831 sq. ft.
- Single family
- Coming Soon
Upcoming open houses
- Sat, Nov 1411:00 am - 01:00 pm
- Sun, Nov 1511:00 am - 01:00 pm
Listed by: andrea grasser
Office: resident realty south metro
MLS#:4894059
Source:ML
Price summary
- Price:$1,175,000
- Price per sq. ft.:$243.22
- Monthly HOA dues:$90
About this home
Beautifully renovated from top to bottom, this West Woods Ranch home offers a blend of timeless charm and modern design. Offering 4,957 sqft, 7 bedrooms, 5 bathrooms, and a 3-car garage, this home combines thoughtful details, elevated finishes, and generous living spaces.
Inside, discover refinished original hardwood floors, two dining areas, a spacious family room, and an inviting living room with a modern fireplace. The main level also features a private office, perfect for working from home, along with a separate laundry and mudroom featuring custom built-ins for added organization and convenience. At the heart of the home is a stunning kitchen designed for everyday living and entertaining, featuring beautiful Taj Mahal quartz countertops, a large gathering island, brand-new stainless steel appliances, two ovens, abundant cabinetry, and a generous pantry.
Upstairs, find four spacious bedrooms and an impressive primary retreat designed as your own private escape. The luxurious, spa-inspired bathroom features separate his-and-hers spaces and elegant finishes, complemented by a spacious closet. Brand-new carpeting adds a fresh touch throughout. An open bonus area at the top of the stairs offers the perfect space for a second living room, reading nook, or lounge.
The fully permitted, newly finished basement offers two bedrooms, a full bathroom, and a spacious recreation area ideal for a game room, home theater, or fitness space.
Outside, enjoy a beautifully landscaped yard with a large pergola, perfect for outdoor gatherings, and a mature maple tree with stunning fall colors. Fully paid-off solar adds value and helps reduce energy costs. Just a short walk to the first hole of West Woods Golf Club and minutes from Ralston Creek Trail, this home makes it easy to enjoy the Colorado lifestyle. With space for everyone and room to make it your own, this is a home worth experiencing. Schedule your private showing today!...
Contact an agent
Home facts
- Year built:1998
- Subdivision & Development:West Woods Ranch
- Listing ID #:4894059
Rooms and interior
- Bedrooms:7
- Total bathrooms:5
- Full bathrooms:4
- Half bathrooms:1
- Flooring:Carpet, Tile, Wood
- Kitchen Description:Dishwasher, Disposal, Kitchen Island, Microwave, Oven, Pantry, Range, Range Hood, Refrigerator
- Basement Description:Finished
- Living area:4,831 sq. ft.
Heating and cooling
- Cooling:Central Air
- Heating:Forced Air
Structure and exterior
- Roof:Composition
- Year built:1998
- Building area:4,831 sq. ft.
- Lot Features:Landscaped, Sprinklers In Front, Sprinklers In Rear
- Architectural Style:Contemporary
- Construction Materials:Frame
- Exterior Features:Front Porch, Patio
- Foundation Description:Slab
- Levels:2 Story
Schools
- High school:Ralston Valley
- Middle school:Drake
- Elementary school:West Woods
Utilities
- Water:Public
- Sewer:Public Sewer
Finances and disclosures
- Price:$1,175,000
- Price per sq. ft.:$243.22
- Tax amount:$4,985
Features and amenities
- Laundry features:Dryer, Washer
- Amenities:Double Pane Windows, Skylight(s)
Parking
- Garage spaces:3
 Based on information submitted to the MLS GRID as of November 12, 2026 05:48 AM. All data is obtained from various sources and may not have been verified by broker or MLS GRID. Supplied Open House information is subject to change without notice. All information should be independently reviewed and verified for accuracy. Properties may or may not be listed by the office/agent presenting the information.
New listings near 6540 Pike
- Coming SoonOpen Sat, 10am to 1pm
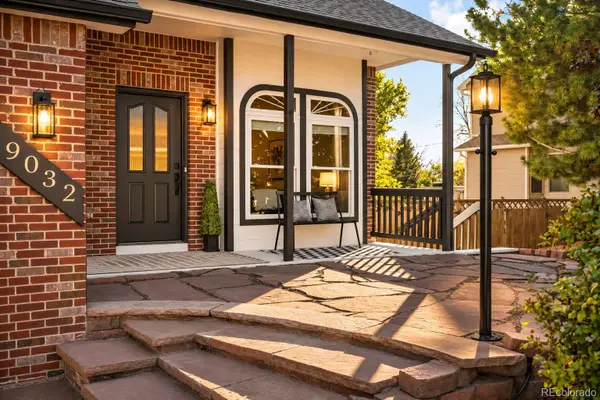 $800,000Coming Soon5 beds 4 baths3,078 sq. ft.
9032 W 65th, Arvada, CO 80004
MLS# 7071422Listed by: MILEHIMODERN - Coming SoonOpen Sat, 11am to 1pm
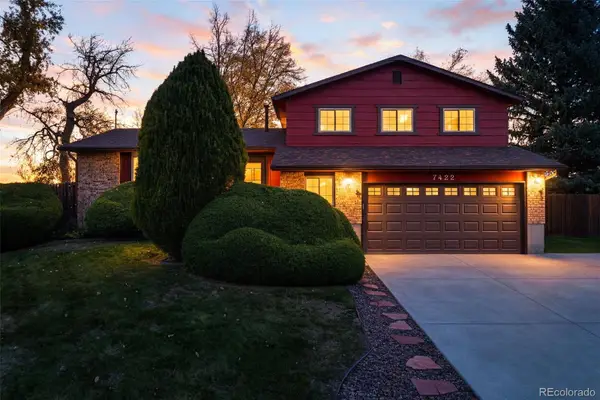 $624,900Coming Soon3 beds 3 baths2,224 sq. ft.
7422 Arbutus, Arvada, CO 80005
MLS# 2210035Listed by: KELLER WILLIAMS AVENUES REALTY - Coming SoonOpen Sat, 10am to 12pm
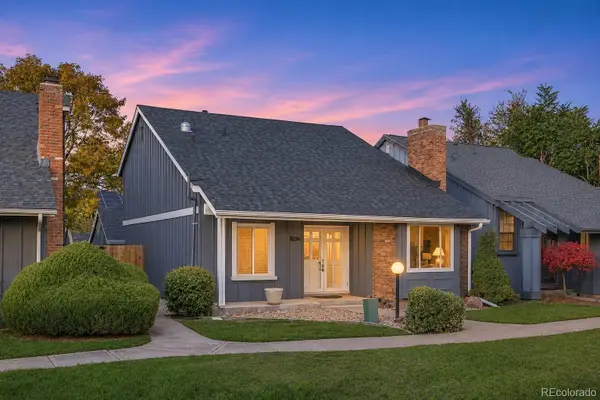 $700,000Coming Soon5 beds 4 baths1,786 sq. ft.
8684 Garrison, Arvada, CO 80005
MLS# 5576580Listed by: KELLER WILLIAMS PREFERRED REALTY - Coming Soon
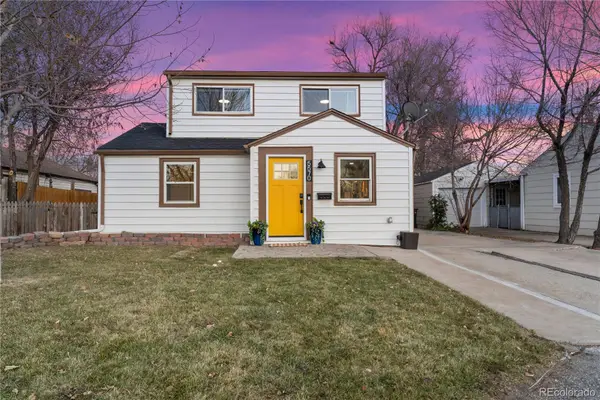 $544,900Coming Soon4 beds 2 baths1,242 sq. ft.
5570 Otis, Arvada, CO 80002
MLS# 8549447Listed by: EXP REALTY, LLC - New
 $650,000Active6 beds 3 baths2,918 sq. ft.
8238 Zephyr, Arvada, CO 80005
MLS# IR1072038Listed by: EQUITY COLORADO-FRONT RANGE - New
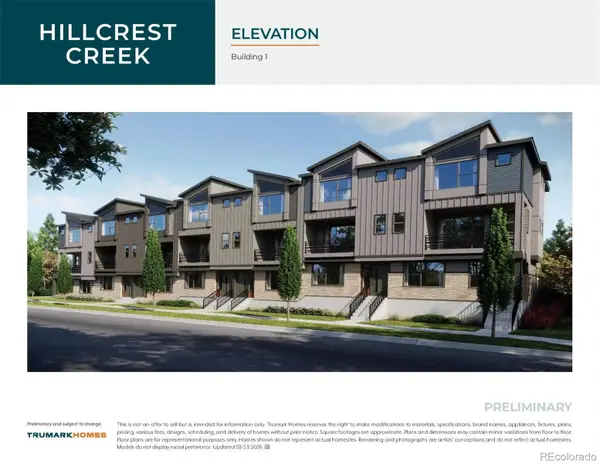 $548,135Active3 beds 4 baths1,595 sq. ft.
12326 W 58th, Arvada, CO 80002
MLS# 3740892Listed by: RE/MAX PROFESSIONALS - New
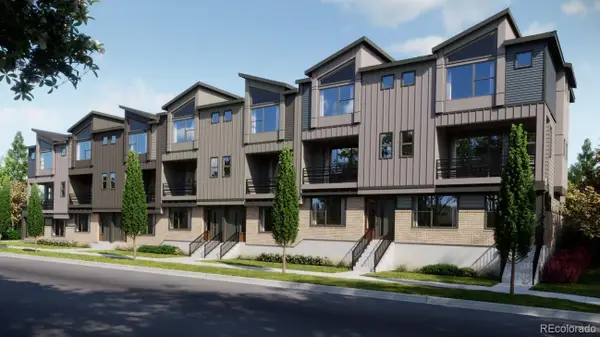 $510,779Active3 beds 4 baths1,438 sq. ft.
12322 W 58th, Arvada, CO 80002
MLS# 9586575Listed by: RE/MAX PROFESSIONALS - New
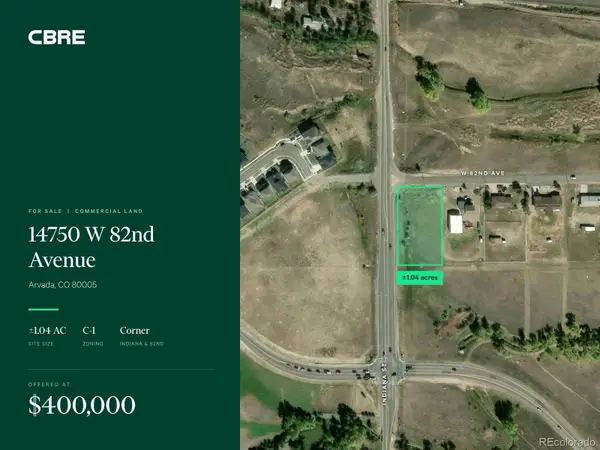 $400,000Active0 Acres
14750 W 82nd, Arvada, CO 80005
MLS# 1756152Listed by: CBRE, INC. - New
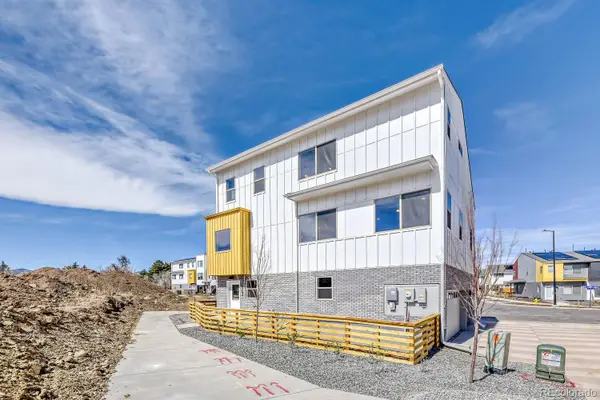 $674,990Active3 beds 2 baths2,508 sq. ft.
15294 W 68th, Arvada, CO 80007
MLS# 7305578Listed by: DFH COLORADO REALTY LLC


Protect your home and budget from life's surprises with an Assurant Home Warranty, backed by a partner that supports you through every step of homeownership. Explore Plans.
© 2023 - 2026 ERA Franchise Systems LLC. All rights reserved. ERA Franchise Systems LLC fully supports the principles of the Fair Housing Act and the Equal Opportunity Act. ERA, ERA Real Estate powered, and their respective logos are registered service marks of ERA Franchise Systems LLC. Each office is independently owned and operated.