
7422 Arbutus, Arvada, CO 80005
Local realty services provided by:ERA Teamwork Realty
Upcoming open houses
- Sat, Nov 1411:00 am - 01:00 pm
Listed by: allen dale trumm
Office: keller williams avenues realty
MLS#:2210035
Source:ML
Price summary
- Price:$624,900
- Price per sq. ft.:$280.98
About this home
Beautiful 3-Bedroom Home in a Great Location, Backing to Open Space! MOVING IN READY!!!
Welcome to 7422 Arbutus Ct! This inviting home offers 3 bedrooms and 3 bathrooms (one full bath, one 3/4 bath, and one 1/2 bath), with a wonderful layout designed for comfortable living. The updated kitchen features beautiful 42-inch cabinets, granite countertops, and stainless steel appliances, creating a stylish and functional space perfect for cooking and entertaining.
Situated on a quiet cul-de-sac in a great location, this home offers added privacy and a peaceful setting while being conveniently located near area amenities. Enjoy the attached sunroom, perfect for relaxing, entertaining, or taking in the surrounding views. The backyard backs to open space, providing a beautiful natural backdrop and a sense of tranquility.
Additional features include RV parking, two storage sheds, upgraded windows, a newer furnace, an attic fan, and both a solar water heater and a gas water heater. Plenty of extra space for recreational vehicles, outdoor equipment, and storage adds even more convenience.
Located within the Jefferson County School District, this home combines a desirable location, functional features, and comfortable Colorado living. With its updated kitchen, open-space setting, and numerous improvements, this is a wonderful opportunity you won't want to miss this Move in Ready Home....
Contact an agent
Home facts
- Year built:1977
- Subdivision & Development:Ralston Valley flg#4
- Listing ID #:2210035
Rooms and interior
- Bedrooms:3
- Total bathrooms:3
- Full bathrooms:1
- Half bathrooms:1
- Flooring:Carpet, Laminate, Wood
- Kitchen Description:Dishwasher, Disposal, Freezer, Microwave, Refrigerator, Self Cleaning Oven
- Basement Description:Finished
- Living area:2,224 sq. ft.
Heating and cooling
- Cooling:Central Air
- Heating:Forced Air
Structure and exterior
- Roof:Composition
- Year built:1977
- Building area:2,224 sq. ft.
- Lot Features:Cul-De-Sac
- Construction Materials:Frame
- Exterior Features:Private Yard
Schools
- High school:Ralston Valley
- Middle school:Oberon
- Elementary school:Van Arsdale
Utilities
- Water:Public
- Sewer:Public Sewer
Finances and disclosures
- Price:$624,900
- Price per sq. ft.:$280.98
- Tax amount:$3,538
Features and amenities
- Laundry features:Dryer, Washer
- Amenities:Double Pane Windows, Gas Water Heater, Solar Hot Water, Storm Window(s)
Parking
- Garage spaces:2
 Based on information submitted to the MLS GRID as of November 12, 2026 05:48 AM. All data is obtained from various sources and may not have been verified by broker or MLS GRID. Supplied Open House information is subject to change without notice. All information should be independently reviewed and verified for accuracy. Properties may or may not be listed by the office/agent presenting the information. ML Member Broker: Carson Om
New listings near 7422 Arbutus
- Coming SoonOpen Sat, 11am to 1pm
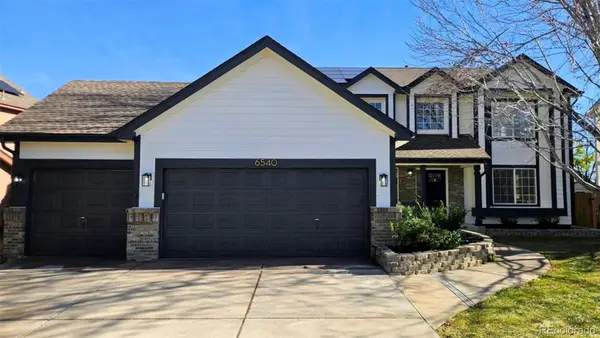 $1,175,000Coming Soon7 beds 5 baths4,831 sq. ft.
6540 Pike, Arvada, CO 80007
MLS# 4894059Listed by: RESIDENT REALTY SOUTH METRO - Coming SoonOpen Sat, 10am to 1pm
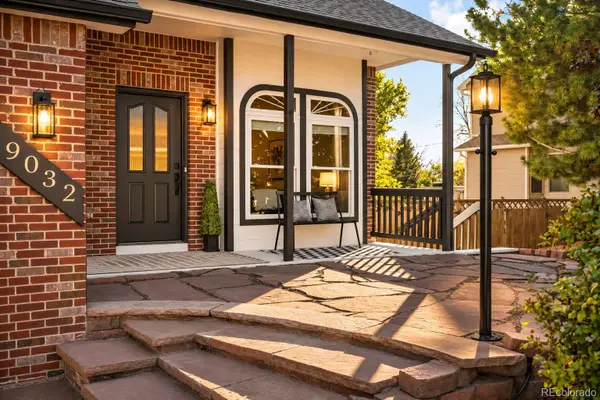 $800,000Coming Soon5 beds 4 baths3,078 sq. ft.
9032 W 65th, Arvada, CO 80004
MLS# 7071422Listed by: MILEHIMODERN - New
 $650,000Active6 beds 3 baths2,918 sq. ft.
8238 Zephyr, Arvada, CO 80005
MLS# IR1072038Listed by: EQUITY COLORADO-FRONT RANGE - New
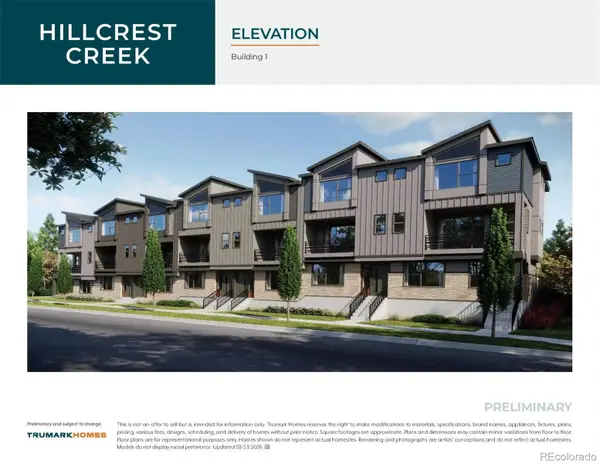 $548,135Active3 beds 4 baths1,595 sq. ft.
12326 W 58th, Arvada, CO 80002
MLS# 3740892Listed by: RE/MAX PROFESSIONALS - New
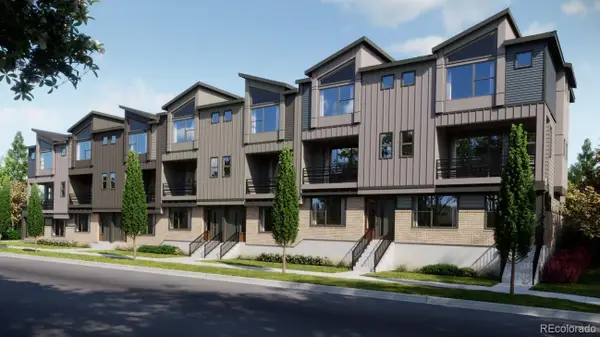 $510,779Active3 beds 4 baths1,438 sq. ft.
12322 W 58th, Arvada, CO 80002
MLS# 9586575Listed by: RE/MAX PROFESSIONALS - New
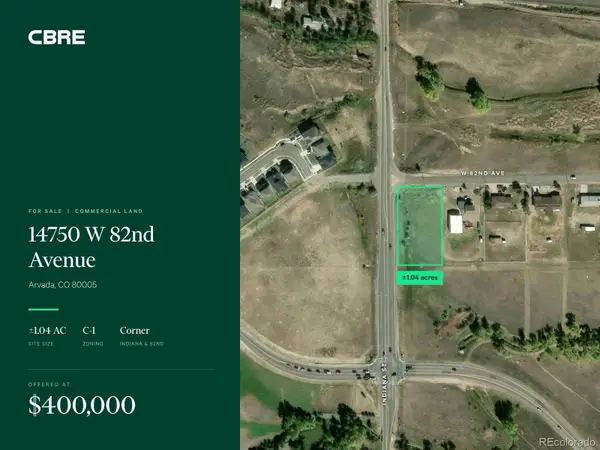 $400,000Active0 Acres
14750 W 82nd, Arvada, CO 80005
MLS# 1756152Listed by: CBRE, INC. - New
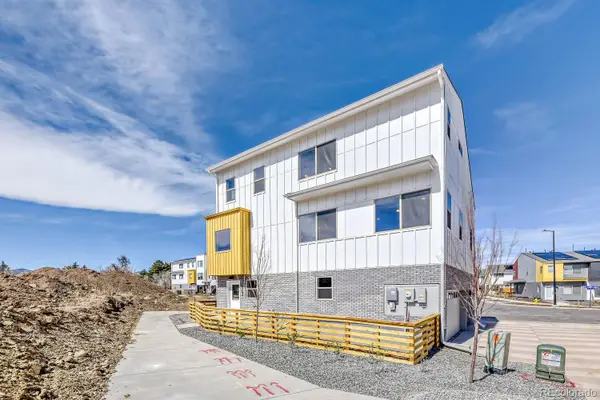 $674,990Active3 beds 2 baths2,508 sq. ft.
15294 W 68th, Arvada, CO 80007
MLS# 7305578Listed by: DFH COLORADO REALTY LLC - New
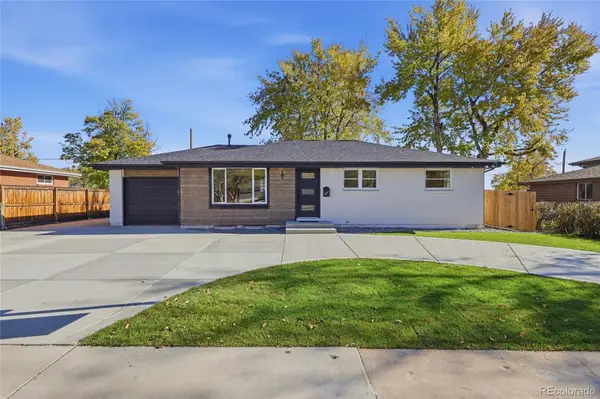 $730,000Active5 beds 2 baths2,336 sq. ft.
6428 Kendall, Arvada, CO 80003
MLS# 4922189Listed by: REMAX INMOTION - New
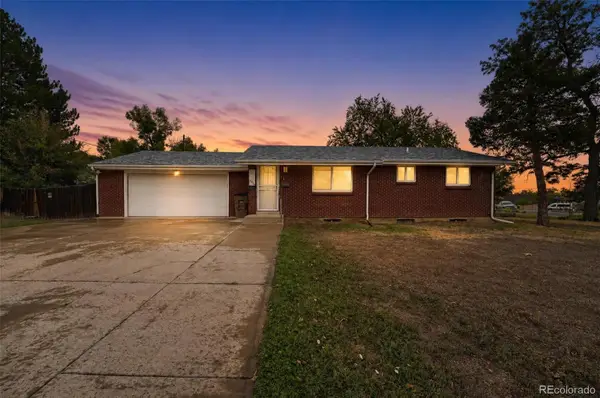 $425,000Active4 beds 2 baths1,764 sq. ft.
6738 Pierce, Arvada, CO 80003
MLS# 6567717Listed by: CENTURY 21 SIGNATURE REALTY NORTH, INC.


Protect your home and budget from life's surprises with an Assurant Home Warranty, backed by a partner that supports you through every step of homeownership. Explore Plans.
© 2023 - 2026 ERA Franchise Systems LLC. All rights reserved. ERA Franchise Systems LLC fully supports the principles of the Fair Housing Act and the Equal Opportunity Act. ERA, ERA Real Estate powered, and their respective logos are registered service marks of ERA Franchise Systems LLC. Each office is independently owned and operated.