
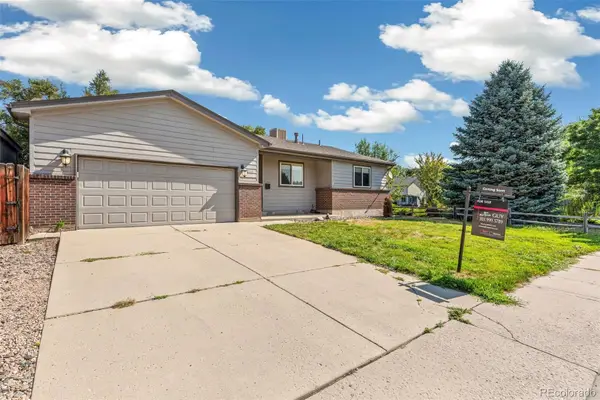
6562 Everett Street, Arvada, CO 80004
Local realty services provided by:LUX Real Estate Company ERA Powered
6562 Everett Street,Arvada, CO 80004
$665,000
- 3 Beds
- 2 Baths
- 1,572 sq. ft.
- Single family
- Active
Upcoming open houses
- Sun, Aug 0210:30 am - 01:00 pm
Listed by: dane christiansen
Office: uncharted homes llc.
MLS#:2071126
Source:ML
Price summary
- Price:$665,000
- Price per sq. ft.:$423.03
About this home
Open House: Saturday 8/1, 10:30am–1pm & Sunday 8/2, 10:30am–1pm
This stunning remodel is ready for its next owner and priced to sell fast. Every inch of this home has been thoughtfully updated, so all that's left to do is move in.
The open-concept living space features LVP floors throughout, a brick-surround fireplace, and an abundance of natural light. The fully remodeled kitchen is the true showstopper providing sleek cabinetry, stainless steel appliances, granite countertops, a tile backsplash, and a large center island perfect for entertaining. A separate family room adds flexible living space for a media room, playroom, or home office.
The primary suite offers a private retreat with a fully remodeled en-suite bath a separate walk-in shower. Additional bedrooms and a beautifully updated hall bath provide plenty of room for family or guests, and a dedicated laundry room keeps everyday life easy.
Step outside to a fenced large yard with Multi million dollars homes being built in the cul-de-sac that are sure to drive up the value of the Scenic Heights Neighborhood for years to come.
Seller to install central A/C prior to closing — one less thing for you to worry about.
See you this weekend!...
Contact an agent
Home facts
- Year built:1971
- Subdivision & Development:Scenic Heights
- Listing ID #:2071126
Rooms and interior
- Bedrooms:3
- Total bathrooms:2
- Full bathrooms:1
- Living area:1,572 sq. ft.
Heating and cooling
- Cooling:Attic Fan
- Heating:Forced Air
Structure and exterior
- Roof:Composition
- Year built:1971
- Building area:1,572 sq. ft.
- Lot area:0.22 Acres
- Construction Materials:Brick, Wood Siding
- Levels:1 Story
Schools
- High school:Arvada
- Middle school:Oberon
- Elementary school:Secrest
Utilities
- Sewer:Public Sewer
Finances and disclosures
- Price:$665,000
- Price per sq. ft.:$423.03
- Tax amount:$2,962 (2025)
Parking
- Total parking spaces:2
- Parking description:1 Carport Space(s)
- Garage:Yes
- Garage spaces:1
- Carport spaces:1
 Based on information submitted to the MLS GRID as of August 2, 2026 01:45 AM. All data is obtained from various sources and may not have been verified by broker or MLS GRID. Supplied Open House information is subject to change without notice. All information should be independently reviewed and verified for accuracy. Properties may or may not be listed by the office/agent presenting the information.
New listings near 6562 Everett Street
- Coming Soon
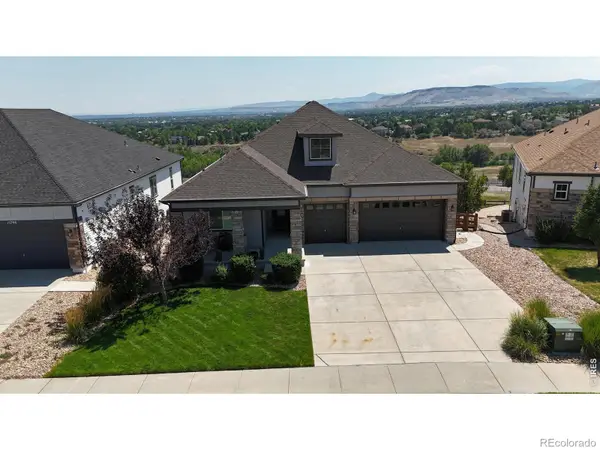 $1,250,000Coming Soon3 beds 4 baths
15808 W 83rd Avenue, Arvada, CO 80007
MLS# IR1065594Listed by: REAL - Open Sat, 1 to 4pmNew
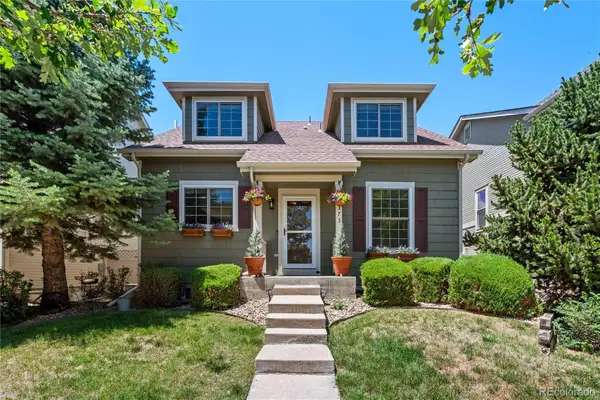 $545,000Active2 beds 3 baths2,610 sq. ft.
6373 Vrain Street, Arvada, CO 80003
MLS# 6152632Listed by: HOMESMART REALTY - Coming SoonOpen Sat, 10am to 3pm
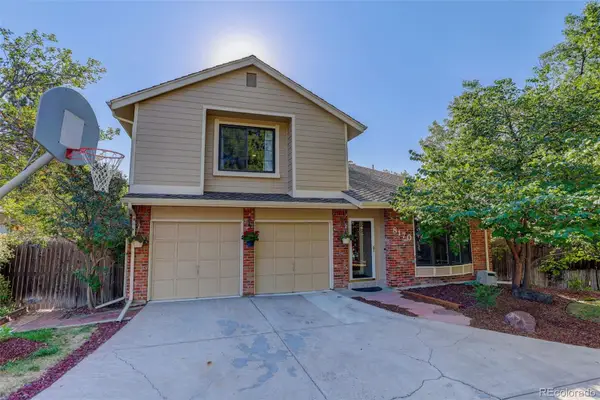 $725,000Coming Soon4 beds 4 baths
8170 Cody Court, Arvada, CO 80005
MLS# 2372921Listed by: COLDWELL BANKER REALTY 54 - New
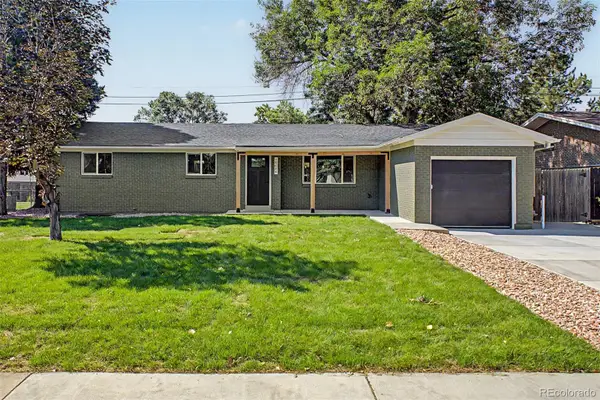 $699,000Active4 beds 4 baths2,345 sq. ft.
10600 W 60th Avenue, Arvada, CO 80004
MLS# 5643650Listed by: REAL BROKER, LLC DBA REAL - Coming Soon
 $765,000Coming Soon4 beds 3 baths
6711 W 63rd Avenue, Arvada, CO 80003
MLS# 8910040Listed by: KELLER WILLIAMS REALTY URBAN ELITE - Coming Soon
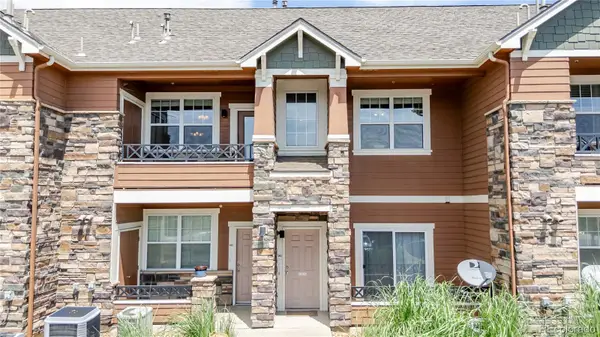 $335,000Coming Soon1 beds 1 baths
7130 Simms Street #202, Arvada, CO 80004
MLS# 4677420Listed by: JPAR MODERN REAL ESTATE - Open Sun, 11am to 2pmNew
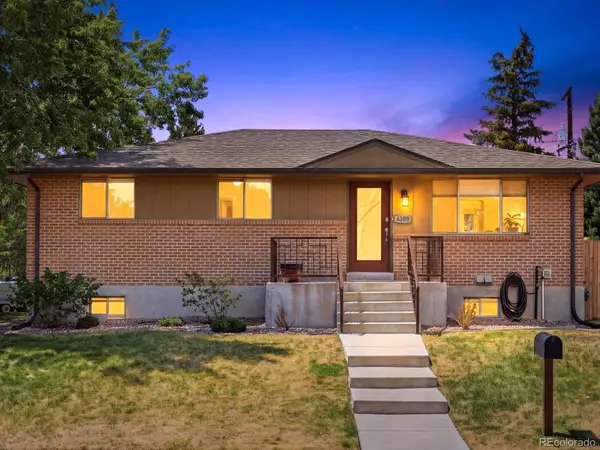 $529,000Active3 beds 2 baths2,280 sq. ft.
6309 Eaton Court, Arvada, CO 80003
MLS# 8814784Listed by: THE AGENCY - DENVER - New
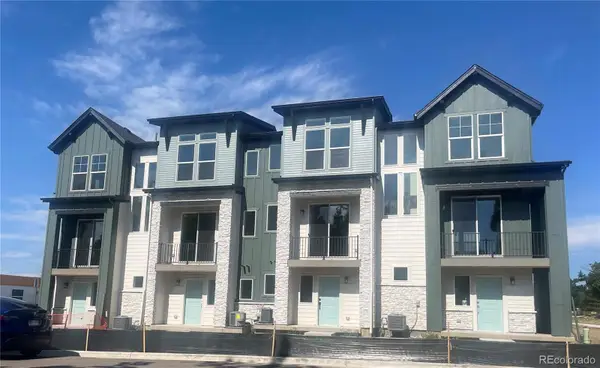 $474,948Active2 beds 2 baths1,067 sq. ft.
11948 W 57th Place, Arvada, CO 80002
MLS# 5428218Listed by: STEVE KNOLL - New
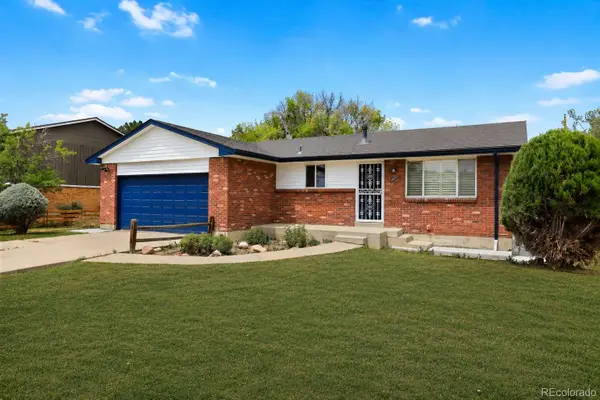 $585,000Active4 beds 3 baths2,541 sq. ft.
3963 W 65th Place, Arvada, CO 80003
MLS# 7969001Listed by: PRICE & CO. REAL ESTATE - New
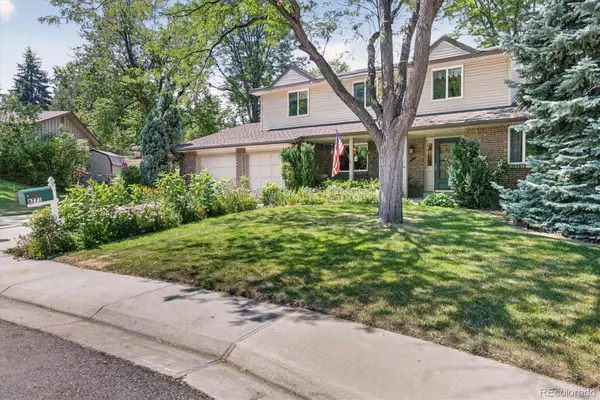 $689,500Active5 beds 3 baths3,183 sq. ft.
6771 Urban Court, Arvada, CO 80004
MLS# 9891128Listed by: RE/MAX OF BOULDER


Protect your home and budget from life's surprises with an Assurant Home Warranty, backed by a partner that supports you through every step of homeownership. Explore Plans.
© 2023 - 2026 ERA Franchise Systems LLC. All rights reserved. ERA Franchise Systems LLC fully supports the principles of the Fair Housing Act and the Equal Opportunity Act. ERA, ERA Real Estate powered, and their respective logos are registered service marks of ERA Franchise Systems LLC. Each office is independently owned and operated.