
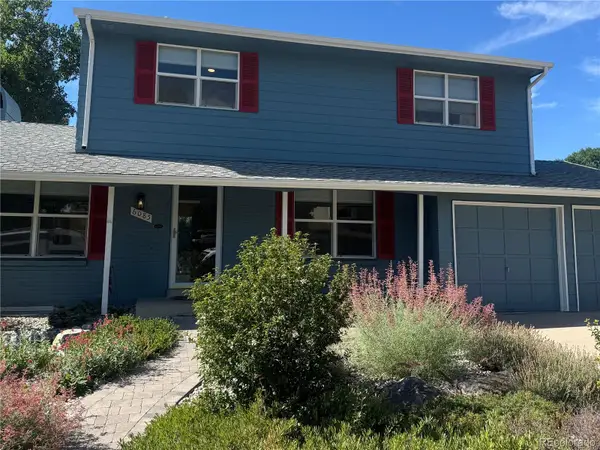
6787 Arbutus Street, Arvada, CO 80004
Local realty services provided by:ERA Shields Real Estate
Upcoming open houses
- Sat, Aug 2911:00 am - 02:00 pm
- Sun, Aug 3010:00 am - 01:00 pm
Listed by: laura gilsdorf
Office: madison & company properties
MLS#:3512488
Source:ML
Price summary
- Price:$780,000
- Price per sq. ft.:$316.3
About this home
Welcome to 6787 Arbutus Street, a thoughtfully updated Arvada home offering nearly 2,500 square feet, four bedrooms, four bathrooms and an impressive combination of indoor comfort and outdoor functionality. The split-level design provides multiple gathering spaces with room to spread out while still feeling connected.
The remodeled kitchen features updated cabinetry, stainless steel appliances and an easy connection to the dining and living areas. Bamboo flooring adds warmth to the front living room, while newer lighting, new carpet in 2026 and custom built-out closets throughout add comfort and function. Approximately 60% of the home's windows have been replaced with Andersen windows. The primary suite includes a private bath with a steam shower, while the recently remodeled basement adds flexible living space and a beautifully finished bathroom with heated flooring.
Outside, this property truly stands apart. Two dedicated RV parking pads offer room for an RV, boat, trailer or additional vehicles. The expansive fenced backyard features a basketball court, garden with drip irrigation, sprinkler system and a newer covered pergola, complemented by landscape lighting and Hubspace connected lighting and speakers.
Recent improvements also include a newer furnace, water heater and A/C, refreshed exterior paint and newer sewer line. The Tesla solar system has approximately $19,000 remaining at roughly $100 per month, potentially assumable by the buyer subject to applicable requirements. Current owners report receiving approximately $10 to $15 per month back from the utility, with their total effective monthly electric expense, including solar financing, averaging approximately $85 to $90.
With extensive updates, abundant storage, multiple living spaces and hard-to-find outdoor features, this home offers exceptional flexibility for the way you live....
Contact an agent
Home facts
- Year built:1975
- Subdivision & Development:Ralston Valley
- Listing ID #:3512488
Rooms and interior
- Bedrooms:4
- Total bathrooms:4
- Half bathrooms:1
- Flooring:Bamboo, Carpet, Tile
- Kitchen Description:Dishwasher, Disposal, Oven, Range, Range Hood, Refrigerator
- Basement:Yes
- Basement Description:Finished
- Living area:2,466 sq. ft.
Heating and cooling
- Cooling:Central Air
- Heating:Forced Air
- Central air:Yes
Structure and exterior
- Roof:Composition
- Year built:1975
- Building area:2,466 sq. ft.
- Lot area:0.33 Acres
- Construction Materials:Frame
- Exterior Features:Covered, Deck, Front Porch, Garden, Lighting, Private Yard, Rain Gutters
Schools
- High school:Arvada West
- Middle school:Oberon
- Elementary school:Stott
Utilities
- Water:Public
- Sewer:Public Sewer
Finances and disclosures
- Price:$780,000
- Price per sq. ft.:$316.3
- Tax amount:$4,547 (2025)
Features and amenities
- Amenities:Carbon Monoxide Detector(s), Smoke Detector(s)
Parking
- Total parking spaces:5
- Parking description:220 Volts
- Garage:Yes
- Garage spaces:2
 Based on information submitted to the MLS GRID as of August 27, 2026 04:45 AM. All data is obtained from various sources and may not have been verified by broker or MLS GRID. Supplied Open House information is subject to change without notice. All information should be independently reviewed and verified for accuracy. Properties may or may not be listed by the office/agent presenting the information.
New listings near 6787 Arbutus Street
- Coming SoonOpen Sat, 11am to 1pm
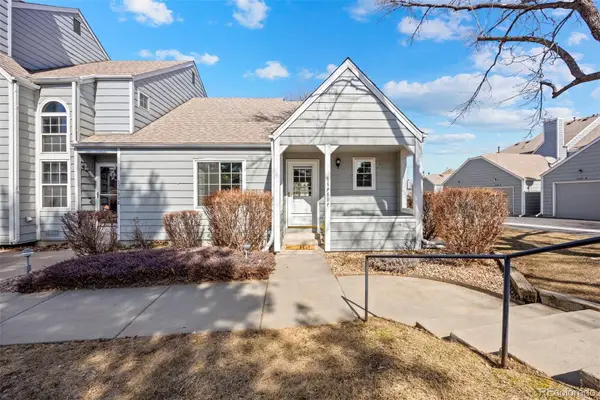 $345,000Coming Soon2 beds 1 baths900 sq. ft.
13980 W 72nd Drive #F, Arvada, CO 80005
MLS# 4222412Listed by: RE/MAX MOMENTUM - Coming Soon
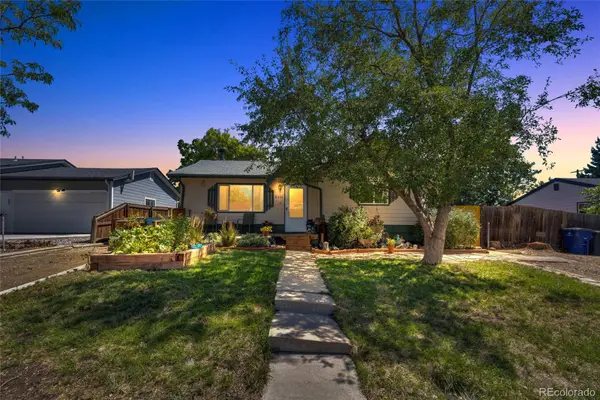 $450,000Coming Soon2 beds 1 baths955 sq. ft.
6326 Fenton Street, Arvada, CO 80003
MLS# 6130559Listed by: COMPASS - DENVER - Coming Soon
 $400,000Coming Soon2 beds 2 baths1,232 sq. ft.
10129 W 55th Drive #204, Arvada, CO 80002
MLS# 9384838Listed by: KELLER WILLIAMS AVENUES REALTY - Coming Soon
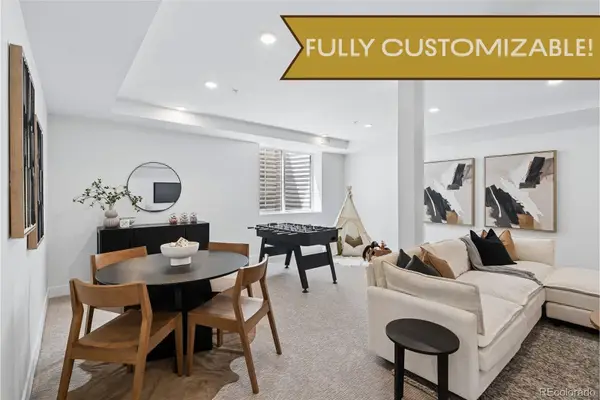 $1,500,000Coming Soon6 beds 4 baths3,192 sq. ft.
6594 Quitman Court, Arvada, CO 80003
MLS# 5761020Listed by: COMPASS - DENVER - Coming SoonOpen Sat, 11am to 1pm
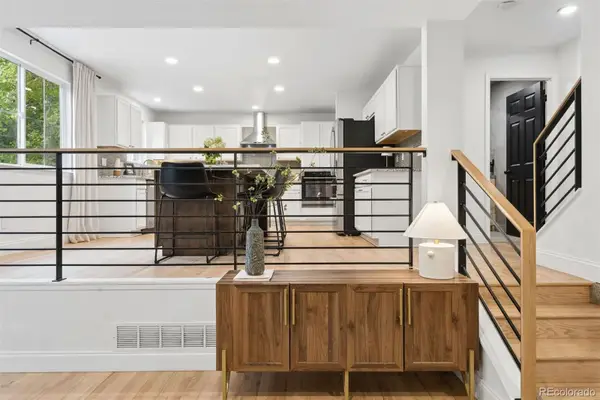 $975,000Coming Soon4 beds 4 baths3,195 sq. ft.
5365 Oak Court, Arvada, CO 80002
MLS# 3305477Listed by: LIV SOTHEBY'S INTERNATIONAL REALTY - Coming SoonOpen Sat, 11am to 1pm
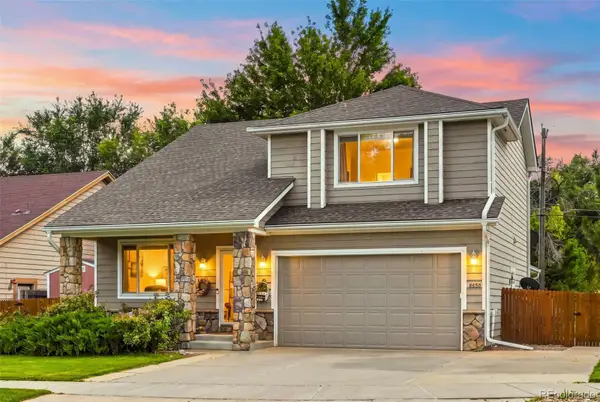 $660,000Coming Soon3 beds 3 baths1,574 sq. ft.
8650 W 49th Circle, Arvada, CO 80002
MLS# 8531677Listed by: LIVING ROOM REAL ESTATE - Coming Soon
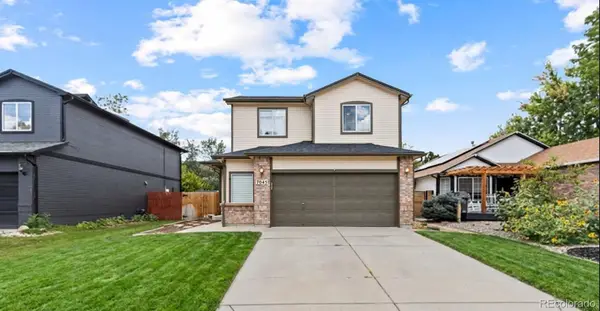 $700,000Coming Soon5 beds 4 baths2,152 sq. ft.
7045 Routt Street, Arvada, CO 80004
MLS# 9707867Listed by: REAL BROKER, LLC DBA REAL - Coming SoonOpen Sun, 2 to 4pm
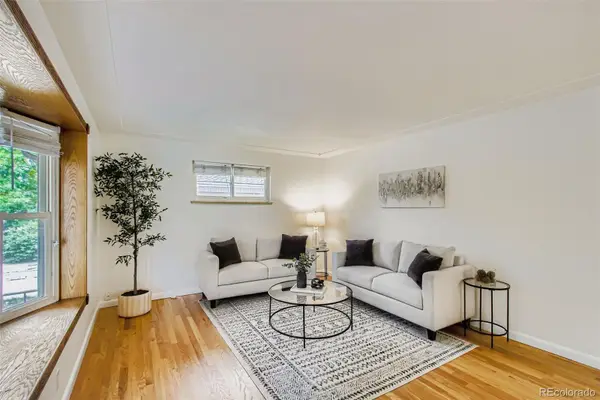 $590,000Coming Soon4 beds 2 baths2,200 sq. ft.
6150 Carr Street, Arvada, CO 80004
MLS# 1714906Listed by: HOMESMART - Coming SoonOpen Sat, 11am to 1pm
 $670,000Coming Soon5 beds 4 baths2,632 sq. ft.
6085 W 82nd Drive, Arvada, CO 80003
MLS# 9417927Listed by: COMPASS - DENVER


Protect your home and budget from life's surprises with an Assurant Home Warranty, backed by a partner that supports you through every step of homeownership. Explore Plans.
© 2023 - 2026 ERA Franchise Systems LLC. All rights reserved. ERA Franchise Systems LLC fully supports the principles of the Fair Housing Act and the Equal Opportunity Act. ERA, ERA Real Estate powered, and their respective logos are registered service marks of ERA Franchise Systems LLC. Each office is independently owned and operated.