
6594 Quitman Court, Arvada, CO 80003
Local realty services provided by:LUX Real Estate Company ERA Powered
Listed by: jill samuels, the highland team
Office: compass - denver
MLS#:5761020
Source:ML
Price summary
- Price:$1,500,000
- Price per sq. ft.:$469.92
- Monthly HOA dues:$100
About this home
At Hardin Farms, bold design meets timeless privacy. Brand new gated community in Arvada, brought to you by Dominion Residential, offers both paired & single-family luxury residences. Rare new construction community with no Metro/Special Taxing District.
This home is **fully customizable**, or choose our thoughtfully curated modern design, blending mid-century influences with elevated finishes and refined details throughout. Tall ceilings, hardwood floors, & fireplace will welcome you from the front door. Entertain with ease from your open-concept kitchen, dining, & living room. Any chef's heart will flutter at the stainless steel Bosch appliance package that includes 36" gas range & custom hood. Quartz countertops, a kitchen island, & handsome cabinetry enhance the sleek kitchen.
The largest of our floor plans, this home features 4 bedrooms upstairs! The primary suite includes a massive 5-piece bath, is exquisitely appointed & features soaking tub inside the enormous shower. Also featuring two walk-in closets. The perfect bedroom retreat! 3 additional bedrooms - 1 with double doors, making it an ideal home office. Laundry room upstairs for added convenience. Vast finished basement features tall ceilings, additional entertainment space, standard wetbar, full bathroom & 2 additional bedrooms for family or guests. The home is complete with oversized & attached 2 car garage, & large fenced yard with patio for outdoor living.
Set on five private acres, Hardin Farms blends orchard heritage with modern architecture to create a rare enclave of space, security, & style, all just minutes from Denver & Arvada's most vibrant cultural hubs. Close to lightrail & enjoy nearby Berkeley Arts District, Olde Town Arvada & easy access to highways for Denver & Boulder commuters.
Register today to be the first to learn about all opportunities:
https://livehardinfarms.com/....
Contact an agent
Home facts
- Year built:2027
- Subdivision & Development:Hardin Farms
- Listing ID #:5761020
Rooms and interior
- Bedrooms:6
- Total bathrooms:4
- Full bathrooms:3
- Half bathrooms:1
- Flooring:Carpet, Tile, Wood
- Bathrooms Description:Five Piece Bath
- Kitchen Description:Convection Oven, Dishwasher, Disposal, Eat-in Kitchen, Kitchen Island, Microwave, Oven, Pantry, Range, Range Hood, Refrigerator
- Basement:Yes
- Basement Description:Finished, Full, Interior Entry, Sump Pump
- Living area:3,192 sq. ft.
Heating and cooling
- Cooling:Central Air
- Heating:Forced Air, Natural Gas
- Central air:Yes
Structure and exterior
- Roof:Composition
- Year built:2027
- Building area:3,192 sq. ft.
- Lot area:0.13 Acres
- Lot Features:Corner, Cul-De-Sac, Landscaped, Master Planned, Near Public Transit, Sprinklers In Front, Sprinklers In Rear
- Architectural Style:Contemporary, Urban Contemporary
- Construction Materials:Frame
- Exterior Features:Front Porch, Gas Valve, Lighting, Patio, Private Yard, Rain Gutters
- Foundation Description:Slab
- Levels:2 Story
Schools
- High school:Westminster
- Middle school:Tennyson Knolls
- Elementary school:Tennyson Knolls
Utilities
- Water:Public
- Sewer:Public Sewer
Finances and disclosures
- Price:$1,500,000
- Price per sq. ft.:$469.92
- Tax amount:$100 (2026)
Features and amenities
- Laundry features:In Unit
- Amenities:Carbon Monoxide Detector(s), Double Pane Windows, Gas Water Heater, Smoke Detector(s), Tankless Water Heater
Parking
- Total parking spaces:2
- Parking description:220 Volts, Concrete Driveway, Dry Walled, Exterior Access Door, Insulated Garage, Oversized, Smart Garage Door
- Garage:Yes
- Garage spaces:2
 Based on information submitted to the MLS GRID as of August 27, 2026 01:54 AM. All data is obtained from various sources and may not have been verified by broker or MLS GRID. Supplied Open House information is subject to change without notice. All information should be independently reviewed and verified for accuracy. Properties may or may not be listed by the office/agent presenting the information.
New listings near 6594 Quitman Court
- Coming SoonOpen Sat, 11am to 1pm
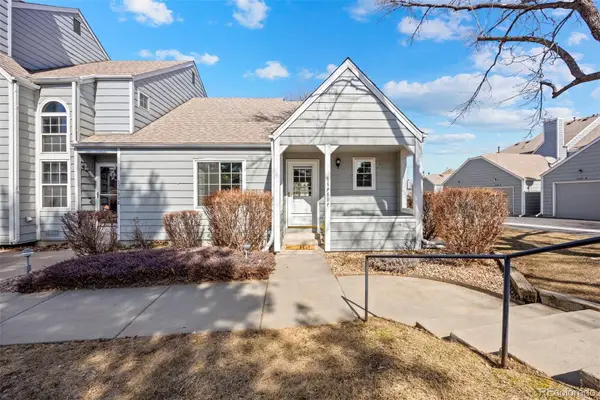 $345,000Coming Soon2 beds 1 baths900 sq. ft.
13980 W 72nd Drive #F, Arvada, CO 80005
MLS# 4222412Listed by: RE/MAX MOMENTUM - Coming Soon
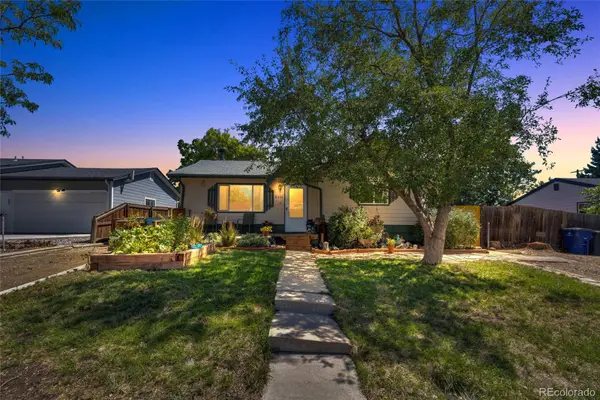 $450,000Coming Soon2 beds 1 baths955 sq. ft.
6326 Fenton Street, Arvada, CO 80003
MLS# 6130559Listed by: COMPASS - DENVER - Coming Soon
 $400,000Coming Soon2 beds 2 baths1,232 sq. ft.
10129 W 55th Drive #204, Arvada, CO 80002
MLS# 9384838Listed by: KELLER WILLIAMS AVENUES REALTY - Coming SoonOpen Sat, 11am to 1pm
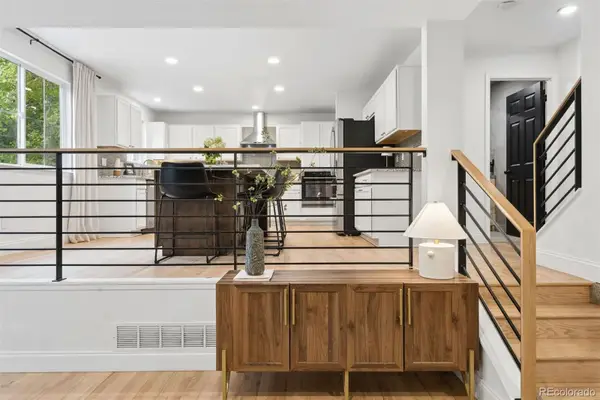 $975,000Coming Soon4 beds 4 baths3,195 sq. ft.
5365 Oak Court, Arvada, CO 80002
MLS# 3305477Listed by: LIV SOTHEBY'S INTERNATIONAL REALTY - Coming SoonOpen Sat, 11am to 1pm
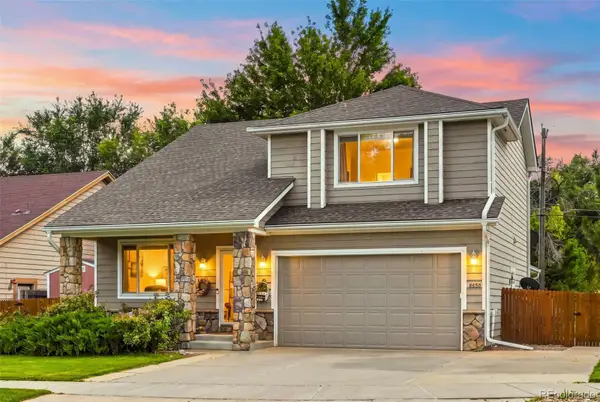 $660,000Coming Soon3 beds 3 baths1,574 sq. ft.
8650 W 49th Circle, Arvada, CO 80002
MLS# 8531677Listed by: LIVING ROOM REAL ESTATE - Coming Soon
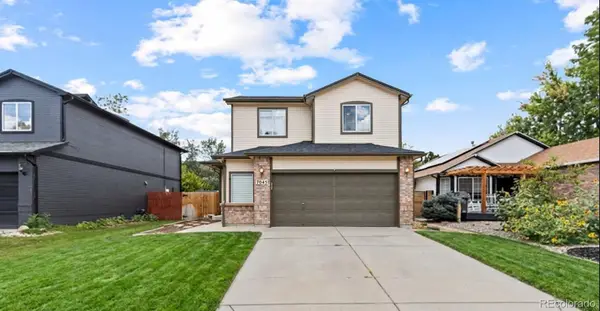 $700,000Coming Soon5 beds 4 baths2,152 sq. ft.
7045 Routt Street, Arvada, CO 80004
MLS# 9707867Listed by: REAL BROKER, LLC DBA REAL - Coming SoonOpen Sun, 2 to 4pm
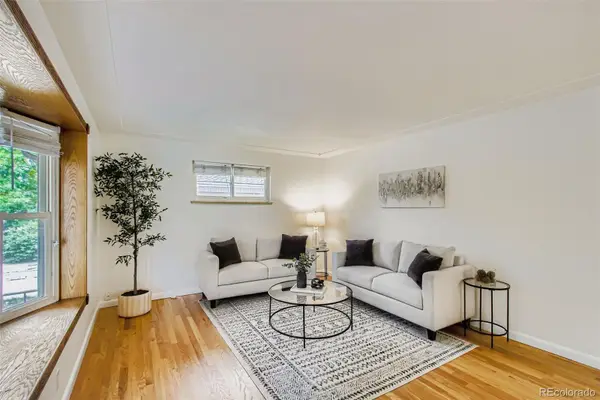 $590,000Coming Soon4 beds 2 baths2,200 sq. ft.
6150 Carr Street, Arvada, CO 80004
MLS# 1714906Listed by: HOMESMART - Coming SoonOpen Sat, 11am to 1pm
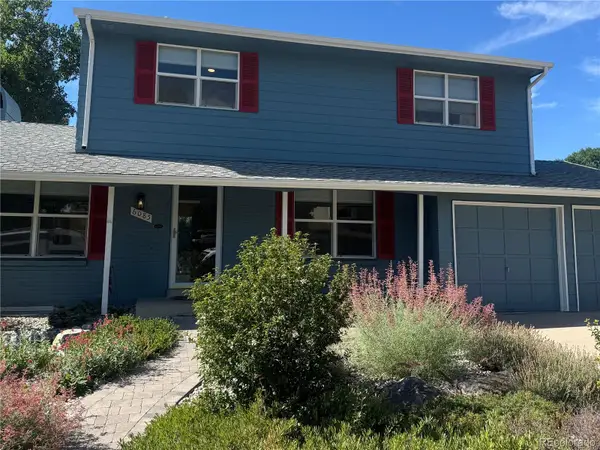 $670,000Coming Soon5 beds 4 baths2,632 sq. ft.
6085 W 82nd Drive, Arvada, CO 80003
MLS# 9417927Listed by: COMPASS - DENVER - Coming Soon
 $695,000Coming Soon5 beds 3 baths2,452 sq. ft.
6087 Lewis Street, Arvada, CO 80004
MLS# 5088021Listed by: KELLER WILLIAMS REALTY DOWNTOWN LLC


Protect your home and budget from life's surprises with an Assurant Home Warranty, backed by a partner that supports you through every step of homeownership. Explore Plans.
© 2023 - 2026 ERA Franchise Systems LLC. All rights reserved. ERA Franchise Systems LLC fully supports the principles of the Fair Housing Act and the Equal Opportunity Act. ERA, ERA Real Estate powered, and their respective logos are registered service marks of ERA Franchise Systems LLC. Each office is independently owned and operated.