
6870 Xavier #1, Arvada, CO 80030
Local realty services provided by:RONIN Real Estate Professionals ERA Powered
Listed by: beth baker owens
Office: your castle real estate inc
MLS#:5437843
Source:ML
Price summary
- Price:$360,000
- Price per sq. ft.:$183.67
- Monthly HOA dues:$369
About this home
INVESTMENT OPPORTUNITY WITH TENANT IN PLACE! Start with an established rental generating $3,200/month—$38,400 in annual gross rent through Aug 31, 2027. Tenants pay for their utilities. NOI $29,689/yr. Cap rate 8.2.
See two primary bedrooms with ensuite, updated baths. Updated kitchen, wood and tile floors, sunny loft, finished basement, full laundry, 2 patios and detached 1-car garage make this a home today's renters value. Located near bus and rail lines, trails, shopping, breweries & more. It's a quick drive to Old Town Arvada or Downtown Denver or the mountains for all the fun!
This quiet condo lives like a townhome. It is tenant-occupied and positioned for an investor who values existing income, an established tenancy, updated interiors and a distinctive two-primary-suite floor plan. Seller can cooperate with a buyer completing a 1031 exchange. Review the lease, HOA documents, financing options and investment numbers, then decide whether this one deserves a place in your portfolio.
The HOA, Yacht Club I, is nonwarrantable due to ongoing litigation. Cash and qualified alternative-financing buyers are encouraged to investigate available options with their lender. Ask about loans especially for this kind of situation....
Contact an agent
Home facts
- Year built:1985
- Subdivision & Development:The Yacht Club
- Listing ID #:5437843
Rooms and interior
- Bedrooms:2
- Total bathrooms:2
- Full bathrooms:1
- Flooring:Carpet, Tile, Wood
- Kitchen Description:Dishwasher, Disposal, Oven, Range, Refrigerator
- Basement Description:Finished
- Living area:1,960 sq. ft.
Heating and cooling
- Cooling:Central Air
- Heating:Forced Air, Natural Gas
Structure and exterior
- Roof:Composition
- Year built:1985
- Building area:1,960 sq. ft.
- Architectural Style:Contemporary
- Construction Materials:Frame
- Exterior Features:Deck
- Foundation Description:Slab
- Levels:2 Story
Schools
- High school:Westminster
- Middle school:Tennyson Knolls
- Elementary school:Tennyson Knolls
Utilities
- Water:Public
- Sewer:Public Sewer
Finances and disclosures
- Price:$360,000
- Price per sq. ft.:$183.67
- Tax amount:$3,456
Features and amenities
- Laundry features:Dryer, In Unit, Washer
- Amenities:Double Pane Windows, Window Coverings
Parking
- Garage spaces:1
 Based on information submitted to the MLS GRID as of October 27, 2026 06:02 PM. All data is obtained from various sources and may not have been verified by broker or MLS GRID. Supplied Open House information is subject to change without notice. All information should be independently reviewed and verified for accuracy. Properties may or may not be listed by the office/agent presenting the information.
New listings near 6870 Xavier #1
- Coming Soon
 $780,000Coming Soon5 beds 5 baths3,540 sq. ft.
5154 Bristol, Arvada, CO 80002
MLS# 6790909Listed by: LIV SOTHEBY'S INTERNATIONAL REALTY - Coming Soon
 $415,000Coming Soon2 beds 4 baths1,935 sq. ft.
6348 Oak #3, Arvada, CO 80004
MLS# 7265487Listed by: LOKATION REAL ESTATE - Coming Soon
 $629,900Coming Soon4 beds 3 baths2,002 sq. ft.
8433 Tabor, Arvada, CO 80005
MLS# 1786711Listed by: KELLER WILLIAMS REALTY DOWNTOWN LLC - Coming Soon
 $650,000Coming Soon4 beds 3 baths2,232 sq. ft.
13936 W 74th, Arvada, CO 80005
MLS# 5591245Listed by: RE/MAX PROFESSIONALS - Coming Soon
 $510,000Coming Soon2 beds 2 baths1,314 sq. ft.
16844 W 62nd, Golden, CO 80403
MLS# 3699548Listed by: KELLER WILLIAMS DTC - Coming Soon
 $800,000Coming Soon4 beds 3 baths1,970 sq. ft.
11398 W 73rd, Arvada, CO 80005
MLS# 8999144Listed by: KELLER WILLIAMS DTC - Coming SoonOpen Sat, 11am to 2pm
 $539,900Coming Soon4 beds 2 baths2,226 sq. ft.
9018 W 77th, Arvada, CO 80005
MLS# 2568972Listed by: KELLER WILLIAMS PREFERRED REALTY - Coming Soon
 $575,000Coming Soon2 beds 3 baths1,972 sq. ft.
6255 Terry, Golden, CO 80403
MLS# 2636130Listed by: COMPASS - DENVER - Coming Soon
 $670,000Coming Soon5 beds 3 baths2,292 sq. ft.
6773 Kipling, Arvada, CO 80004
MLS# 7473732Listed by: STEALTH WEALTH GROUP - New
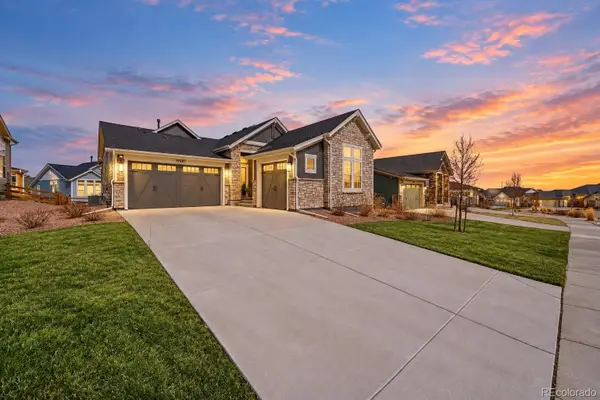 $825,000Active4 beds 3 baths3,541 sq. ft.
19085 W 94th, Arvada, CO 80007
MLS# 2443879Listed by: COLDWELL BANKER REALTY 14


Protect your home and budget from life's surprises with an Assurant Home Warranty, backed by a partner that supports you through every step of homeownership. Explore Plans.
© 2023 - 2026 ERA Franchise Systems LLC. All rights reserved. ERA Franchise Systems LLC fully supports the principles of the Fair Housing Act and the Equal Opportunity Act. ERA, ERA Real Estate powered, and their respective logos are registered service marks of ERA Franchise Systems LLC. Each office is independently owned and operated.