
6895 Nelson, Arvada, CO 80004
Local realty services provided by:ERA Shields Real Estate
Upcoming open houses
- Sat, Nov 1411:00 am - 01:00 pm
Listed by: dustin sagrillo
Office: re/max of boulder, inc
MLS#:IR1071750
Source:ML
Price summary
- Price:$515,000
- Price per sq. ft.:$449.39
About this home
Offered for the first time by its original owner, this well-cared-for brick ranch offers classic character and an opportunity to make it your own in the established Arvada West neighborhood. Original hardwood floors and a comfortable layout complement important updates, including upgraded windows and an upgraded electrical panel, along with a furnace, air conditioning and water heater installed in 2023. The main level features three bedrooms, including a sunlit primary bedroom with a walk-in closet and private three-quarter bath. An additional full bathroom is conveniently located off the hall. Downstairs, a spacious recreation room retains its original retro charm and wood-burning stove, alongside two additional bedrooms, a large laundry room and storage space and work shop area. Mature trees frame the backyard, where a west-facing covered patio provides a welcoming place to relax. An attached one-car garage and a lot of more than 7,300 square feet complete the property. Enjoy access to the Ralston Creek Trail, Olde Town Arvada and the light rail Gold Line, with convenient connections to Denver, Boulder and the mountains. Lovingly maintained over the years, this home is ready for its next chapter....
Contact an agent
Home facts
- Year built:1960
- Subdivision & Development:Arvada West
- Listing ID #:IR1071750
Rooms and interior
- Bedrooms:5
- Total bathrooms:2
- Full bathrooms:1
- Flooring:Wood
- Kitchen Description:Dishwasher, Eat-in Kitchen, Refrigerator
- Basement Description:Bath/Stubbed, Full
- Living area:1,146 sq. ft.
Heating and cooling
- Cooling:Central Air
- Heating:Forced Air
Structure and exterior
- Roof:Composition
- Year built:1960
- Building area:1,146 sq. ft.
- Lot Features:Level, Sprinklers In Front
- Construction Materials:Brick, Wood Frame
- Exterior Features:Patio
- Levels:1 Story
Schools
- High school:Arvada West
- Middle school:Oberon
- Elementary school:Fremont
Utilities
- Water:Public
Finances and disclosures
- Price:$515,000
- Price per sq. ft.:$449.39
- Tax amount:$3,423
Features and amenities
- Laundry features:In Unit, Washer
- Amenities:Double Pane Windows
Parking
- Garage spaces:1
 Based on information submitted to the MLS GRID as of November 11, 2026 05:54 PM. All data is obtained from various sources and may not have been verified by broker or MLS GRID. Supplied Open House information is subject to change without notice. All information should be independently reviewed and verified for accuracy. Properties may or may not be listed by the office/agent presenting the information.
New listings near 6895 Nelson
- Coming SoonOpen Sat, 10am to 1pm
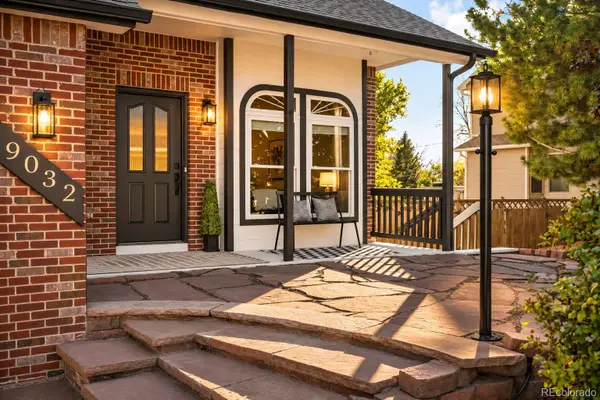 $800,000Coming Soon5 beds 4 baths3,078 sq. ft.
9032 W 65th, Arvada, CO 80004
MLS# 7071422Listed by: MILEHIMODERN - Coming SoonOpen Sat, 11am to 1pm
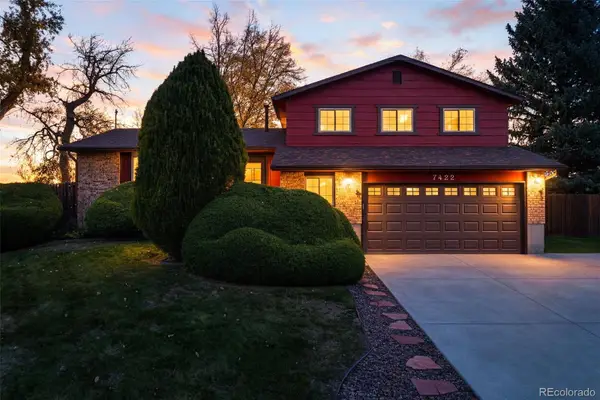 $624,900Coming Soon3 beds 3 baths2,224 sq. ft.
7422 Arbutus, Arvada, CO 80005
MLS# 2210035Listed by: KELLER WILLIAMS AVENUES REALTY - Coming Soon
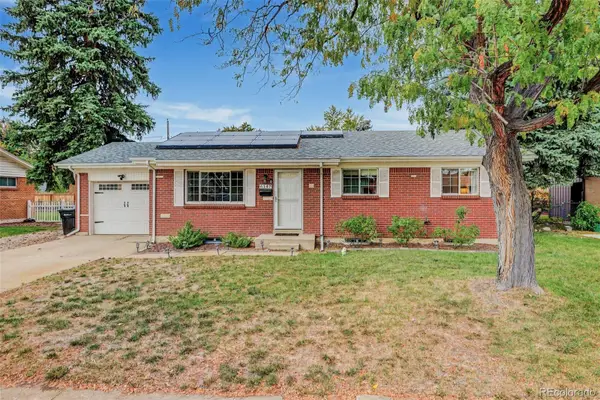 $634,900Coming Soon5 beds 2 baths1,080 sq. ft.
6147 Moore, Arvada, CO 80004
MLS# 3863391Listed by: COLDWELL BANKER REALTY 18 - Coming SoonOpen Sat, 10am to 12pm
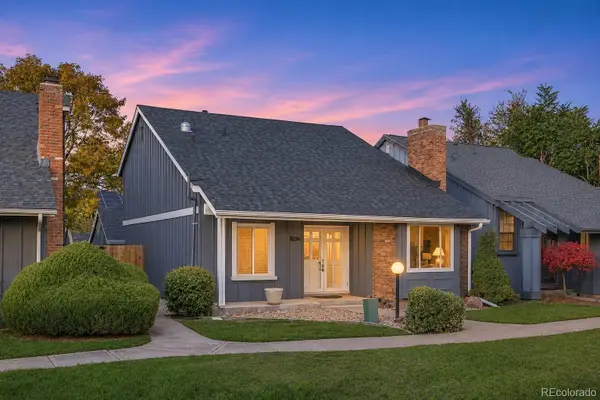 $700,000Coming Soon5 beds 4 baths1,786 sq. ft.
8684 Garrison, Arvada, CO 80005
MLS# 5576580Listed by: KELLER WILLIAMS PREFERRED REALTY - Coming Soon
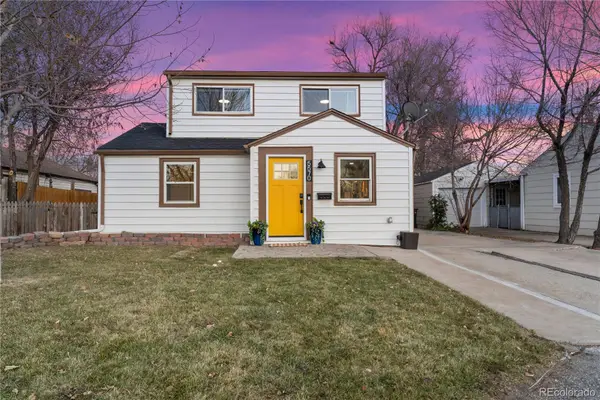 $544,900Coming Soon4 beds 2 baths1,242 sq. ft.
5570 Otis, Arvada, CO 80002
MLS# 8549447Listed by: EXP REALTY, LLC - New
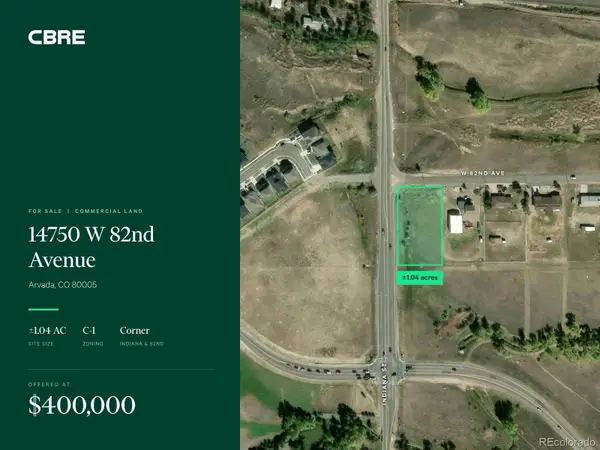 $400,000Active0 Acres
14750 W 82nd, Arvada, CO 80005
MLS# 1756152Listed by: CBRE, INC. - New
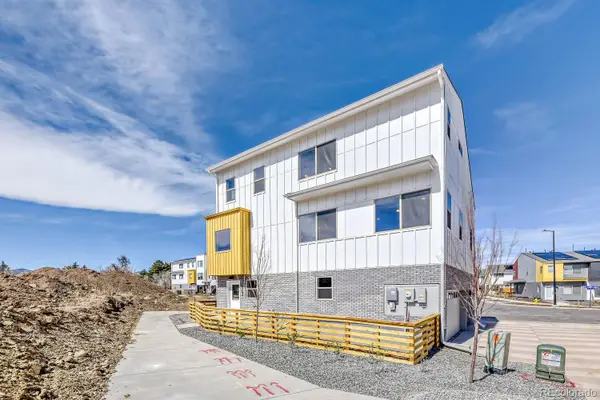 $674,990Active3 beds 2 baths2,508 sq. ft.
15294 W 68th, Arvada, CO 80007
MLS# 7305578Listed by: DFH COLORADO REALTY LLC - New
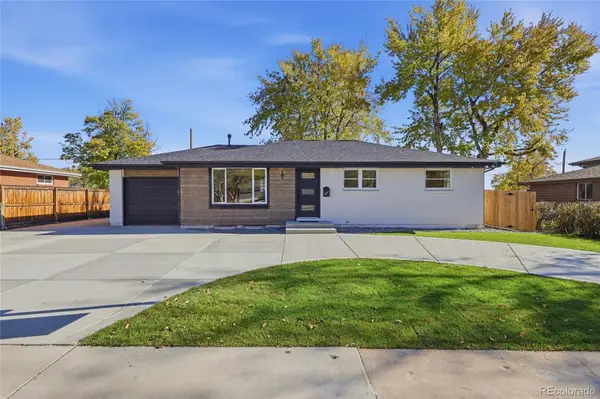 $730,000Active5 beds 2 baths2,336 sq. ft.
6428 Kendall, Arvada, CO 80003
MLS# 4922189Listed by: REMAX INMOTION - New
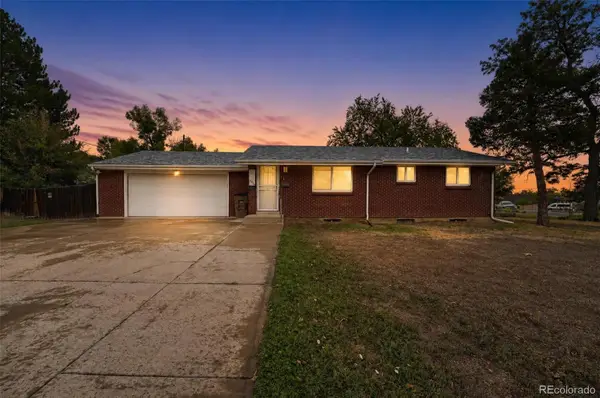 $425,000Active4 beds 2 baths1,764 sq. ft.
6738 Pierce, Arvada, CO 80003
MLS# 6567717Listed by: CENTURY 21 SIGNATURE REALTY NORTH, INC. - New
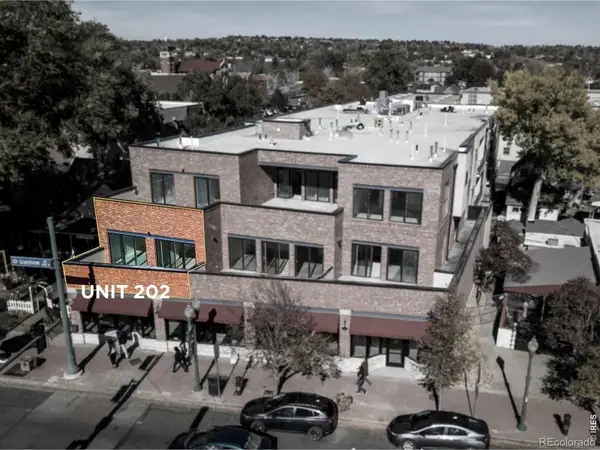 $549,000Active2 beds 2 baths955 sq. ft.
7357 Grandview, Arvada, CO 80002
MLS# IR1071955Listed by: RE/MAX ALLIANCE-OLDE TOWN


Protect your home and budget from life's surprises with an Assurant Home Warranty, backed by a partner that supports you through every step of homeownership. Explore Plans.
© 2023 - 2026 ERA Franchise Systems LLC. All rights reserved. ERA Franchise Systems LLC fully supports the principles of the Fair Housing Act and the Equal Opportunity Act. ERA, ERA Real Estate powered, and their respective logos are registered service marks of ERA Franchise Systems LLC. Each office is independently owned and operated.