
7538 Isabell, Arvada, CO 80007
Local realty services provided by:ERA Teamwork Realty
7538 Isabell,Arvada, CO 80007
$775,000
- 2 Beds
- 2 Baths
- 1,659 sq. ft.
- Single family
- Active
Listed by: kismet home group, alyssa evans
Office: exp realty, llc.
MLS#:2113034
Source:ML
Price summary
- Price:$775,000
- Price per sq. ft.:$467.15
- Monthly HOA dues:$300
About this home
What if homeownership meant having more time to enjoy your life?
Welcome to effortless Arvada living in a beautifully maintained 2-bedroom, 2-bath patio home designed for the way you actually live. With main-floor living, a thoughtful open layout, and virtually no weekend yard work, this is the kind of home that lets you spend less time maintaining and more time enjoying.
Step inside to soaring ceilings, abundant natural light, and an inviting open floorplan that feels spacious without feeling overwhelming. The cozy gas fireplace creates the perfect gathering spot for Colorado evenings, while the split-bedroom layout gives both bedrooms privacy—whether you’re welcoming guests, sharing the home, or creating a dedicated home office.
And then there’s the deck. Pour yourself a cup of coffee, step outside, and watch the sunrise. It’s the kind of simple everyday moment that makes a house feel like home.
Life here is wonderfully low-maintenance, too. Lawn care and snow removal are handled for you right up to your front door. No mowing. No shoveling. No giving up your Saturday to yard work. Just come home and enjoy it.
Need more space? The unfinished basement is ready for your ideas. Create a rec room, home gym, guest space, workshop, hobby area—or simply take advantage of the extra storage. A 2-car garage adds even more room for vehicles, bikes, outdoor gear, and all the things that come with Colorado living.
The original owner’s pride in this home is evident in the details, from the Plantation Shutters to the beautiful tilework and meticulous care throughout. It has been loved exceptionally well—and now it’s ready for its next chapter.
With parks, trails, shopping, and dining nearby, plus convenient access to both Denver and the foothills, the location makes getting out and enjoying Colorado just as easy as staying home.
Come see it in person. You may find that the best feature of this home is how easy it makes everyday life feel....
Contact an agent
Home facts
- Year built:2008
- Subdivision & Development:Saddle Brook
- Listing ID #:2113034
Rooms and interior
- Bedrooms:2
- Total bathrooms:2
- Full bathrooms:2
- Bathrooms Description:Five Piece Bath
- Kitchen Description:Dishwasher, Disposal, Microwave, Oven, Refrigerator
- Basement Description:Bath/Stubbed, Crawl Space, Unfinished
- Living area:1,659 sq. ft.
Heating and cooling
- Cooling:Central Air
- Heating:Forced Air
Structure and exterior
- Roof:Composition
- Year built:2008
- Building area:1,659 sq. ft.
- Lot Features:Landscaped
- Architectural Style:Contemporary
- Construction Materials:Frame
- Exterior Features:Covered, Deck, Front Porch, Rain Gutters
- Levels:1 Story
Schools
- High school:Ralston Valley
- Middle school:Drake
- Elementary school:West Woods
Utilities
- Water:Public
- Sewer:Public Sewer
Finances and disclosures
- Price:$775,000
- Price per sq. ft.:$467.15
- Tax amount:$4,254
Features and amenities
- Laundry features:Dryer, Washer
Parking
- Garage spaces:2
 Based on information submitted to the MLS GRID as of November 11, 2026 05:54 PM. All data is obtained from various sources and may not have been verified by broker or MLS GRID. Supplied Open House information is subject to change without notice. All information should be independently reviewed and verified for accuracy. Properties may or may not be listed by the office/agent presenting the information. ML Member Broker: Carson Om
New listings near 7538 Isabell
- Coming SoonOpen Sat, 10am to 1pm
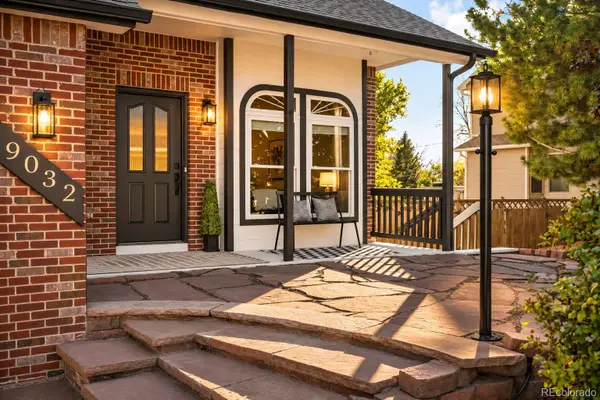 $800,000Coming Soon5 beds 4 baths3,078 sq. ft.
9032 W 65th, Arvada, CO 80004
MLS# 7071422Listed by: MILEHIMODERN - Coming SoonOpen Sat, 11am to 1pm
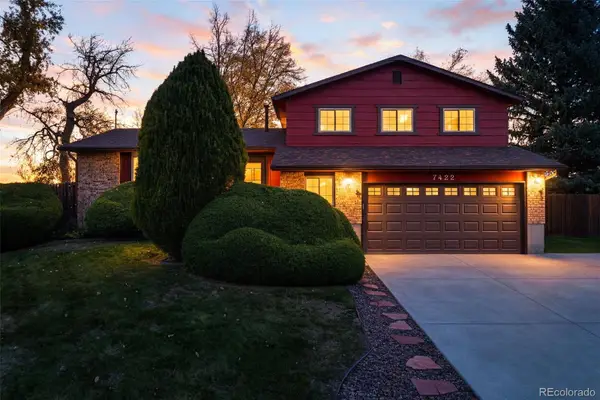 $624,900Coming Soon3 beds 3 baths2,224 sq. ft.
7422 Arbutus, Arvada, CO 80005
MLS# 2210035Listed by: KELLER WILLIAMS AVENUES REALTY - Coming Soon
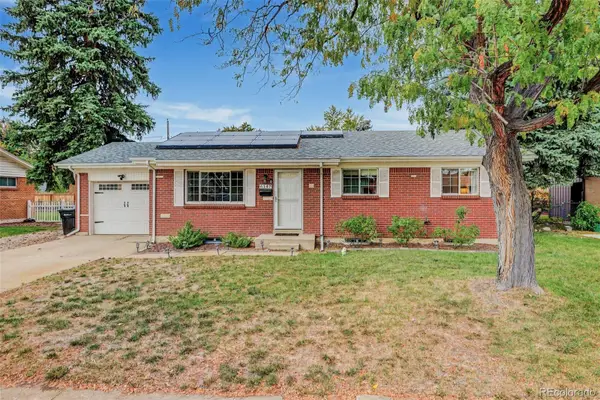 $634,900Coming Soon5 beds 2 baths1,080 sq. ft.
6147 Moore, Arvada, CO 80004
MLS# 3863391Listed by: COLDWELL BANKER REALTY 18 - Coming SoonOpen Sat, 10am to 12pm
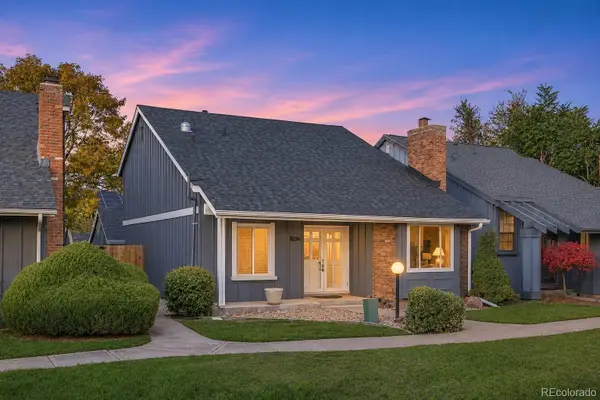 $700,000Coming Soon5 beds 4 baths1,786 sq. ft.
8684 Garrison, Arvada, CO 80005
MLS# 5576580Listed by: KELLER WILLIAMS PREFERRED REALTY - Coming Soon
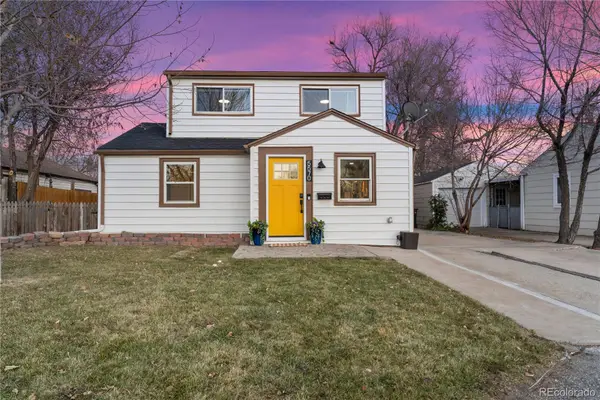 $544,900Coming Soon4 beds 2 baths1,242 sq. ft.
5570 Otis, Arvada, CO 80002
MLS# 8549447Listed by: EXP REALTY, LLC - New
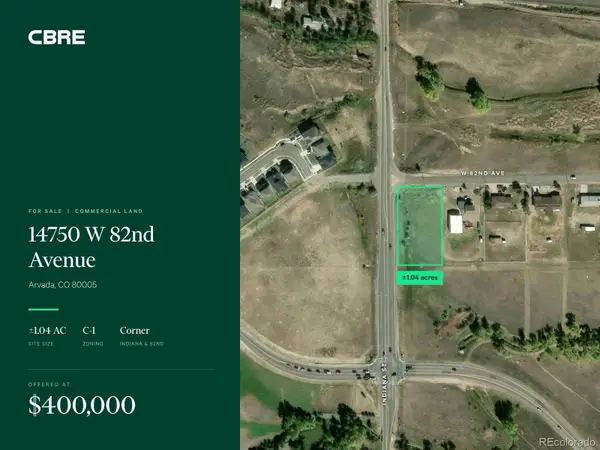 $400,000Active0 Acres
14750 W 82nd, Arvada, CO 80005
MLS# 1756152Listed by: CBRE, INC. - New
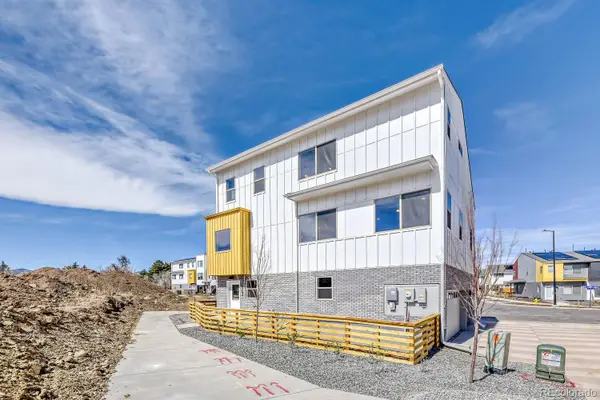 $674,990Active3 beds 2 baths2,508 sq. ft.
15294 W 68th, Arvada, CO 80007
MLS# 7305578Listed by: DFH COLORADO REALTY LLC - New
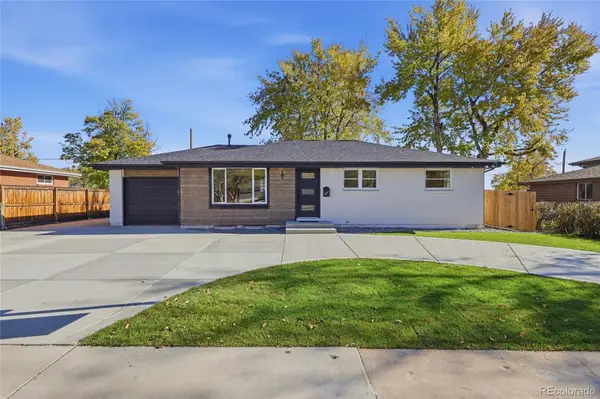 $730,000Active5 beds 2 baths2,336 sq. ft.
6428 Kendall, Arvada, CO 80003
MLS# 4922189Listed by: REMAX INMOTION - New
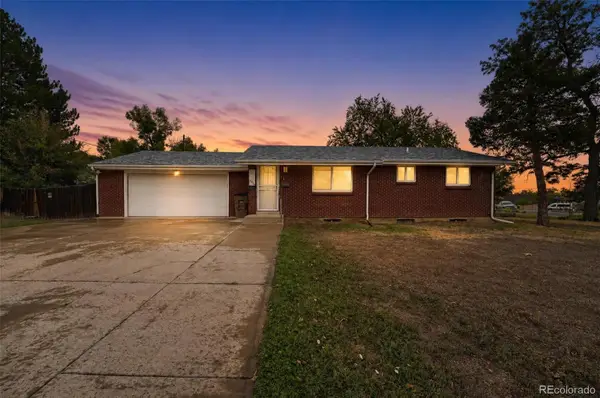 $425,000Active4 beds 2 baths1,764 sq. ft.
6738 Pierce, Arvada, CO 80003
MLS# 6567717Listed by: CENTURY 21 SIGNATURE REALTY NORTH, INC. - New
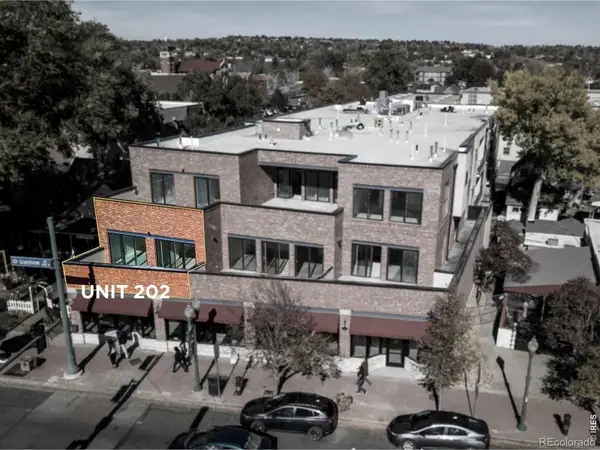 $549,000Active2 beds 2 baths955 sq. ft.
7357 Grandview, Arvada, CO 80002
MLS# IR1071955Listed by: RE/MAX ALLIANCE-OLDE TOWN


Protect your home and budget from life's surprises with an Assurant Home Warranty, backed by a partner that supports you through every step of homeownership. Explore Plans.
© 2023 - 2026 ERA Franchise Systems LLC. All rights reserved. ERA Franchise Systems LLC fully supports the principles of the Fair Housing Act and the Equal Opportunity Act. ERA, ERA Real Estate powered, and their respective logos are registered service marks of ERA Franchise Systems LLC. Each office is independently owned and operated.