
8229 Harlan Court, Arvada, CO 80003
Local realty services provided by:ERA New Age
8229 Harlan Court,Arvada, CO 80003
$690,000
- 4 Beds
- 4 Baths
- - sq. ft.
- Single family
- Sold
Listed by: heather kirchhoff
Office: hk real estate
MLS#:9262750
Source:ML
Sorry, we are unable to map this address
Price summary
- Price:$690,000
- Monthly HOA dues:$2.92
About this home
Completely turnkey and beautifully updated, this stunning 4-bedroom, 4-bathroom home with 2,085 finished square feet is nestled in highly sought-after Lake Arbor community - ready for you to move right in! The owner has invested in updates throughout the home, creating a property that feels fresh, stylish, and truly move-in ready. Every room has been thoughtfully renovated and meticulously maintained, leaving absolutely nothing to do except unpack and enjoy. Inside, you'll find a bright and inviting floor plan featuring multiple living areas, spacious bedrooms, beautifully updated bathrooms, and stylish finishes throughout. The home offers the perfect blend of comfort, functionality, and modern design. Fully finished basement is a true showstopper, featuring a cozy, modern fireplace that creates the perfect space for movie nights, game days, or relaxing evenings at home. A convenient kitchenette and private lock-off entrance make this level ideal for guests or potential short-term rental opportunities. The possibilities are endless! Step outside and discover your own private backyard oasis. The beautifully landscaped yard is designed for relaxing and entertaining, complete with a spacious covered patio that's perfect for enjoying Colorado's beautiful weather year-round. Unwind after a long day in the included hot tub while enjoying the peaceful surroundings—this backyard truly feels like your own private retreat. The location is simply unbeatable. Just steps from beautiful Lake Arbor, you'll enjoy miles of scenic walking and hiking trails, fishing, parks, playgrounds, and endless outdoor recreation. Whether you're taking a morning walk around the lake or an evening bike ride through the neighborhood, you'll love the Colorado lifestyle this home provides. An incredible basement with income potential in one of Arvada's best locations. Next to shopping, dining, golf courses, schools, quick to Denver and Boulder, offering perfect combination of lifestyle & location....
Contact an agent
Home facts
- Year built:1971
- Subdivision & Development:Lake Arbor
- Listing ID #:9262750
Rooms and interior
- Bedrooms:4
- Total bathrooms:4
- Full bathrooms:3
- Flooring:Carpet, Laminate, Tile
- Bathrooms Description:Hot Tub
- Kitchen Description:Dishwasher, Disposal, Eat-in Kitchen, Kitchen Island, Microwave, Oven, Pantry, Refrigerator, Self Cleaning Oven
- Basement:Yes
- Basement Description:Finished
Heating and cooling
- Cooling:Central Air
- Heating:Forced Air
- Central air:Yes
Structure and exterior
- Roof:Composition
- Year built:1971
- Architectural Style:Traditional
- Construction Materials:Brick, Frame
- Exterior Features:Covered, Dog Run, Front Porch, Garden, Patio, Private Yard, Spa/Hot Tub
- Foundation Description:Concrete Perimeter
- Levels:Tri-Level
Schools
- High school:Pomona
- Middle school:Arvada K-8
- Elementary school:Little
Utilities
- Water:Public
- Sewer:Public Sewer
Finances and disclosures
- Price:$690,000
- Tax amount:$4,198 (2025)
Features and amenities
- Laundry features:Washer
- Amenities:Window Coverings, Window Treatments
Parking
- Total parking spaces:2
- Parking description:Concrete Driveway
- Garage:Yes
- Garage spaces:2
 Based on information submitted to the MLS GRID as of August 26, 2026 08:13 AM. All data is obtained from various sources and may not have been verified by broker or MLS GRID. Supplied Open House information is subject to change without notice. All information should be independently reviewed and verified for accuracy. Properties may or may not be listed by the office/agent presenting the information.
New listings near 8229 Harlan Court
- Coming SoonOpen Sat, 11am to 1pm
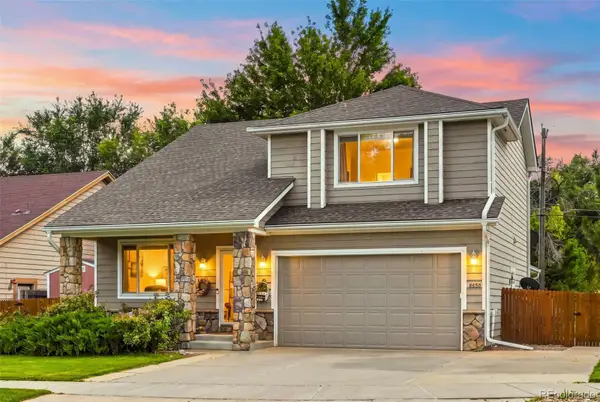 $660,000Coming Soon3 beds 3 baths1,574 sq. ft.
8650 W 49th Circle, Arvada, CO 80002
MLS# 8531677Listed by: LIVING ROOM REAL ESTATE - Coming Soon
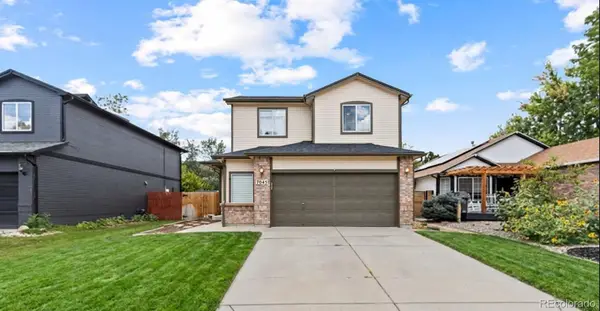 $700,000Coming Soon5 beds 4 baths2,152 sq. ft.
7045 Routt Street, Arvada, CO 80004
MLS# 9707867Listed by: REAL BROKER, LLC DBA REAL - Coming SoonOpen Sun, 2 to 4pm
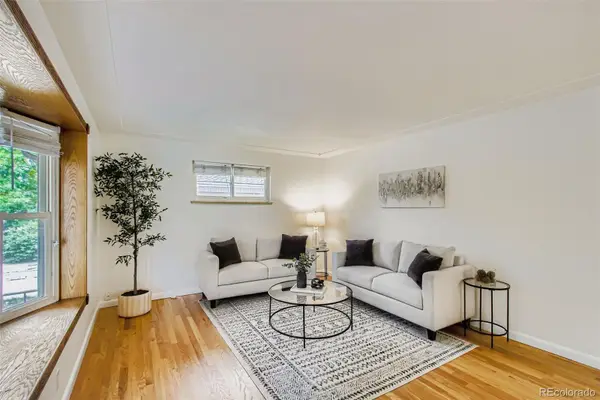 $590,000Coming Soon4 beds 2 baths2,200 sq. ft.
6150 Carr Street, Arvada, CO 80004
MLS# 1714906Listed by: HOMESMART - Coming SoonOpen Sat, 11am to 1pm
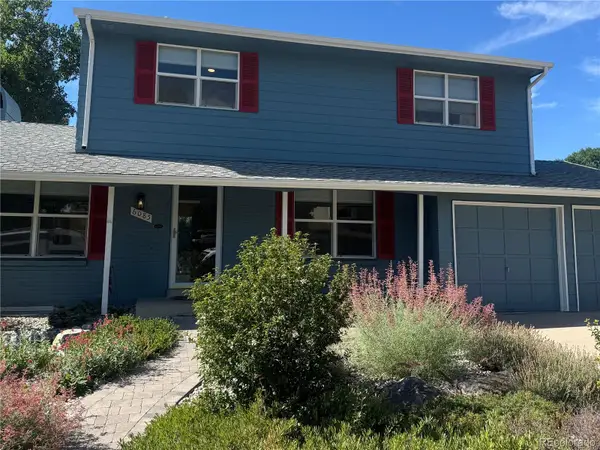 $670,000Coming Soon5 beds 4 baths2,632 sq. ft.
6085 W 82nd Drive, Arvada, CO 80003
MLS# 9417927Listed by: COMPASS - DENVER - Coming Soon
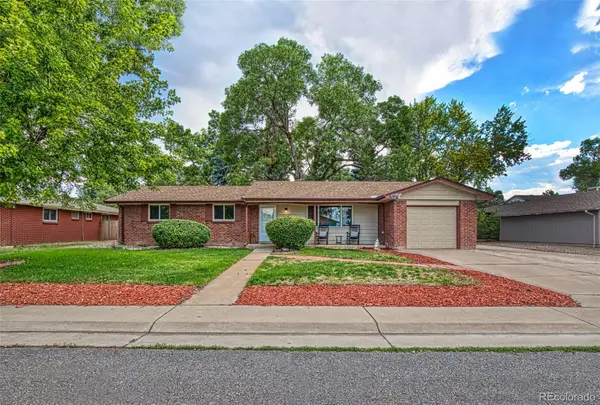 $695,000Coming Soon5 beds 3 baths2,452 sq. ft.
6087 Lewis Street, Arvada, CO 80004
MLS# 5088021Listed by: KELLER WILLIAMS REALTY DOWNTOWN LLC - Coming SoonOpen Sat, 11am to 2pm
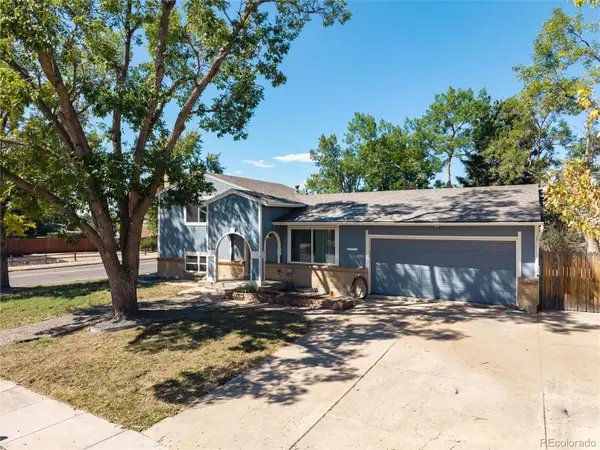 $600,000Coming Soon4 beds 2 baths2,126 sq. ft.
8775 Lamar Drive, Arvada, CO 80003
MLS# 8847708Listed by: FATHOM REALTY COLORADO LLC - Coming Soon
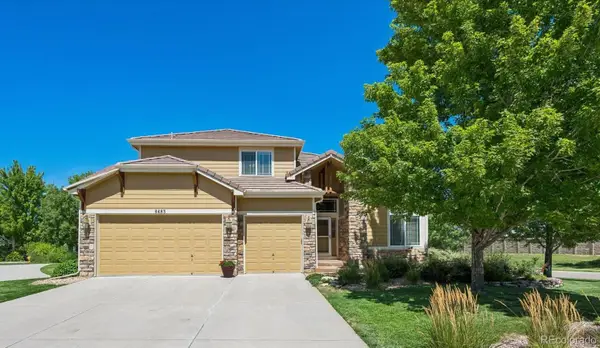 $879,000Coming Soon4 beds 3 baths4,351 sq. ft.
6483 Umber Circle, Arvada, CO 80007
MLS# 4779997Listed by: KELLER WILLIAMS REALTY DOWNTOWN LLC - Coming SoonOpen Fri, 5 to 7pm
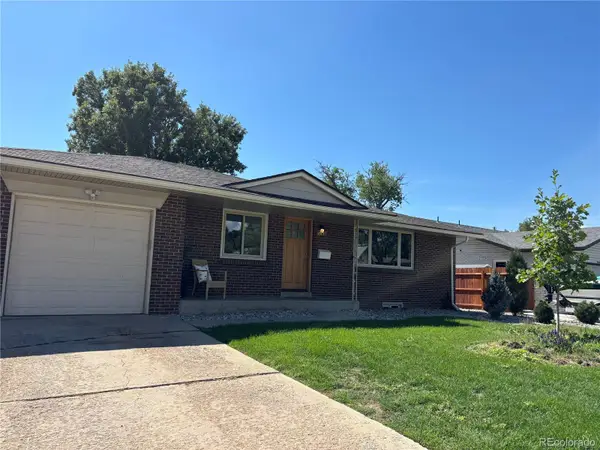 $730,000Coming Soon5 beds 4 baths2,638 sq. ft.
9420 W 51st Avenue, Arvada, CO 80002
MLS# 6751228Listed by: KELLER WILLIAMS AVENUES REALTY - Coming Soon
 $750,000Coming Soon5 beds 3 baths2,856 sq. ft.
6561 Marshall Street, Arvada, CO 80003
MLS# 6903797Listed by: COMPASS - DENVER - Coming Soon
 $695,000Coming Soon4 beds 3 baths2,891 sq. ft.
19836 W 93rd Avenue, Arvada, CO 80007
MLS# 9362167Listed by: KELLER WILLIAMS ADVANTAGE REALTY LLC


Protect your home and budget from life's surprises with an Assurant Home Warranty, backed by a partner that supports you through every step of homeownership. Explore Plans.
© 2023 - 2026 ERA Franchise Systems LLC. All rights reserved. ERA Franchise Systems LLC fully supports the principles of the Fair Housing Act and the Equal Opportunity Act. ERA, ERA Real Estate powered, and their respective logos are registered service marks of ERA Franchise Systems LLC. Each office is independently owned and operated.