
8656 W 84th Circle, Arvada, CO 80005
Local realty services provided by:ERA Shields Real Estate
Listed by: erik carman
Office: compass - denver
MLS#:4913842
Source:ML
Price summary
- Price:$850,000
- Price per sq. ft.:$289.9
About this home
Completely renovated and thoughtfully redesigned, this stunning Arvada home offers over 3,300 square feet of beautifully finished living space with 5 bedrooms, 3 bathrooms, and an expansive open floor plan perfect for modern living.
The curb appeal is sure to charm with its greenery and mature landscaping.
The heart of the home is the impressive great room, where the living room, dining area, and kitchen seamlessly flow together beneath vaulted ceilings. The designer kitchen features white shaker cabinetry, white quartz countertops, stainless steel appliances, and a large island with seating, creating the ideal space for entertaining and everyday living.
The main level includes three bedrooms, highlighted by a spacious primary suite with a beautifully updated en-suite bathroom. Every inch of the home has been refreshed with all new finishes, giving it a clean, contemporary feel that's completely move-in ready.
Downstairs, the finished basement expands your living space with a massive secondary family room, two additional bedrooms, a third bathroom, and a dedicated laundry room.
Step outside to enjoy the large private backyard with a covered patio, offering plenty of space for outdoor dining, relaxing, and entertaining.
With its completely renovated interior, expansive open layout, 5 bedrooms, 3 bathrooms, oversized basement living area, and exceptional indoor-outdoor living, this home delivers the space, style, and flexibility today's buyers are looking for.
Located in the Pomona Lakes neighborhood near Standley Lake, this home offers access to several nearby parks and is set on a quiet street away from heavy traffic....
Contact an agent
Home facts
- Year built:1973
- Subdivision & Development:Pomona Lakes
- Listing ID #:4913842
Rooms and interior
- Bedrooms:5
- Total bathrooms:3
- Full bathrooms:1
- Flooring:Carpet, Tile, Vinyl
- Kitchen Description:Dishwasher, Eat-in Kitchen, Kitchen Island, Range, Refrigerator
- Basement:Yes
- Basement Description:Finished, Full
- Living area:2,932 sq. ft.
Heating and cooling
- Cooling:Evaporative Cooling
- Heating:Forced Air
Structure and exterior
- Roof:Composition
- Year built:1973
- Building area:2,932 sq. ft.
- Lot area:0.32 Acres
- Construction Materials:Brick, Frame, Stucco
- Exterior Features:Barbecue, Covered, Deck, Gas Grill, Gas Valve, Lighting, Patio, Private Yard, Rain Gutters
- Levels:1 Story
Schools
- High school:Pomona
- Middle school:Pomona
- Elementary school:Weber
Utilities
- Water:Public
- Sewer:Public Sewer
Finances and disclosures
- Price:$850,000
- Price per sq. ft.:$289.9
- Tax amount:$3,555 (2025)
Features and amenities
- Laundry features:Dryer, Washer
- Amenities:Double Pane Windows
Parking
- Total parking spaces:2
- Parking description:Concrete Driveway
- Garage:Yes
- Garage spaces:2
 Based on information submitted to the MLS GRID as of August 26, 2026 08:51 AM. All data is obtained from various sources and may not have been verified by broker or MLS GRID. Supplied Open House information is subject to change without notice. All information should be independently reviewed and verified for accuracy. Properties may or may not be listed by the office/agent presenting the information.
New listings near 8656 W 84th Circle
- Coming SoonOpen Sat, 11am to 1pm
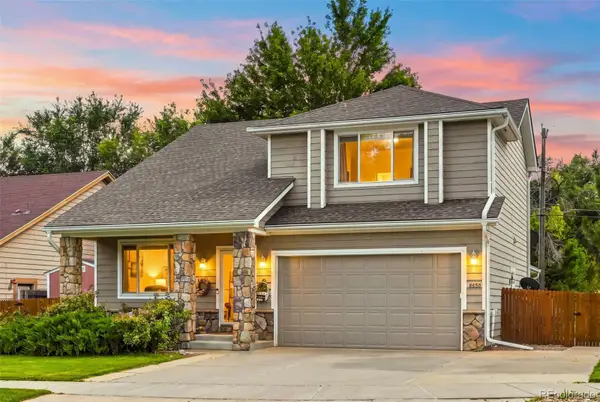 $660,000Coming Soon3 beds 3 baths1,574 sq. ft.
8650 W 49th Circle, Arvada, CO 80002
MLS# 8531677Listed by: LIVING ROOM REAL ESTATE - Coming Soon
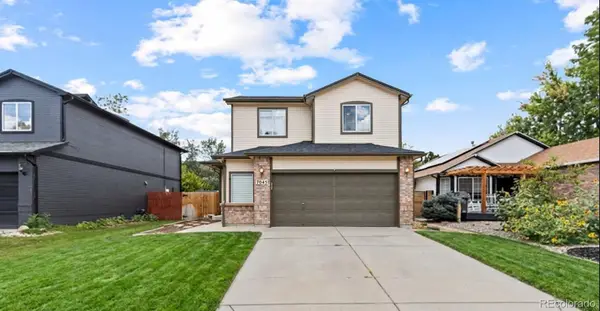 $700,000Coming Soon5 beds 4 baths2,152 sq. ft.
7045 Routt Street, Arvada, CO 80004
MLS# 9707867Listed by: REAL BROKER, LLC DBA REAL - Coming SoonOpen Sun, 2 to 4pm
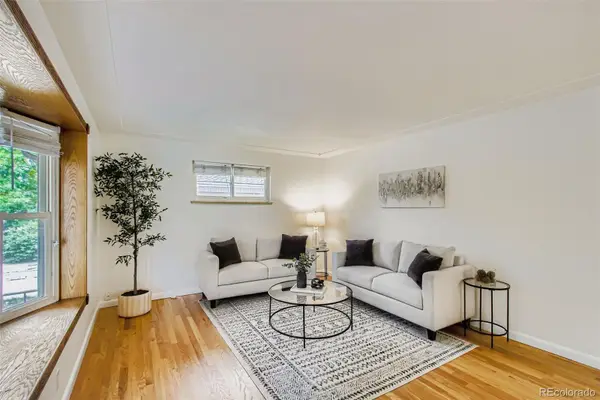 $590,000Coming Soon4 beds 2 baths2,200 sq. ft.
6150 Carr Street, Arvada, CO 80004
MLS# 1714906Listed by: HOMESMART - Coming SoonOpen Sat, 11am to 1pm
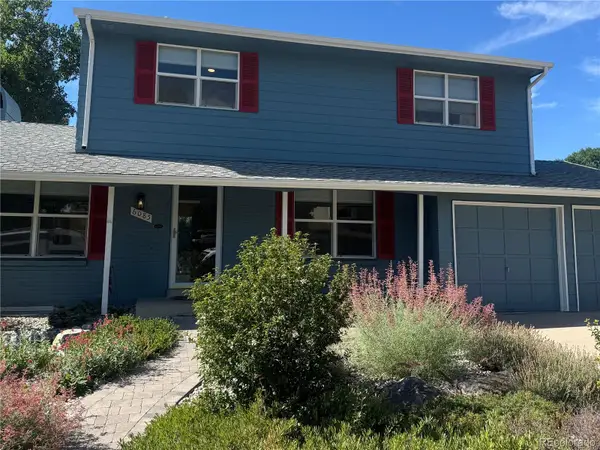 $670,000Coming Soon5 beds 4 baths2,632 sq. ft.
6085 W 82nd Drive, Arvada, CO 80003
MLS# 9417927Listed by: COMPASS - DENVER - Coming Soon
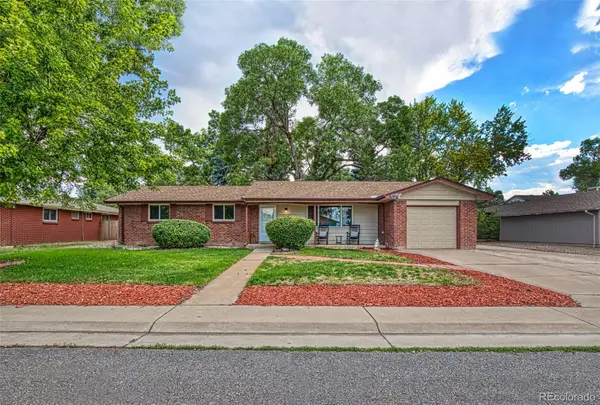 $695,000Coming Soon5 beds 3 baths2,452 sq. ft.
6087 Lewis Street, Arvada, CO 80004
MLS# 5088021Listed by: KELLER WILLIAMS REALTY DOWNTOWN LLC - Coming SoonOpen Sat, 11am to 2pm
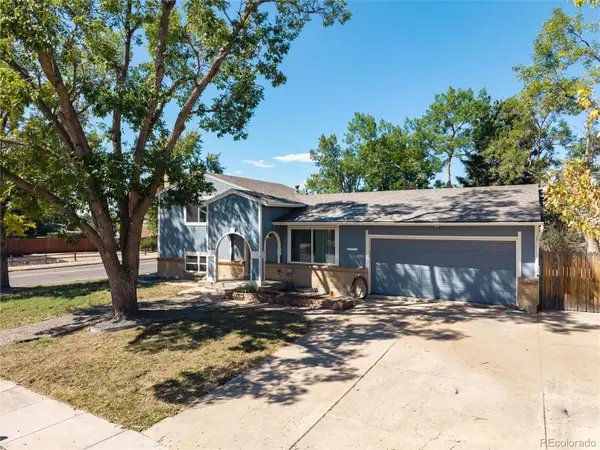 $600,000Coming Soon4 beds 2 baths2,126 sq. ft.
8775 Lamar Drive, Arvada, CO 80003
MLS# 8847708Listed by: FATHOM REALTY COLORADO LLC - Coming Soon
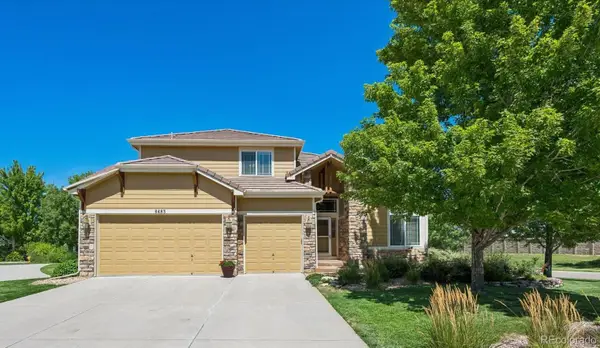 $879,000Coming Soon4 beds 3 baths4,351 sq. ft.
6483 Umber Circle, Arvada, CO 80007
MLS# 4779997Listed by: KELLER WILLIAMS REALTY DOWNTOWN LLC - Coming SoonOpen Fri, 5 to 7pm
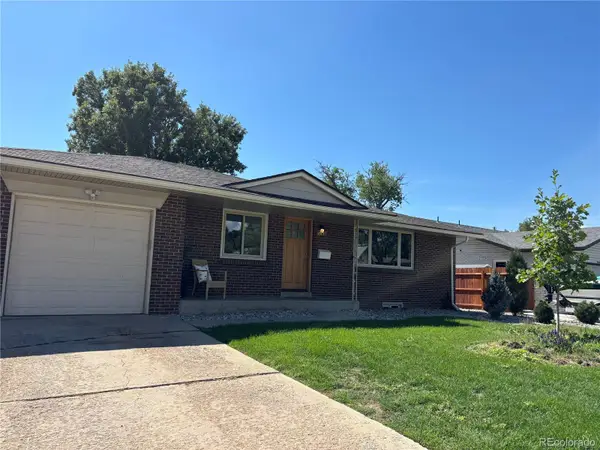 $730,000Coming Soon5 beds 4 baths2,638 sq. ft.
9420 W 51st Avenue, Arvada, CO 80002
MLS# 6751228Listed by: KELLER WILLIAMS AVENUES REALTY - Coming Soon
 $750,000Coming Soon5 beds 3 baths2,856 sq. ft.
6561 Marshall Street, Arvada, CO 80003
MLS# 6903797Listed by: COMPASS - DENVER - Coming Soon
 $695,000Coming Soon4 beds 3 baths2,891 sq. ft.
19836 W 93rd Avenue, Arvada, CO 80007
MLS# 9362167Listed by: KELLER WILLIAMS ADVANTAGE REALTY LLC


Protect your home and budget from life's surprises with an Assurant Home Warranty, backed by a partner that supports you through every step of homeownership. Explore Plans.
© 2023 - 2026 ERA Franchise Systems LLC. All rights reserved. ERA Franchise Systems LLC fully supports the principles of the Fair Housing Act and the Equal Opportunity Act. ERA, ERA Real Estate powered, and their respective logos are registered service marks of ERA Franchise Systems LLC. Each office is independently owned and operated.