
8830 W 80th Drive, Arvada, CO 80005
Local realty services provided by:RONIN Real Estate Professionals ERA Powered
Listed by: dee hodapp
Office: khaya real estate llc.
MLS#:3720916
Source:ML
Price summary
- Price:$720,000
- Price per sq. ft.:$199.72
- Monthly HOA dues:$100
About this home
*Opportunity* Great home for this reduced price! Seller says, "sell it!" Welcome to this beautifully updated home located in highly sought after and outstanding Meadowglen Community in Arvada, offering exceptional amenities and year round activities, including clubhouse, swimming pool/award winning Swim Team, tennis/pickleball courts, scenic walking trails, and a peaceful neighborhood lake w breathtaking Mountain Sunset/Sunrise Views. Step inside, you’ll find exquisite upgrades throughout. The warmth of laminated wood floors will lead you to the updated kitchen w spacious pantry and kitchen island is perfect for cooking & enjoyment indoor or outdoor all year round. Fully landscaped back yard located on the south side provides sunlit warmth and is thoughtfully designed for entertaining. Spacious family room connecting to the kitchen includes a wood burning fireplace and ample space for large gatherings. Improvements throughout the home create just the home you've been waiting for in Meadowglen. This designer upgraded home combines modern finishes and provides access to outstanding community amenities—ready for you to move in and enjoy. Enjoy beautiful evenings walking around the lake, spending those summer days at the pool, playing a fun game of tennis or pickle ball, or utilizing the clubhouse to host parties. Located 20 minutes to Boulder, 20 minutes to Downtown Denver and 20 minutes to The Rocky Mountains this home is just where you want to be. Walk to shopping, Coffee, Restaurants, etc or hop in the car and you are 5 minutes to Old Town Arvada. Meadowglen voted "Best Place to Be" to Celebrate 4th of July historically! Arvada Fire Truck lead Parade Sprays the Crowd(when not drought year)from fire hose/Water Slide/ Pool Games/Corn Hole Tournament/Belly Flop Contest/Delicious Food & Beverages and fun for all. Best Community w affordable $100 per month HOA!...
Contact an agent
Home facts
- Year built:1978
- Subdivision & Development:Meadowglen
- Listing ID #:3720916
Rooms and interior
- Bedrooms:4
- Total bathrooms:4
- Full bathrooms:3
- Half bathrooms:1
- Flooring:Carpet, Laminate, Tile
- Kitchen Description:Butcher Counters, Convection Oven, Dishwasher, Disposal, Double Oven, Eat-in Kitchen, Kitchen Island, Microwave, Oven, Pantry, Refrigerator, Self Cleaning Oven, Trash Compactor, Wine Cooler
- Basement:Yes
- Basement Description:Crawl Space, Finished, Partial
- Living area:3,605 sq. ft.
Heating and cooling
- Cooling:Air Conditioning-Room
- Heating:Forced Air, Natural Gas
Structure and exterior
- Roof:Composition
- Year built:1978
- Building area:3,605 sq. ft.
- Lot area:0.16 Acres
- Lot Features:Landscaped, Level, Near Public Transit, Sprinklers In Front, Sprinklers In Rear
- Architectural Style:Traditional
- Construction Materials:Brick, Frame, Wood Siding
- Exterior Features:Lighting, Patio, Private Yard
- Foundation Description:Slab
- Levels:2 Story
Schools
- High school:Pomona
- Middle school:Pomona
- Elementary school:Weber
Utilities
- Sewer:Public Sewer
Finances and disclosures
- Price:$720,000
- Price per sq. ft.:$199.72
- Tax amount:$3,916 (2025)
Features and amenities
- Amenities:Carbon Monoxide Detector(s), Double Pane Windows, Gas Water Heater, Smoke Detector(s), Sump Pump, Window Coverings, Wine Cooler
Parking
- Total parking spaces:2
- Parking description:Concrete Driveway
- Garage:Yes
- Garage spaces:2
 Based on information submitted to the MLS GRID as of August 26, 2026 02:24 PM. All data is obtained from various sources and may not have been verified by broker or MLS GRID. Supplied Open House information is subject to change without notice. All information should be independently reviewed and verified for accuracy. Properties may or may not be listed by the office/agent presenting the information.
New listings near 8830 W 80th Drive
- Coming SoonOpen Sat, 11am to 1pm
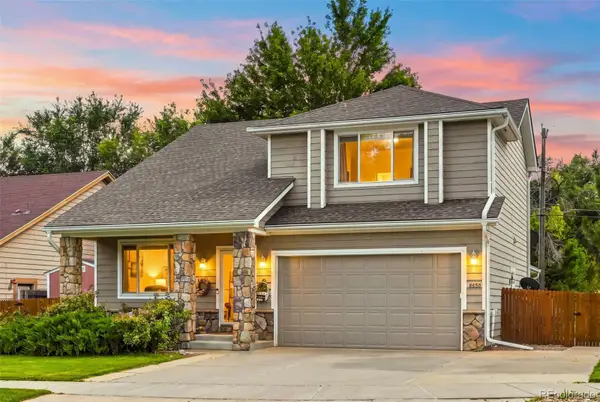 $660,000Coming Soon3 beds 3 baths1,574 sq. ft.
8650 W 49th Circle, Arvada, CO 80002
MLS# 8531677Listed by: LIVING ROOM REAL ESTATE - Coming Soon
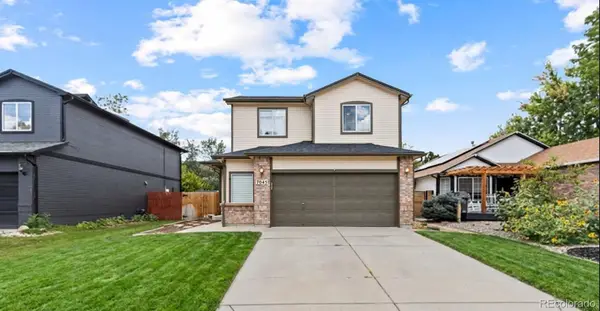 $700,000Coming Soon5 beds 4 baths2,152 sq. ft.
7045 Routt Street, Arvada, CO 80004
MLS# 9707867Listed by: REAL BROKER, LLC DBA REAL - Coming SoonOpen Sun, 2 to 4pm
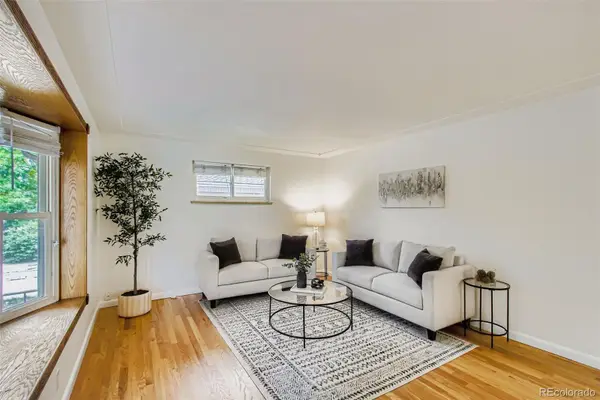 $590,000Coming Soon4 beds 2 baths2,200 sq. ft.
6150 Carr Street, Arvada, CO 80004
MLS# 1714906Listed by: HOMESMART - Coming SoonOpen Sat, 11am to 1pm
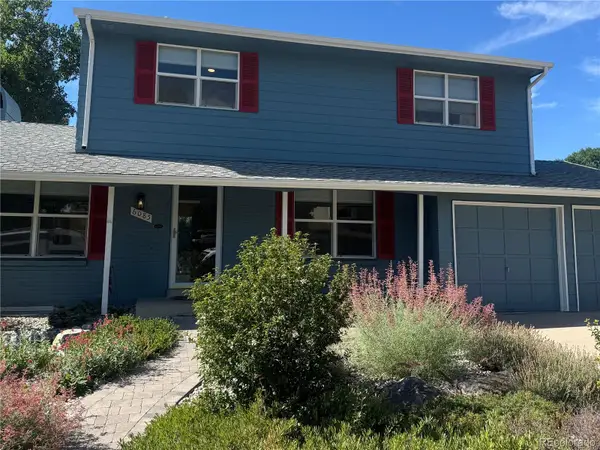 $670,000Coming Soon5 beds 4 baths2,632 sq. ft.
6085 W 82nd Drive, Arvada, CO 80003
MLS# 9417927Listed by: COMPASS - DENVER - Coming Soon
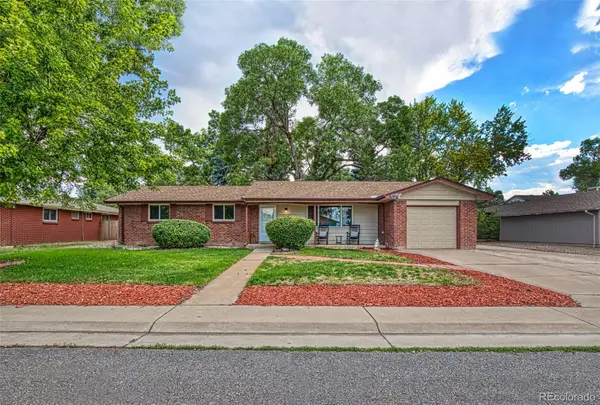 $695,000Coming Soon5 beds 3 baths2,452 sq. ft.
6087 Lewis Street, Arvada, CO 80004
MLS# 5088021Listed by: KELLER WILLIAMS REALTY DOWNTOWN LLC - Coming SoonOpen Sat, 11am to 2pm
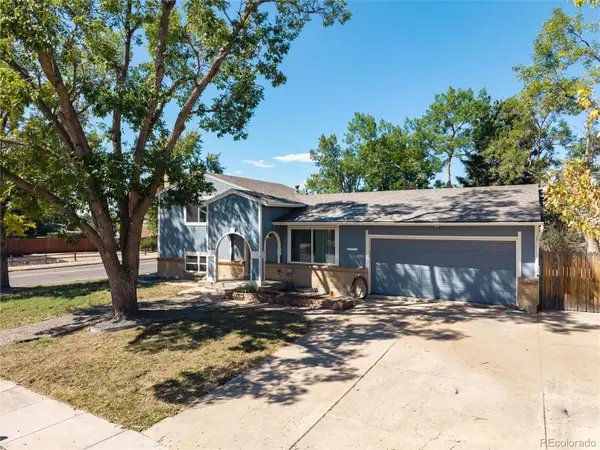 $600,000Coming Soon4 beds 2 baths2,126 sq. ft.
8775 Lamar Drive, Arvada, CO 80003
MLS# 8847708Listed by: FATHOM REALTY COLORADO LLC - Coming Soon
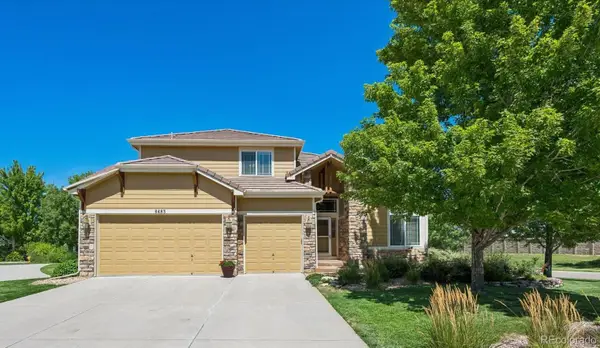 $879,000Coming Soon4 beds 3 baths4,351 sq. ft.
6483 Umber Circle, Arvada, CO 80007
MLS# 4779997Listed by: KELLER WILLIAMS REALTY DOWNTOWN LLC - Coming SoonOpen Fri, 5 to 7pm
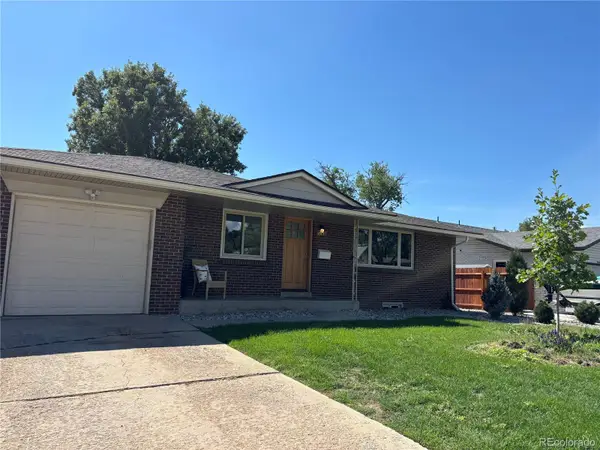 $730,000Coming Soon5 beds 4 baths2,638 sq. ft.
9420 W 51st Avenue, Arvada, CO 80002
MLS# 6751228Listed by: KELLER WILLIAMS AVENUES REALTY - Coming Soon
 $750,000Coming Soon5 beds 3 baths2,856 sq. ft.
6561 Marshall Street, Arvada, CO 80003
MLS# 6903797Listed by: COMPASS - DENVER - Coming Soon
 $695,000Coming Soon4 beds 3 baths2,891 sq. ft.
19836 W 93rd Avenue, Arvada, CO 80007
MLS# 9362167Listed by: KELLER WILLIAMS ADVANTAGE REALTY LLC


Protect your home and budget from life's surprises with an Assurant Home Warranty, backed by a partner that supports you through every step of homeownership. Explore Plans.
© 2023 - 2026 ERA Franchise Systems LLC. All rights reserved. ERA Franchise Systems LLC fully supports the principles of the Fair Housing Act and the Equal Opportunity Act. ERA, ERA Real Estate powered, and their respective logos are registered service marks of ERA Franchise Systems LLC. Each office is independently owned and operated.