
9152 Gladiola Way #A, Arvada, CO 80005
Local realty services provided by:RONIN Real Estate Professionals ERA Powered
9152 Gladiola Way #A,Arvada, CO 80005
$529,900
- 3 Beds
- 3 Baths
- 1,540 sq. ft.
- Townhouse
- Active
Listed by: kelsey schwenck
Office: serhant colorado llc.
MLS#:7174154
Source:ML
Price summary
- Price:$529,900
- Price per sq. ft.:$344.09
- Monthly HOA dues:$90
About this home
20 minutes to Boulder. 25 minutes to Downtown Denver. Welcome to effortless Colorado living in one of the area's most convenient locations! This beautifully upgraded end-unit townhome combines modern design, low-maintenance living, and unbeatable access to everything Colorado has to offer.
Step inside to an open, light-filled floor plan featuring LVP flooring, designer lighting, and thoughtful upgrades throughout. The kitchen shines with upgraded finishes, quartz countertops, stainless steel appliances, and stylish details that flow seamlessly into the spacious living and dining areas—perfect for entertaining or nights at home.
Upstairs, you'll find a spacious primary suite complete with a private en-suite bath, along with two additional bedrooms and a versatile office featuring custom built-ins, ideal for working from home, a creative space, or a homework station. The convenient upstairs laundry adds to the home's functional layout.
Outside, enjoy all the perks of low-maintenance living while being just minutes from Standley Lake, miles of walking and biking trails, shopping, dining, and everyday conveniences. Whether you're heading into Downtown Denver, commuting to Boulder, or escaping to the mountains for the weekend, you're only about 20 minutes from it all. The attached two-car garage, energy-efficient construction, and smart home features complete this move-in-ready home that's designed for today's lifestyle.
If you've been looking for the perfect blend of style, convenience, and Colorado adventure, this is one you won't want to miss....
Contact an agent
Home facts
- Year built:2024
- Subdivision & Development:Whisper Village
- Listing ID #:7174154
Rooms and interior
- Bedrooms:3
- Total bathrooms:3
- Full bathrooms:1
- Half bathrooms:1
- Flooring:Carpet, Vinyl
- Basement:Yes
- Basement Description:Crawl Space
- Living area:1,540 sq. ft.
Heating and cooling
- Cooling:Central Air
- Heating:Forced Air
- Central air:Yes
Structure and exterior
- Roof:Composition
- Year built:2024
- Building area:1,540 sq. ft.
- Construction Materials:Frame
- Exterior Features:Front Porch
- Levels:2 Story
Schools
- High school:Ralston Valley
- Middle school:Wayne Carle
- Elementary school:Meiklejohn
Utilities
- Sewer:Public Sewer
Finances and disclosures
- Price:$529,900
- Price per sq. ft.:$344.09
- Tax amount:$6,245 (2025)
Features and amenities
- Smart home:Yes
Parking
- Total parking spaces:2
- Garage:Yes
- Garage spaces:2
 Based on information submitted to the MLS GRID as of August 12, 2026 09:48 PM. All data is obtained from various sources and may not have been verified by broker or MLS GRID. Supplied Open House information is subject to change without notice. All information should be independently reviewed and verified for accuracy. Properties may or may not be listed by the office/agent presenting the information.
New listings near 9152 Gladiola Way #A
- New
 $519,999Active3 beds 1 baths936 sq. ft.
7655 Marilyn Jean Drive, Arvada, CO 80004
MLS# 3719954Listed by: SERHANT COLORADO LLC - New
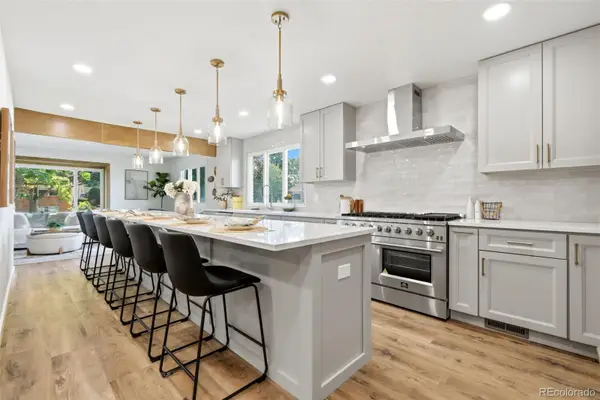 $925,000Active4 beds 4 baths2,846 sq. ft.
7528 Queen Circle, Arvada, CO 80005
MLS# 9928356Listed by: EXPERT REAL ESTATE - Coming Soon
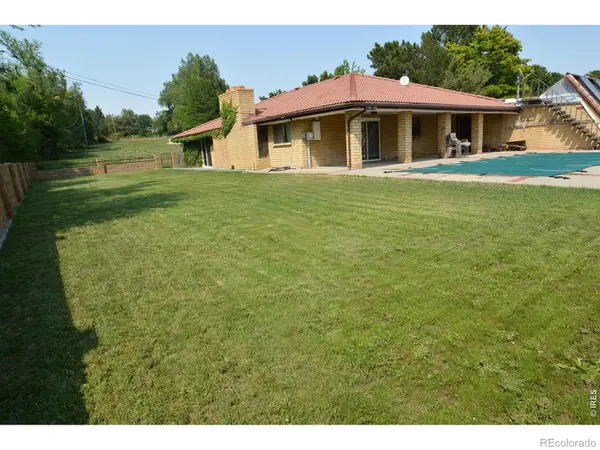 $1,784,000Coming Soon3 beds 2 baths
10110 W 73rd Place, Arvada, CO 80005
MLS# IR1066300Listed by: TALDER REALTY, LLC - Coming Soon
 $599,000Coming Soon5 beds 3 baths
8438 Ames Street, Arvada, CO 80003
MLS# 4922707Listed by: EXP REALTY, LLC - Coming Soon
 $850,000Coming Soon4 beds 3 baths
8055 Newman Street, Arvada, CO 80005
MLS# 4672636Listed by: FATHOM REALTY COLORADO LLC - New
 $250,000Active2 beds 1 baths824 sq. ft.
7988 Chase Circle #59, Arvada, CO 80003
MLS# 4948158Listed by: REDFIN CORPORATION - New
 $2,299,000Active5 beds 5 baths5,811 sq. ft.
5317 Flora Way, Arvada, CO 80002
MLS# IR1066255Listed by: KELLER WILLIAMS-PREFERRED RLTY - New
 $750,000Active3 beds 3 baths3,372 sq. ft.
6703 Kilmer Court, Arvada, CO 80007
MLS# 7344500Listed by: MB CLYMER REAL ESTATE INC - Coming SoonOpen Sat, 1 to 3pm
 $725,000Coming Soon3 beds 2 baths
14462 W 91st Lane, Arvada, CO 80005
MLS# 8765168Listed by: COMPASS COLORADO, LLC - BOULDER


Protect your home and budget from life's surprises with an Assurant Home Warranty, backed by a partner that supports you through every step of homeownership. Explore Plans.
© 2023 - 2026 ERA Franchise Systems LLC. All rights reserved. ERA Franchise Systems LLC fully supports the principles of the Fair Housing Act and the Equal Opportunity Act. ERA, ERA Real Estate powered, and their respective logos are registered service marks of ERA Franchise Systems LLC. Each office is independently owned and operated.