
9519 Nile Way, Arvada, CO 80007
Local realty services provided by:ERA New Age
9519 Nile Way,Arvada, CO 80007
$810,000
- 5 Beds
- 4 Baths
- 4,254 sq. ft.
- Single family
- Active
Listed by: brent sena, martin mata
Office: redfin corporation
MLS#:5030276
Source:ML
Price summary
- Price:$810,000
- Price per sq. ft.:$190.41
About this home
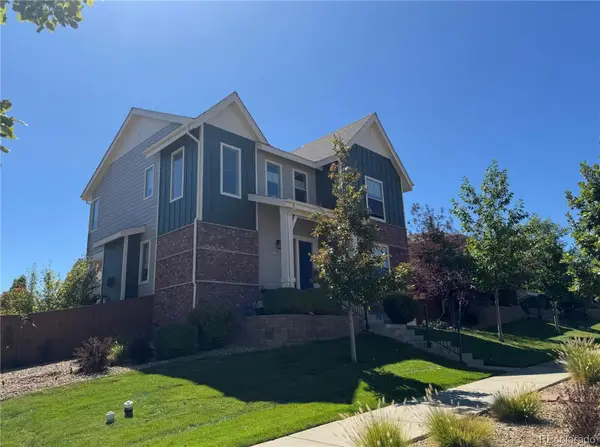
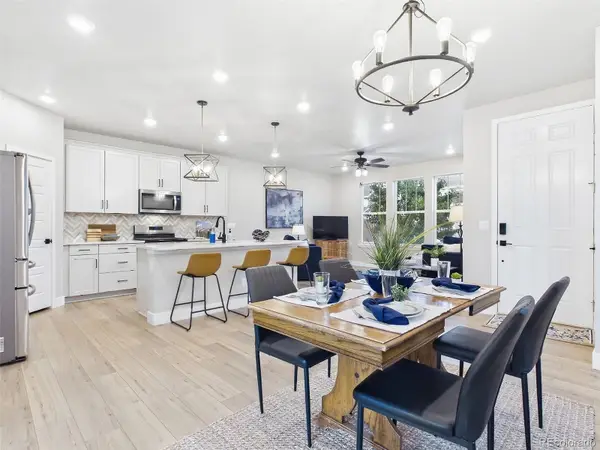
Set against a serene community greenbelt, this exceptional residence blends refined finishes, generous living spaces, and thoughtful design. A welcoming entry opens to a versatile front room ideal for a home office, sitting area, or formal dining space. The main level flows effortlessly for both everyday living and memorable entertaining. The gorgeous kitchen designed to impress is appointed with stainless steel appliances, stone countertops, an expansive granite island, updated tile backsplash, walk-in pantry, and abundant cabinetry. The adjoining family room is equally striking, featuring dramatic interior stonework and expansive windows that fill the space with natural light while capturing serene views of the backyard and greenbelt. A main-floor bedroom and full bathroom offer flexibility for guests, extended family, or multi-generational living. Upstairs, a bright loft creates a retreat perfect for a secondary living area, media space, or private home office. Two secondary bedrooms share a well-appointed Jack and Jill bathroom with dual sinks. The oversized primary suite is a true sanctuary, highlighted by a tray ceiling, generous walk-in closet, and spa-inspired five-piece bathroom with dual vanities and a luxurious soaking tub. The finished basement further enhances the home with a spacious guest bedroom, spacious bathroom with soaking tub and separate shower, and an impressive theater room complete with projector and screen for a private cinematic experience. Outdoors, the backyard is designed for stylish relaxation and entertaining with a stamped concrete patio, pergola, and tranquil greenbelt backdrop. The location is equally desirable, with one of the community’s swim and fitness centers just a couple of blocks away, along with nearby shopping, dining, parks, and miles of connected trails. Residents enjoy two swimming and fitness centers, six parks, and an extensive trail system, all with convenient access to the mountains and the best of Colorado living....
Contact an agent
Home facts
- Year built:2013
- Subdivision & Development:Candelas, Town View
- Listing ID #:5030276
Rooms and interior
- Bedrooms:5
- Total bathrooms:4
- Full bathrooms:4
- Flooring:Carpet, Tile, Vinyl
- Bathrooms Description:Five Piece Bath, Jack & Jill Bathroom
- Kitchen Description:Dishwasher, Eat-in Kitchen, Kitchen Island, Microwave, Oven, Pantry, Refrigerator
- Basement:Yes
- Basement Description:Finished, Full, Interior Entry, Sump Pump
- Living area:4,254 sq. ft.
Heating and cooling
- Cooling:Central Air
- Heating:Forced Air, Natural Gas
- Central air:Yes
Structure and exterior
- Roof:Fiberglass
- Year built:2013
- Building area:4,254 sq. ft.
- Lot area:0.18 Acres
- Lot Features:Greenbelt, Irrigated, Landscaped, Level, Sprinklers In Front, Sprinklers In Rear
- Construction Materials:Concrete, Frame
- Exterior Features:Covered, Front Porch, Patio, Private Yard
- Levels:2 Story
Schools
- High school:Ralston Valley
- Middle school:Three Creeks
- Elementary school:Three Creeks
Utilities
- Water:Public
- Sewer:Public Sewer
Finances and disclosures
- Price:$810,000
- Price per sq. ft.:$190.41
- Tax amount:$11,203 (2025)
Features and amenities
- Laundry features:Dryer, Washer
- Amenities:Window Coverings
Parking
- Total parking spaces:3
- Parking description:Concrete Driveway
- Garage:Yes
- Garage spaces:3
 Based on information submitted to the MLS GRID as of September 15, 2026 02:30 PM. All data is obtained from various sources and may not have been verified by broker or MLS GRID. Supplied Open House information is subject to change without notice. All information should be independently reviewed and verified for accuracy. Properties may or may not be listed by the office/agent presenting the information.
New listings near 9519 Nile Way
- Coming SoonOpen Sat, 1 to 4pm
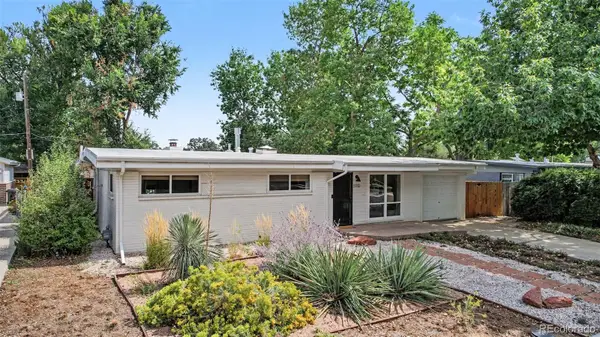 $580,000Coming Soon4 beds 2 baths1,592 sq. ft.
5910 Estes Court, Arvada, CO 80004
MLS# 6443254Listed by: YOUR CASTLE REAL ESTATE INC - Coming SoonOpen Fri, 3:30 to 5:30pm
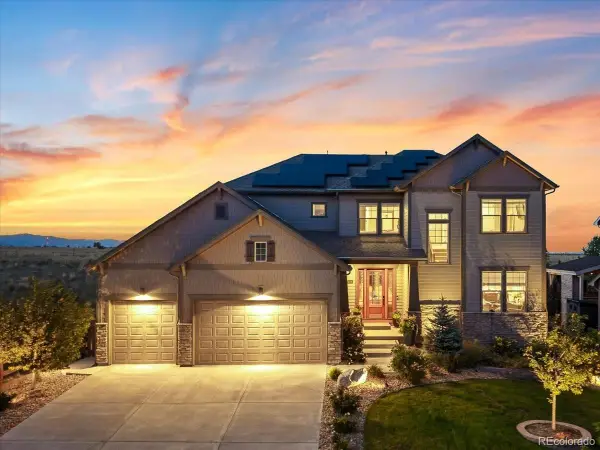 $1,268,000Coming Soon6 beds 5 baths5,077 sq. ft.
18361 W 95th Place, Arvada, CO 80007
MLS# 3100357Listed by: KELLER WILLIAMS INTEGRITY REAL ESTATE LLC - Coming SoonOpen Sat, 10am to 1pm
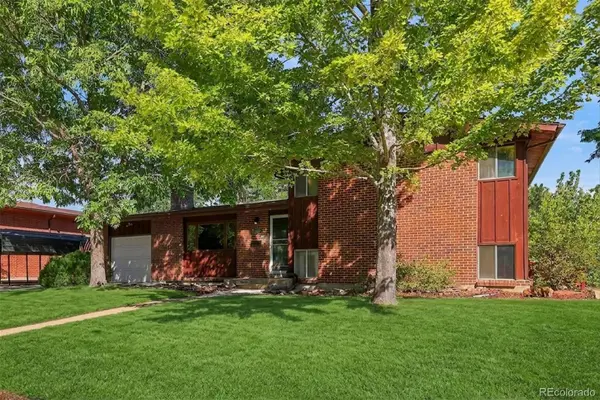 $555,000Coming Soon4 beds 2 baths2,188 sq. ft.
6036 Parfet Street, Arvada, CO 80004
MLS# 4167370Listed by: GUIDE REAL ESTATE - Coming Soon
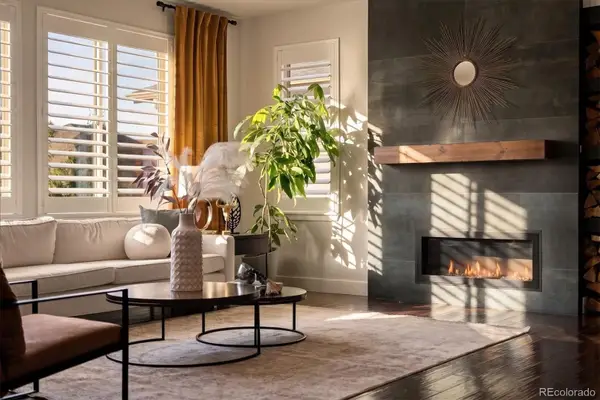 $925,000Coming Soon6 beds 5 baths4,751 sq. ft.
17439 W 94th Drive, Arvada, CO 80007
MLS# 2588264Listed by: KELLER WILLIAMS ADVANTAGE REALTY LLC - Coming SoonOpen Thu, 5 to 7pm
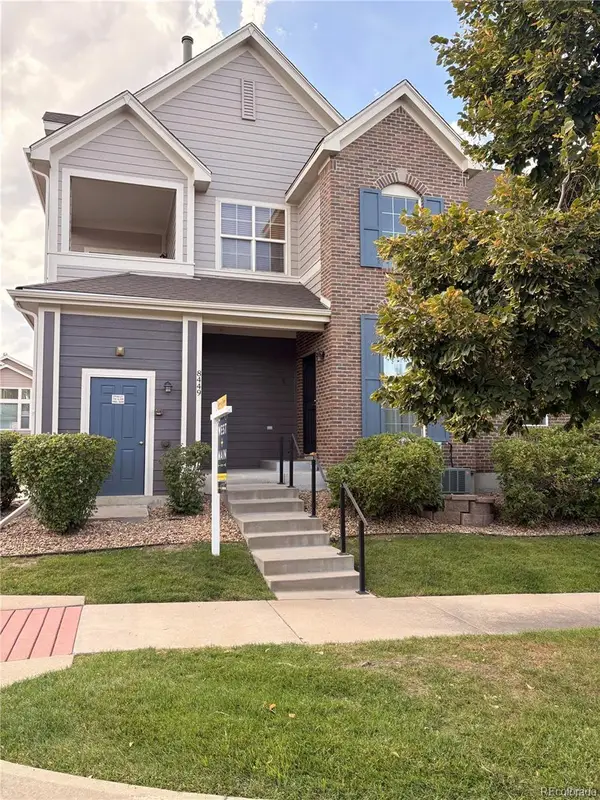 $480,000Coming Soon2 beds 2 baths1,276 sq. ft.
8449 Flora Street #C, Arvada, CO 80005
MLS# 4843003Listed by: WEST AND MAIN HOMES INC - Coming Soon
 $425,000Coming Soon2 beds 3 baths1,998 sq. ft.
10830 W 63rd Avenue #B, Arvada, CO 80004
MLS# 9597161Listed by: RE/MAX ALLIANCE - OLDE TOWN - Coming Soon
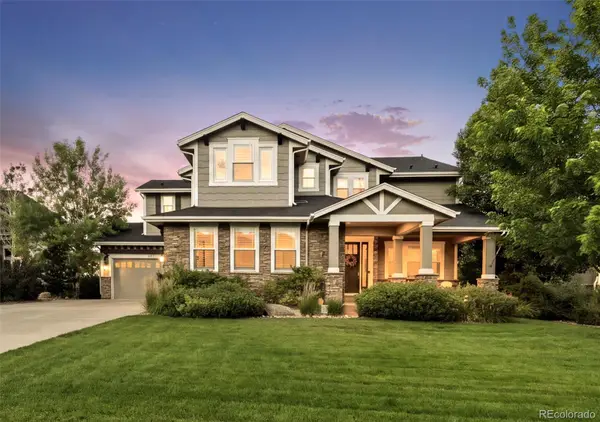 $1,499,000Coming Soon5 beds 5 baths4,975 sq. ft.
8938 Devinney Court, Arvada, CO 80005
MLS# 7378937Listed by: MILEHIMODERN - Coming Soon
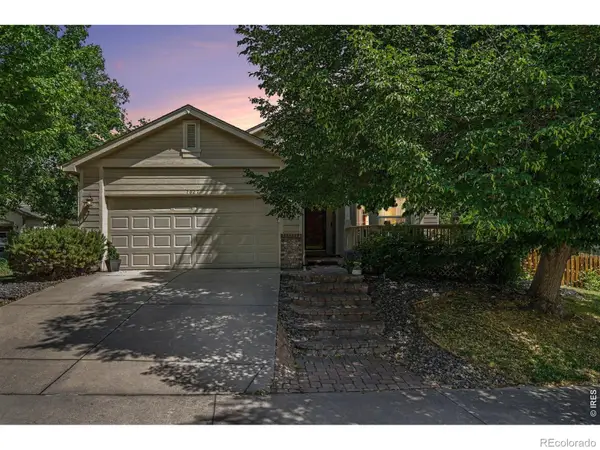 $800,000Coming Soon4 beds 3 baths2,589 sq. ft.
7027 Orion Lane, Arvada, CO 80007
MLS# IR1068585Listed by: LIVING N COLORADO - Coming Soon
 $725,000Coming Soon3 beds 3 baths3,423 sq. ft.
15518 W 95th Avenue, Arvada, CO 80007
MLS# 1708429Listed by: KELLER WILLIAMS DTC - Coming Soon
 $635,000Coming Soon3 beds 3 baths2,991 sq. ft.
8374 Holman Street #A, Arvada, CO 80005
MLS# 4909966Listed by: KELLER WILLIAMS DTC


Protect your home and budget from life's surprises with an Assurant Home Warranty, backed by a partner that supports you through every step of homeownership. Explore Plans.
© 2023 - 2026 ERA Franchise Systems LLC. All rights reserved. ERA Franchise Systems LLC fully supports the principles of the Fair Housing Act and the Equal Opportunity Act. ERA, ERA Real Estate powered, and their respective logos are registered service marks of ERA Franchise Systems LLC. Each office is independently owned and operated.