
9598 Juniper, Arvada, CO 80007
Local realty services provided by:ERA Teamwork Realty
Listed by: cody freis, impact team
Office: exp realty, llc.
MLS#:6976424
Source:ML
Price summary
- Price:$649,999
- Price per sq. ft.:$274.49
- Monthly HOA dues:$16
About this home
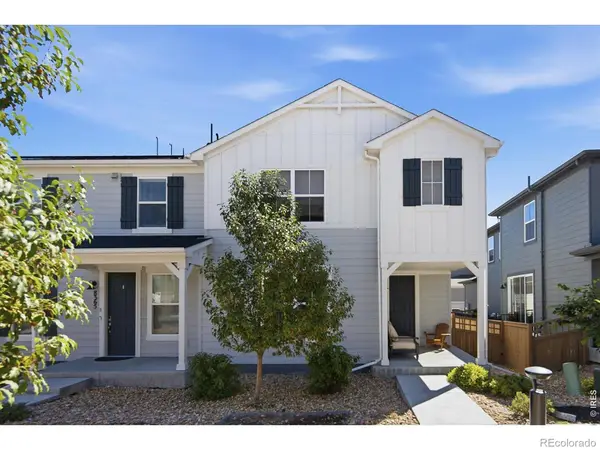
Soaring ceilings, sun-filled living spaces, and fully paid-off solar set this Candelas home apart. Situated on a corner lot with established landscaping and a covered front porch, this two-story home offers an open layout with space to gather, work, and unwind. The great room’s two-story windows and open staircase with iron balusters create a striking centerpiece, while laminate flooring flows throughout the main living areas.
The kitchen features granite countertops, stainless steel appliances, a gas range, tile backsplash, and a generous island with seating. The adjoining dining area opens directly to the backyard patio, making everyday meals and weekend entertaining easy. A main-floor office provides a dedicated workspace, with a powder bath nearby.
Upstairs, the spacious primary suite offers a tray ceiling, a massive walk-in closet, and a five-piece bath with dual sinks, a soaking tub, and a separate shower. Two additional bedrooms, a full bath with dual sinks, and convenient upper-level laundry complete the level. The unfinished basement provides ample storage and room to create additional living space to suit your needs.
Step outside to a backyard with a patio, lawn, and mature landscaping—ready for summer dinners or a quiet evening at home. Fully paid-off solar panels and an included garage EV charging station add practical value. Enjoy Candelas’ community pools (a brand new pool in townview is slated to be completed in 2027), fitness amenities, parks, and miles of trails, with shopping, dining, and foothills recreation nearby. A welcoming home with room to grow and plenty to enjoy, inside and out!...
Contact an agent
Home facts
- Year built:2014
- Subdivision & Development:Candelas Flg 1 Amd 1
- Listing ID #:6976424
Rooms and interior
- Bedrooms:3
- Total bathrooms:3
- Full bathrooms:2
- Half bathrooms:1
- Flooring:Carpet, Laminate, Tile
- Kitchen Description:Convection Oven, Dishwasher, Disposal, Eat-in Kitchen, Kitchen Island, Microwave, Pantry, Range, Refrigerator
- Basement Description:Full, Unfinished
- Living area:2,368 sq. ft.
Heating and cooling
- Cooling:Central Air
- Heating:Forced Air
Structure and exterior
- Roof:Composition
- Year built:2014
- Building area:2,368 sq. ft.
- Lot Features:Corner, Irrigated, Landscaped, Level, Sprinklers In Front, Sprinklers In Rear
- Architectural Style:Urban Contemporary
- Construction Materials:Frame
- Exterior Features:Barbecue, Covered, Front Porch, Patio, Private Yard, Rain Gutters
- Levels:2 Story
Schools
- High school:Ralston Valley
- Middle school:Three Creeks
- Elementary school:Three Creeks
Utilities
- Water:Public
- Sewer:Public Sewer
Finances and disclosures
- Price:$649,999
- Price per sq. ft.:$274.49
- Tax amount:$8,098
Features and amenities
- Amenities:Double Pane Windows, Window Treatments
Parking
- Garage spaces:2
 Based on information submitted to the MLS GRID as of November 16, 2026 05:46 PM. All data is obtained from various sources and may not have been verified by broker or MLS GRID. Supplied Open House information is subject to change without notice. All information should be independently reviewed and verified for accuracy. Properties may or may not be listed by the office/agent presenting the information. ML Member Broker: Carson Om
New listings near 9598 Juniper
- Coming SoonOpen Thu, 4 to 6pm
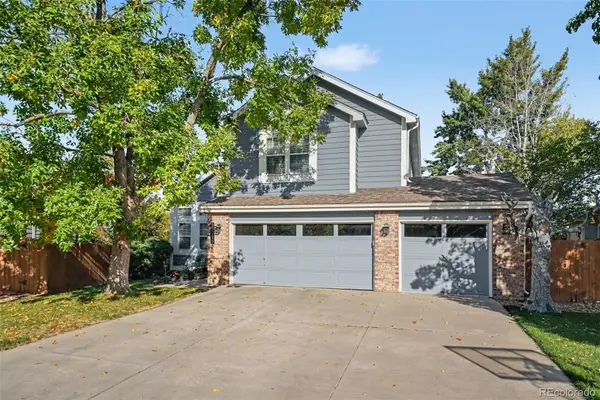 $730,000Coming Soon3 beds 3 baths1,834 sq. ft.
15916 W 64th, Arvada, CO 80007
MLS# 2678170Listed by: KELLER WILLIAMS AVENUES REALTY - New
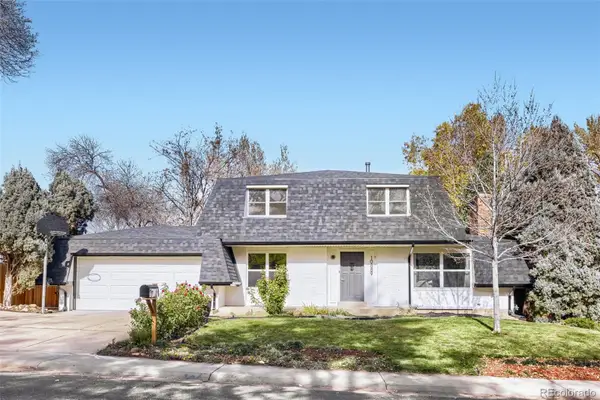 $720,000Active4 beds 3 baths1,755 sq. ft.
10889 W 65th, Arvada, CO 80004
MLS# 5561414Listed by: AMERICAN HOME AGENTS - New
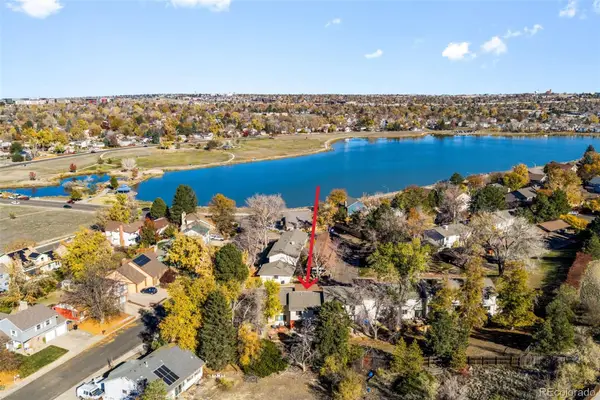 $398,000Active4 beds 3 baths1,891 sq. ft.
6490 W 80th #A, Arvada, CO 80003
MLS# 2795931Listed by: BROKERS GUILD HOMES - New
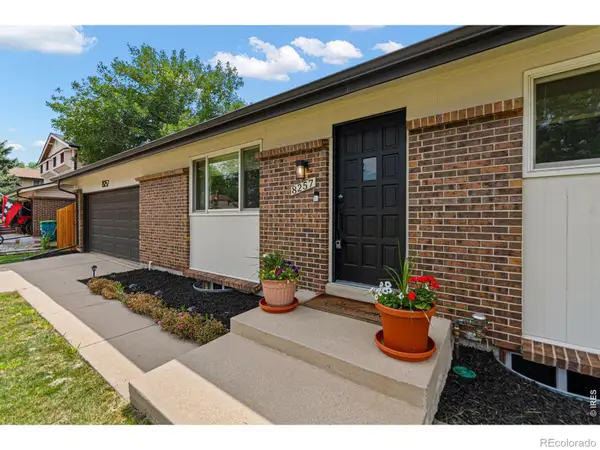 $689,900Active4 beds 2 baths3,044 sq. ft.
8257 Yarrow, Arvada, CO 80005
MLS# IR1072144Listed by: REAL - New
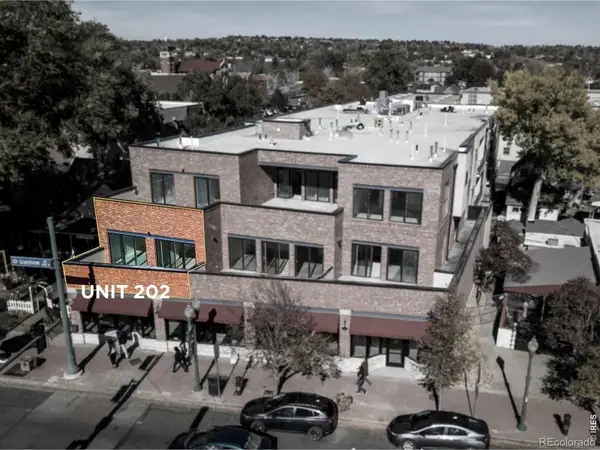 $549,000Active2 beds 2 baths955 sq. ft.
7357 W Grandview #202, Arvada, CO 80002
MLS# IR1071955Listed by: RE/MAX ALLIANCE-OLDE TOWN - New
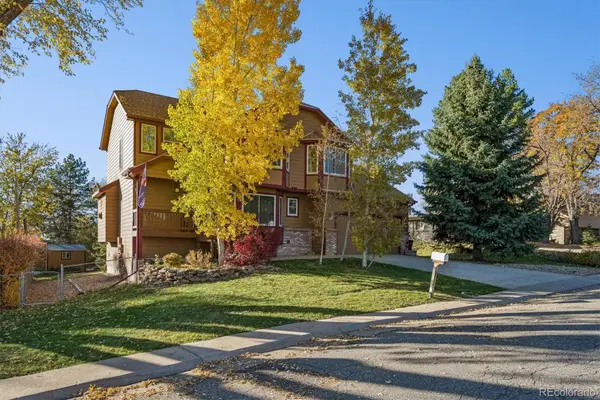 $768,800Active3 beds 4 baths1,813 sq. ft.
6727 Everett, Arvada, CO 80004
MLS# 2481182Listed by: LEGACY 100 REAL ESTATE PARTNERS LLC - New
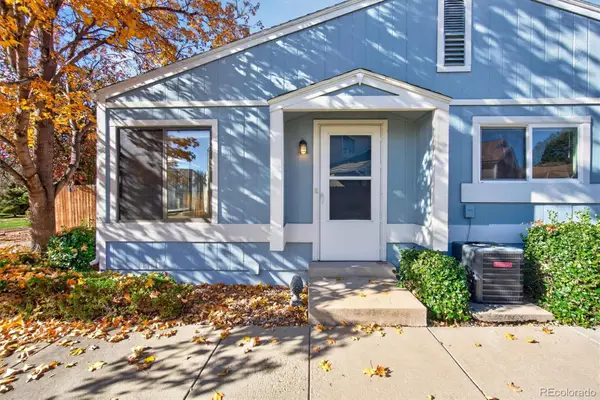 $255,000Active2 beds 1 baths800 sq. ft.
7995 Chase #21, Arvada, CO 80003
MLS# 6199449Listed by: RE/MAX MOMENTUM - New
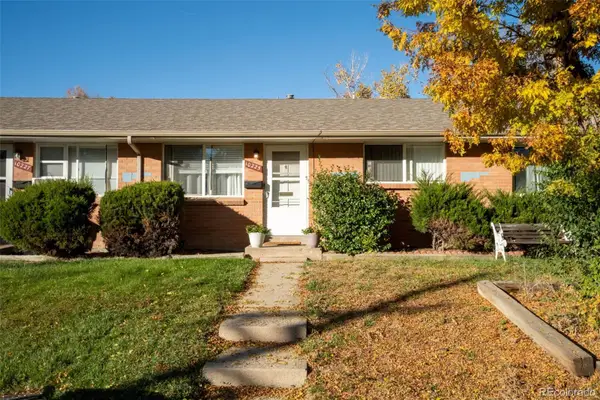 $255,000Active1 beds 1 baths744 sq. ft.
10225 W 59th, Arvada, CO 80004
MLS# 8740736Listed by: WEICHERT REALTORS PROFESSIONALS - New
 $600,000Active3 beds 3 baths1,452 sq. ft.
8365 Holman #A, Arvada, CO 80005
MLS# IR1072104Listed by: RE/MAX ALLIANCE-OLDE TOWN


Protect your home and budget from life's surprises with an Assurant Home Warranty, backed by a partner that supports you through every step of homeownership. Explore Plans.
© 2023 - 2026 ERA Franchise Systems LLC. All rights reserved. ERA Franchise Systems LLC fully supports the principles of the Fair Housing Act and the Equal Opportunity Act. ERA, ERA Real Estate powered, and their respective logos are registered service marks of ERA Franchise Systems LLC. Each office is independently owned and operated.