
1162 Tiehack Road, Aspen, CO 81611
Local realty services provided by:RONIN Real Estate Professionals ERA Powered
Listed by: lex tarumianz
Office: aspen snowmass sotheby's international realty - hyman mall970-925-6060
MLS#:195215
Source:CO_AGSMLS
Price summary
- Price:$38,500,000
- Price per sq. ft.:$4,928.95
About this home
Welcome to The Gallery House! An exceptional mountain retreat that perfectly balances refined living with unmatched convenience. Situated next to the Tiehack Chairlift and just 3.5 miles from downtown Aspen, this property offers the ideal location for both adventure and relaxation.
This stunning residence features six spacious bedrooms, each with its own patio or walkout access, allowing you to fully immerse yourself in the breathtaking outdoor scenery. Each bedroom boasts luxurious amenities, which may include a fireplace, a soaking tub, a steam shower, or a walk-in closet, all accompanied by en-suite bathrooms for personalized comfort and privacy.
Recently remodeled and exquisitely furnished, this home radiates sophistication while maintaining an inviting atmosphere. Step outside to discover expansive outdoor living spaces equipped with multiple seating areas, a hot tub for soaking away the day, a refreshing cold plunge, a pizza oven for outdoor entertaining, and a wooden playset nestled within a generous backyard - perfect for family gatherings or quiet evenings under the stars.
For car enthusiasts and outdoor lovers alike, the spacious garage is equipped with a top-of-the-line BendPak lift system, accommodating up to four vehicles, along with dedicated bike storage for all your adventures.
The heart of the home is the gracious kitchen, showcasing high-end Wolf appliances including an induction range, dual convection ovens, and dual Bosch dishwashers. A convenient wet bar and coffee bar complete this chef's dream kitchen, making it ideal for entertaining or enjoying a quiet meal at home.
Inside, you'll find two inviting entertaining spaces, ideal for hosting guests or enjoying family time. The home also boasts a walk-in, humidity- and temperature-controlled wine cellar, perfect for any wine connoisseur. State-of-the-art technology is integrated throughout the home, enhancing every detail from Sonos sound systems and remote shades to a comprehensive security setup with cameras and motion-sensor lighting. The primary suite even features oxygen supplementation for added comfort.
Additional features include a designated office space, a mudroom with ski lockers, a cozy bunk room for guests, a private gym to maintain your fitness goals, and a massage room for ultimate relaxation....
Contact an agent
Home facts
- Year built:2006
- Subdivision & Development:Maroon Creek Club
- Listing ID #:195215
- Added:1 day(s) ago
- Updated:November 21, 2026 at 12:40 AM
Rooms and interior
- Bedrooms:6
- Total bathrooms:9
- Full bathrooms:6
- Half bathrooms:3
- Living area:7,811 sq. ft.
Heating and cooling
- Cooling:A/C
- Heating:Radiant
Structure and exterior
- Year built:2006
- Building area:7,811 sq. ft.
- Lot area:1.15 Acres
- Architectural Style:Contemporary
- Foundation Description:Slab
Finances and disclosures
- Price:$38,500,000
- Price per sq. ft.:$4,928.95
- Tax amount:$46,055 (2025)
Parking
- Garage:Yes
New listings near 1162 Tiehack Road
- New
 $150,000Active2 beds 3 baths1,753 sq. ft.
415 E Dean St., Unit 50, Week 34, Aspen, CO 81611
MLS# 195220Listed by: LEVERICH AND CARR REAL ESTATE - New
 $6,350,000Active3 beds 2 baths1,100 sq. ft.
728 S Galena Street #301-B, Aspen, CO 81611
MLS# 195216Listed by: COMPASS ASPEN - New
 $1,800,000Active3 beds 4 baths2,000 sq. ft.
411 S Monarch Street #C8, Aspen, CO 81611
MLS# 195214Listed by: DANCING BEAR ASPEN REALTY - New
 $10,950,000Active3 beds 4 baths2,929 sq. ft.
89 Bunker Loop, Aspen, CO 81611
MLS# 195204Listed by: MONT HAUS INTERNATIONAL REALTY - New
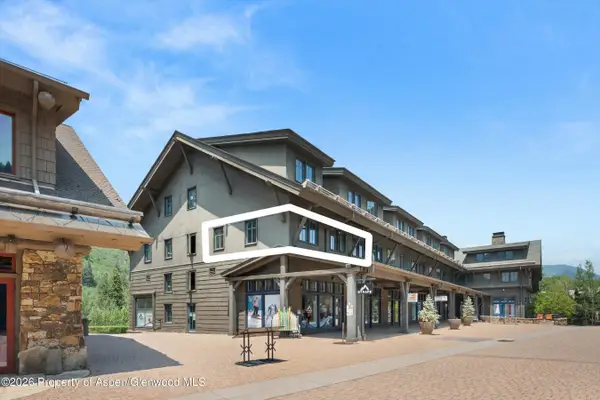 $1,400,000Active3 beds 2 baths1,027 sq. ft.
115 Boomerang Road #5309, Aspen, CO 81611
MLS# 195183Listed by: COMPASS ASPEN - New
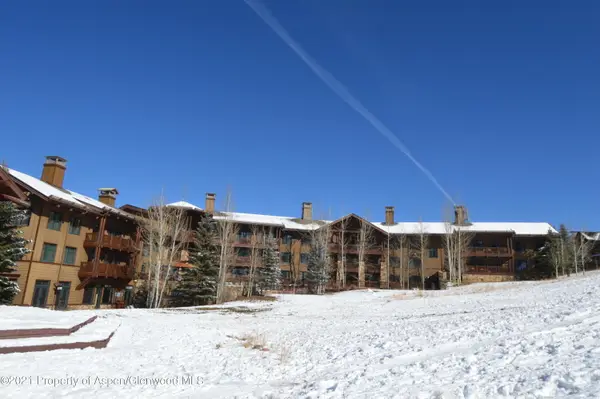 $59,000Active3 beds 3 baths1,663 sq. ft.
0197 Prospector Road #Unit 2310 Winter Interest 4, Aspen, CO 81611
MLS# 195169Listed by: ASPEN SNOWMASS SOTHEBY'S INTERNATIONAL REALTY - DURANT - New
 $11,750,000Active3 beds 3 baths2,792 sq. ft.
501 W Bleeker Street, Aspen, CO 81611
MLS# 195164Listed by: COLDWELL BANKER MASON MORSE-ASPEN 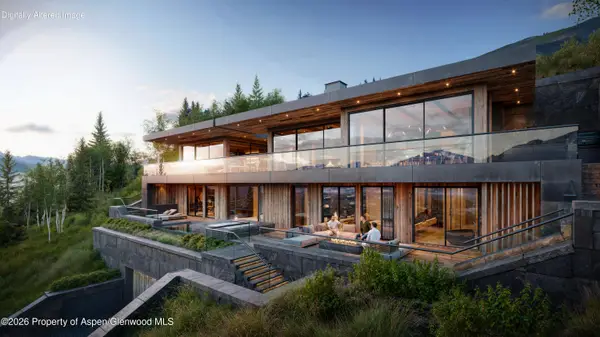 $22,000,000Active0.8 Acres
221 Wrights Road, Aspen, CO 81611
MLS# 195137Listed by: MONT HAUS INTERNATIONAL REALTY $14,000,000Active4 beds 5 baths3,967 sq. ft.
137 Northway Drive, Aspen, CO 81611
MLS# 195132Listed by: ASPEN SNOWMASS SOTHEBY'S INTERNATIONAL REALTY - HYMAN MALL


Protect your home and budget from life's surprises with an Assurant Home Warranty, backed by a partner that supports you through every step of homeownership. Explore Plans.
© 2023 - 2026 ERA Franchise Systems LLC. All rights reserved. ERA Franchise Systems LLC fully supports the principles of the Fair Housing Act and the Equal Opportunity Act. ERA, ERA Real Estate powered, and their respective logos are registered service marks of ERA Franchise Systems LLC. Each office is independently owned and operated.