
89 Bunker Loop, Aspen, CO 81611
Local realty services provided by:ERA New Age
89 Bunker Loop,Aspen, CO 81611
$10,950,000
- 3 Beds
- 4 Baths
- 2,929 sq. ft.
- Single family
- Active
Listed by: weber boxer group | jonathan boxer scott weber
Office: mont haus international realty970-292-1800
MLS#:195204
Source:CO_AGSMLS
Price summary
- Price:$10,950,000
- Price per sq. ft.:$3,738.48
About this home
Two exquisite residences on five gated acres at the very end of the road on McLain Flats, with all four ski areas stretched across the horizon and Aspen and Snowmass just minutes away.
The main residence is a 2,000 square foot contemporary barndominium, completed in 2023, with two bedrooms, two baths, soaring ceilings, a floor-to-ceiling fireplace, loft, private patio and a gourmet kitchen. It also houses a beautifully appointed two-stall stable with room for tack, storage and staging.
The original stone house, now the property's caretaker residence, was restored in 2017 and finished by the designer owner, blending history with polish. An open chef's kitchen and wood-burning fireplace lead to an outdoor living area with dining, a grill, a pizza oven, a waterfall, a hot tub and a bar built for sunset cocktails. Tucked out of sight are a greenhouse and garden.
The grounds are built for horses, with five paddocks, auto-waterers, a tack room and storage. Fifteen shares of Salvation Ditch and an underground irrigation system keep the pastures and dozens of mature trees lush, and a rugged trail leads down to the Roaring Fork River....
Contact an agent
Home facts
- Year built:1976
- Subdivision & Development:White Horse Springs
- Listing ID #:195204
- Added:2 day(s) ago
- Updated:November 21, 2026 at 03:50 AM
Rooms and interior
- Bedrooms:3
- Total bathrooms:4
- Full bathrooms:4
- Living area:2,929 sq. ft.
Heating and cooling
- Heating:Radiant
Structure and exterior
- Year built:1976
- Building area:2,929 sq. ft.
- Lot area:5 Acres
- Architectural Style:Contemporary, Ranch, Split Level
Utilities
- Water:Community
Finances and disclosures
- Price:$10,950,000
- Price per sq. ft.:$3,738.48
- Tax amount:$21,697 (2025)
New listings near 89 Bunker Loop
- New
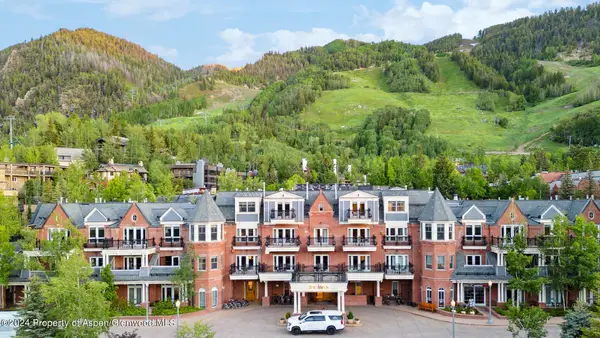 $150,000Active2 beds 3 baths1,753 sq. ft.
415 E Dean St., Unit 50, Week 34, Aspen, CO 81611
MLS# 195220Listed by: LEVERICH AND CARR REAL ESTATE - New
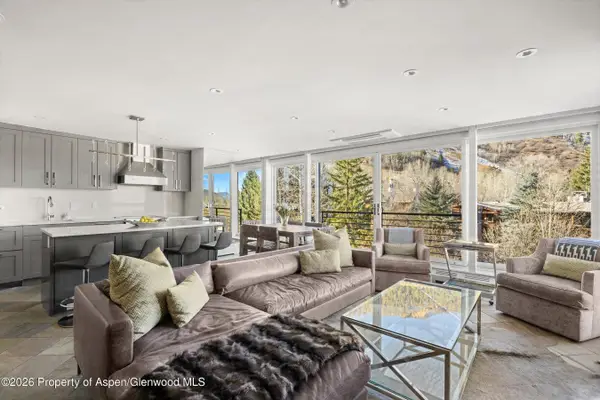 $6,350,000Active3 beds 2 baths1,100 sq. ft.
728 S Galena Street #301-B, Aspen, CO 81611
MLS# 195216Listed by: COMPASS ASPEN - New
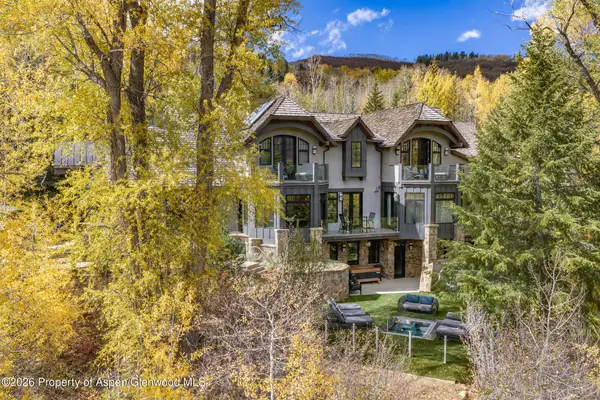 $38,500,000Active6 beds 9 baths7,811 sq. ft.
1162 Tiehack Road, Aspen, CO 81611
MLS# 195215Listed by: ASPEN SNOWMASS SOTHEBY'S INTERNATIONAL REALTY - HYMAN MALL - New
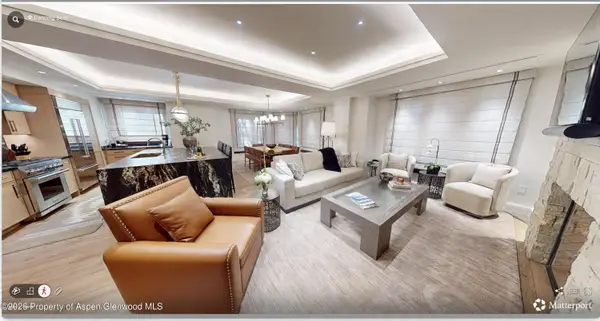 $1,800,000Active3 beds 4 baths2,000 sq. ft.
411 S Monarch Street #C8, Aspen, CO 81611
MLS# 195214Listed by: DANCING BEAR ASPEN REALTY - New
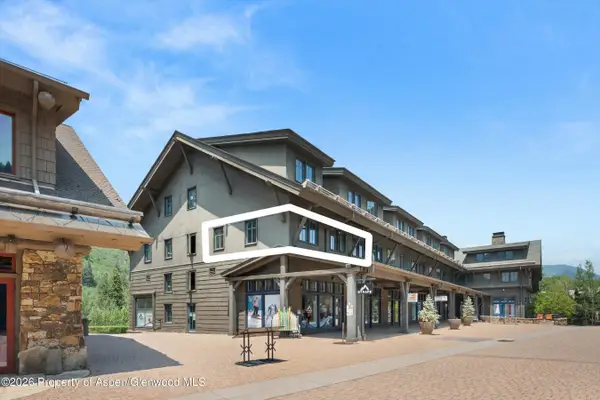 $1,400,000Active3 beds 2 baths1,027 sq. ft.
115 Boomerang Road #5309, Aspen, CO 81611
MLS# 195183Listed by: COMPASS ASPEN - New
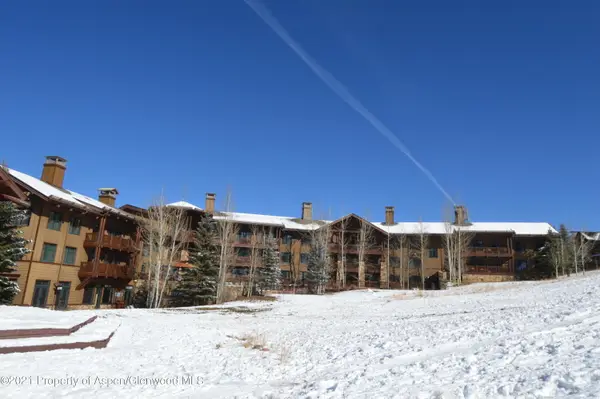 $59,000Active3 beds 3 baths1,663 sq. ft.
0197 Prospector Road #Unit 2310 Winter Interest 4, Aspen, CO 81611
MLS# 195169Listed by: ASPEN SNOWMASS SOTHEBY'S INTERNATIONAL REALTY - DURANT - New
 $11,750,000Active3 beds 3 baths2,792 sq. ft.
501 W Bleeker Street, Aspen, CO 81611
MLS# 195164Listed by: COLDWELL BANKER MASON MORSE-ASPEN 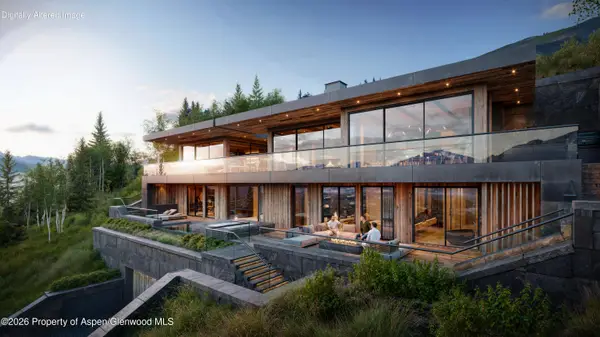 $22,000,000Active0.8 Acres
221 Wrights Road, Aspen, CO 81611
MLS# 195137Listed by: MONT HAUS INTERNATIONAL REALTY $14,000,000Active4 beds 5 baths3,967 sq. ft.
137 Northway Drive, Aspen, CO 81611
MLS# 195132Listed by: ASPEN SNOWMASS SOTHEBY'S INTERNATIONAL REALTY - HYMAN MALL


Protect your home and budget from life's surprises with an Assurant Home Warranty, backed by a partner that supports you through every step of homeownership. Explore Plans.
© 2023 - 2026 ERA Franchise Systems LLC. All rights reserved. ERA Franchise Systems LLC fully supports the principles of the Fair Housing Act and the Equal Opportunity Act. ERA, ERA Real Estate powered, and their respective logos are registered service marks of ERA Franchise Systems LLC. Each office is independently owned and operated.