
41 Popcorn Lane, Aspen, CO 81611
Local realty services provided by:RONIN Real Estate Professionals ERA Powered
41 Popcorn Lane,Aspen, CO 81611
$49,000,000
- 5 Beds
- 9 Baths
- 14,960 sq. ft.
- Single family
- Active
Listed by: carrie wells, christine rueggeberg
Office: coldwell banker mason morse-aspen970-925-7000
MLS#:194287
Source:CO_AGSMLS
Price summary
- Price:$49,000,000
- Price per sq. ft.:$3,275.4
About this home
Rarely does a property offer prime river frontage and true privacy so close to Aspen. This sophisticated East Aspen residence is positioned on two acres directly on the Roaring Fork River, with unobstructed views of Independence Pass and waterfront access from the backyard. Behind a gated entry, timeless architecture and recently renovated interiors come together in a bright, contemporary retreat designed for generations to enjoy. Clean lines and refined finishes tie into substantial stone and wood materials to complement the natural beauty of the mountain setting.
The thoughtful two-level layout includes a grand entry, living room with floor-to-ceiling windows framing the river and mountains beyond, a luxurious primary suite with dual baths, and four additional guest suites. A chef's kitchen with butler's pantry, walk-in wine room, and separate media den round out the home's exceptional amenities. 41 Popcorn Lane offers the rare combination of seclusion and sophistication, just minutes from world-class restaurants, shopping, and skiing. A true legacy property offering the very best of the Aspen lifestyle....
Contact an agent
Home facts
- Year built:2013
- Subdivision & Development:Morningstar
- Listing ID #:194287
- Added:1 day(s) ago
- Updated:August 23, 2026 at 02:21 PM
Rooms and interior
- Bedrooms:5
- Total bathrooms:9
- Full bathrooms:6
- Half bathrooms:3
- Living area:14,960 sq. ft.
Heating and cooling
- Heating:Forced Air, Radiant
- Central air:Yes
Structure and exterior
- Year built:2013
- Building area:14,960 sq. ft.
- Lot area:2.18 Acres
- Architectural Style:Contemporary
Utilities
- Water:Well - Household
Finances and disclosures
- Price:$49,000,000
- Price per sq. ft.:$3,275.4
- Tax amount:$116,355 (2025)
Parking
- Garage:Yes
New listings near 41 Popcorn Lane
- New
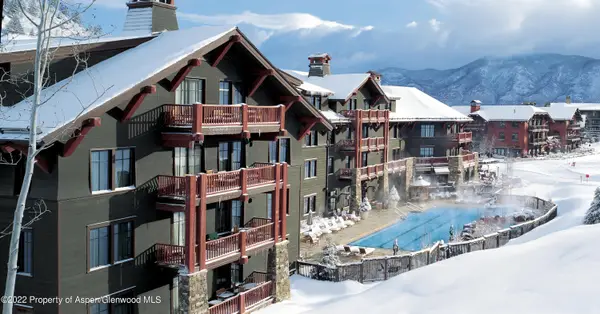 $69,000Active3 beds 3 baths1,614 sq. ft.
0039 Boomerang Road #Unit 8214 Summer Interest 9, Aspen, CO 81611
MLS# 194285Listed by: ASPEN SNOWMASS SOTHEBY'S INTERNATIONAL REALTY - DURANT - New
 $22,000,000Active5 beds 6 baths6,857 sq. ft.
699 Eppley Drive, Aspen, CO 81611
MLS# 194283Listed by: COMPASS ASPEN - New
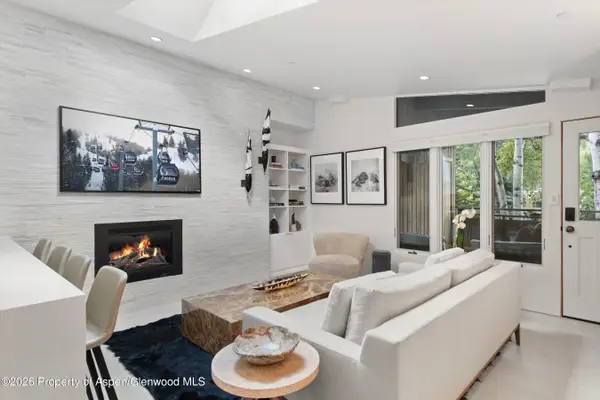 $3,495,000Active1 beds 1 baths618 sq. ft.
611 S West End Street #Unit 5, Aspen, CO 81611
MLS# 194272Listed by: ENGEL & VOLKERS - New
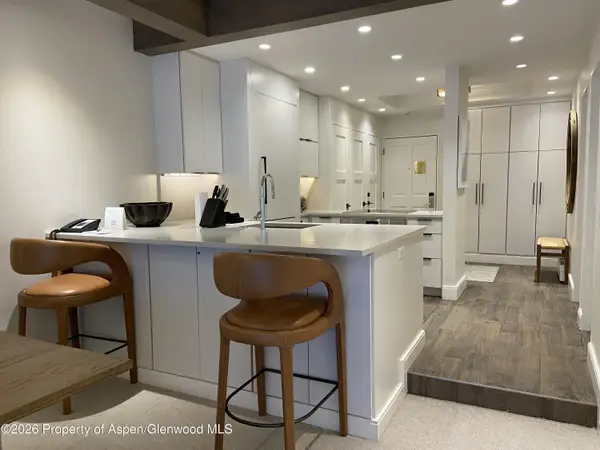 $2,995,000Active1 beds 1 baths730 sq. ft.
610 S West End Street #K203, Aspen, CO 81611
MLS# 194268Listed by: ASPEN SNOWMASS SOTHEBY'S INTERNATIONAL REALTY - HYMAN MALL - New
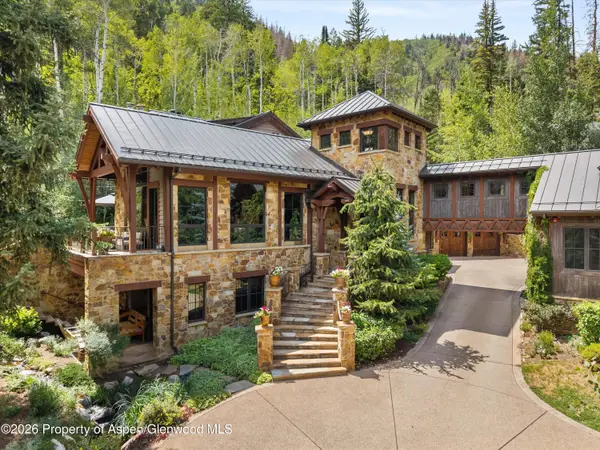 $36,500,000Active5 beds 7 baths8,151 sq. ft.
161 Popcorn Lane, Aspen, CO 81611
MLS# 194265Listed by: COLDWELL BANKER MASON MORSE-ASPEN - New
 $2,800,000Active3 beds 2 baths1,405 sq. ft.
814 W Bleeker Street #B3, Aspen, CO 81611
MLS# 194259Listed by: SETTERFIELD & BRIGHT - New
 $7,000,000Active2.6 Acres
137 S Starwood, Aspen, CO 81611
MLS# 194253Listed by: SLIFER SMITH & FRAMPTON RFV  $5,250,000Pending3 beds 3 baths1,344 sq. ft.
610 S West End Street #G204, Aspen, CO 81611
MLS# 194244Listed by: ASPEN SNOWMASS SOTHEBY'S INTERNATIONAL REALTY - HYMAN MALL- New
 $299,000Active2 beds 3 baths1,612 sq. ft.
315 E Dean Street #B31, Aspen, CO 81611
MLS# 194227Listed by: ENGEL & VOLKERS SNOWMASS


Protect your home and budget from life's surprises with an Assurant Home Warranty, backed by a partner that supports you through every step of homeownership. Explore Plans.
© 2023 - 2026 ERA Franchise Systems LLC. All rights reserved. ERA Franchise Systems LLC fully supports the principles of the Fair Housing Act and the Equal Opportunity Act. ERA, ERA Real Estate powered, and their respective logos are registered service marks of ERA Franchise Systems LLC. Each office is independently owned and operated.