
814 W Bleeker Street #B5, Aspen, CO 81611
Local realty services provided by:RONIN Real Estate Professionals ERA Powered
814 W Bleeker Street #B5,Aspen, CO 81611
$2,875,000
- 3 Beds
- 2 Baths
- 1,405 sq. ft.
- Single family
- Active
Listed by: blake appleby
Office: compass aspen970-925-6063
MLS#:193691
Source:CO_AGSMLS
Price summary
- Price:$2,875,000
- Price per sq. ft.:$2,046.26
About this home
This Aspen Villas townhome sits at the entrance to Aspen with 1,405 square feet spread across three levels. The main floor flows from kitchen to dining to living room, with a patio just outside. The oversized primary suite encompasses the entire upper level and could be reconfigured to create an additional bedroom. Two bedrooms share a bathroom on the lower level. Assigned off-street parking, low HOA dues, a pet-friendly complex and the ability to rent short term make this a desirable option for an end user or investor. The nearby 8th Street bus stop provides complimentary transportation to downtown Aspen, Aspen Highlands, and Snowmass, while Aspen's extensive bike path network offers convenient access throughout the valley. The voter approved new realigned entrance to Aspen may completely change traffic patterns resulting in a significant improvement in access and road impact. This is a rare opportunity to own in the city of Aspen at a price point that works for full-time living, part-time use, or rental investment....
Contact an agent
Home facts
- Year built:1972
- Subdivision & Development:Aspen Villas
- Listing ID #:193691
- Added:48 day(s) ago
- Updated:August 25, 2026 at 02:34 PM
Rooms and interior
- Bedrooms:3
- Total bathrooms:2
- Full bathrooms:2
- Living area:1,405 sq. ft.
Heating and cooling
- Heating:Hot Water, Radiant
Structure and exterior
- Year built:1972
- Building area:1,405 sq. ft.
- Architectural Style:Split Level
- Foundation Description:Slab
Finances and disclosures
- Price:$2,875,000
- Price per sq. ft.:$2,046.26
- Tax amount:$5,965 (2025)
New listings near 814 W Bleeker Street #B5
- New
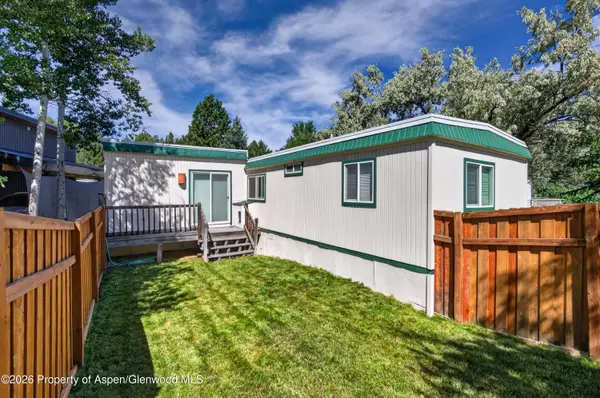 $650,000Active3 beds 1 baths1,124 sq. ft.
49 Grey Wolf, Aspen, CO 81611
MLS# 194306Listed by: THE PROPERTY SHOP - New
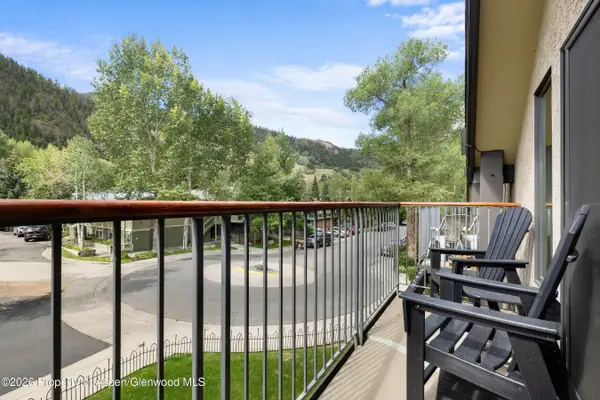 $3,850,000Active2 beds 2 baths952 sq. ft.
1020 E Durant Avenue #301, Aspen, CO 81611
MLS# 194298Listed by: COMPASS ASPEN - New
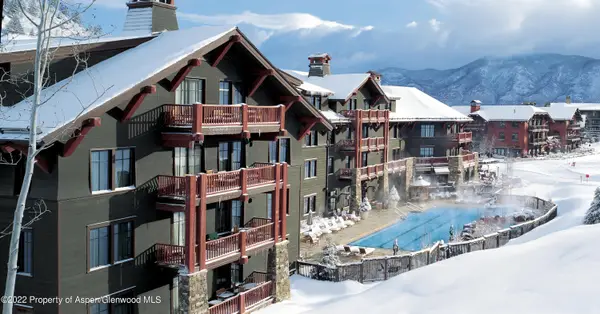 $69,000Active3 beds 3 baths1,614 sq. ft.
0039 Boomerang Road #Unit 8214 Summer Interest 9, Aspen, CO 81611
MLS# 194285Listed by: ASPEN SNOWMASS SOTHEBY'S INTERNATIONAL REALTY - DURANT - New
 $49,000,000Active5 beds 9 baths14,960 sq. ft.
41 Popcorn Lane, Aspen, CO 81611
MLS# 194287Listed by: COLDWELL BANKER MASON MORSE-ASPEN - New
 $22,000,000Active5 beds 6 baths6,857 sq. ft.
699 Eppley Drive, Aspen, CO 81611
MLS# 194283Listed by: COMPASS ASPEN - New
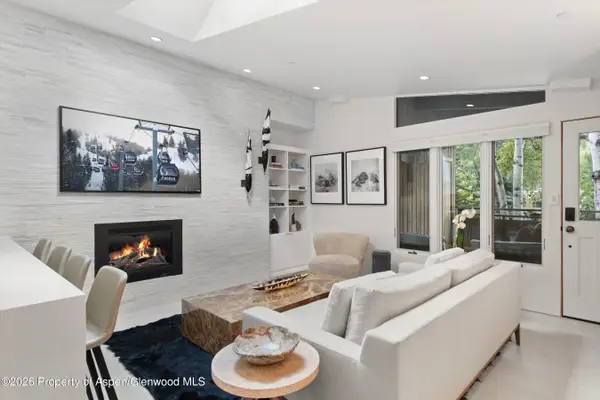 $3,495,000Active1 beds 1 baths618 sq. ft.
611 S West End Street #Unit 5, Aspen, CO 81611
MLS# 194272Listed by: ENGEL & VOLKERS - New
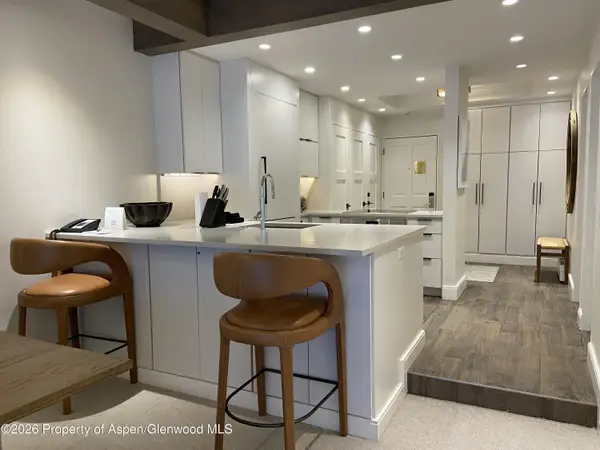 $2,995,000Active1 beds 1 baths730 sq. ft.
610 S West End Street #K203, Aspen, CO 81611
MLS# 194268Listed by: ASPEN SNOWMASS SOTHEBY'S INTERNATIONAL REALTY - HYMAN MALL - New
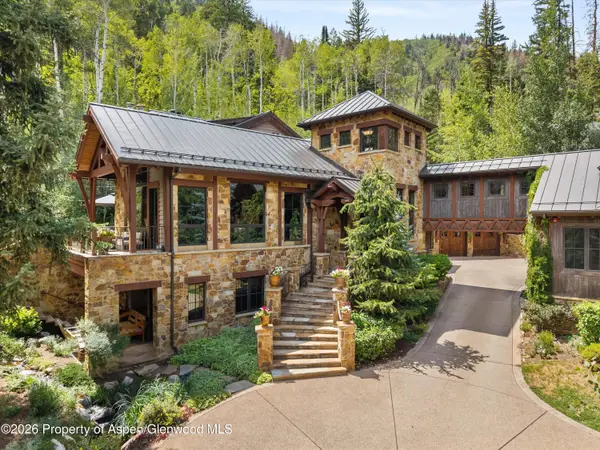 $36,500,000Active5 beds 7 baths8,151 sq. ft.
161 Popcorn Lane, Aspen, CO 81611
MLS# 194265Listed by: COLDWELL BANKER MASON MORSE-ASPEN - New
 $2,800,000Active3 beds 2 baths1,405 sq. ft.
814 W Bleeker Street #B3, Aspen, CO 81611
MLS# 194259Listed by: SETTERFIELD & BRIGHT - New
 $7,000,000Active3 beds 2 baths3,242 sq. ft.
137 S Starwood, Aspen, CO 81611
MLS# 194254Listed by: SLIFER SMITH & FRAMPTON RFV


Protect your home and budget from life's surprises with an Assurant Home Warranty, backed by a partner that supports you through every step of homeownership. Explore Plans.
© 2023 - 2026 ERA Franchise Systems LLC. All rights reserved. ERA Franchise Systems LLC fully supports the principles of the Fair Housing Act and the Equal Opportunity Act. ERA, ERA Real Estate powered, and their respective logos are registered service marks of ERA Franchise Systems LLC. Each office is independently owned and operated.