
835 Chatfield Road, Aspen, CO 81611
Local realty services provided by:RONIN Real Estate Professionals ERA Powered
Listed by: lex tarumianz
Office: aspen snowmass sotheby's international realty - hyman mall970-925-6060
MLS#:193726
Source:CO_AGSMLS
Price summary
- Price:$34,995,000
- Price per sq. ft.:$4,785.97
About this home
Set at the end of a private lane in West Aspen, 835 Chatfield is a five-bedroom, eight-bath residence with views of Aspen Mountain, Highlands and Independence Pass. Its location provides easy access to the Aspen Golf & Tennis Club, the Roaring Fork River, hiking and biking trails, and downtown Aspen.
The home's design blends the ideal relationship between interior and exterior spaces. European glass doors open to a series of patios with two fire pits, a hot tub, and fully equipped outdoor kitchen, while overhead heaters extend the beauty of the outdoor living areas through every season. The snowmelt system covers the driveway, upper patio, and hot tub terrace, and rooftop solar panels supply power to the residence.
A sublime palette of walnut flooring, Swiss gray stone masonry, and an Italian window package defines the architecture. The kitchen balances utility with craftsmanship, featuring a butler's pantry with a wine refrigerator alongside appliances by Sub-Zero, Wolf, Gaggenau, and dual Miele dishwashers.
The primary suite continues the home's material language with walnut floors, a handcrafted wood soaking tub, illuminated marble countertops, and Robern cabinetry.
On the lower level, a theater with a 34-speaker audio system sits alongside a full bar and a climate-controlled wine room with storage for up to 1,500 bottles. Guest accommodations include a generous guest suite and a bunkroom with twin-over-double bunks and double trundles. A fitness studio, massage room, sauna, and dog run round out the home's amenities....
Contact an agent
Home facts
- Year built:2019
- Subdivision & Development:West Aspen
- Listing ID #:193726
- Added:47 day(s) ago
- Updated:August 25, 2026 at 02:34 PM
Rooms and interior
- Bedrooms:5
- Total bathrooms:8
- Full bathrooms:5
- Half bathrooms:3
- Living area:7,312 sq. ft.
Heating and cooling
- Heating:Forced Air
- Central air:Yes
Structure and exterior
- Year built:2019
- Building area:7,312 sq. ft.
- Lot area:0.39 Acres
- Architectural Style:Contemporary
Finances and disclosures
- Price:$34,995,000
- Price per sq. ft.:$4,785.97
- Tax amount:$51,161 (2025)
Parking
- Garage:Yes
New listings near 835 Chatfield Road
- New
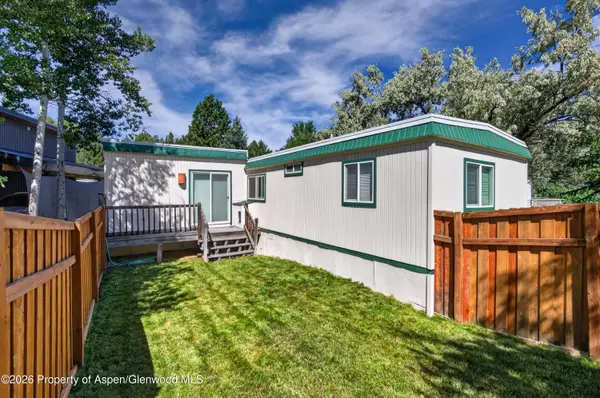 $650,000Active3 beds 1 baths1,124 sq. ft.
49 Grey Wolf, Aspen, CO 81611
MLS# 194306Listed by: THE PROPERTY SHOP - New
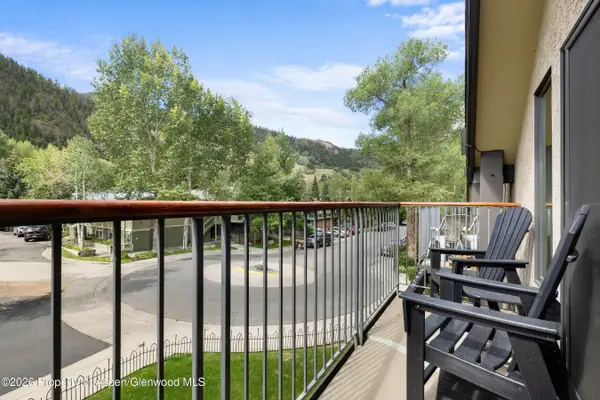 $3,850,000Active2 beds 2 baths952 sq. ft.
1020 E Durant Avenue #301, Aspen, CO 81611
MLS# 194298Listed by: COMPASS ASPEN - New
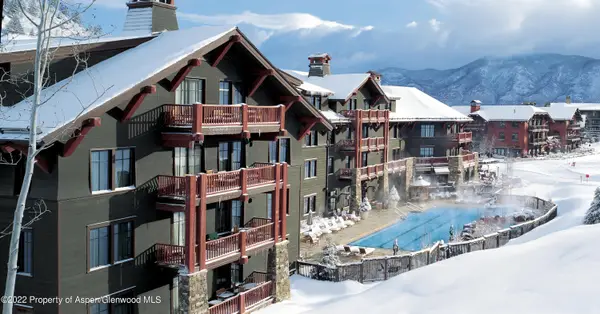 $69,000Active3 beds 3 baths1,614 sq. ft.
0039 Boomerang Road #Unit 8214 Summer Interest 9, Aspen, CO 81611
MLS# 194285Listed by: ASPEN SNOWMASS SOTHEBY'S INTERNATIONAL REALTY - DURANT - New
 $49,000,000Active5 beds 9 baths14,960 sq. ft.
41 Popcorn Lane, Aspen, CO 81611
MLS# 194287Listed by: COLDWELL BANKER MASON MORSE-ASPEN - New
 $22,000,000Active5 beds 6 baths6,857 sq. ft.
699 Eppley Drive, Aspen, CO 81611
MLS# 194283Listed by: COMPASS ASPEN - New
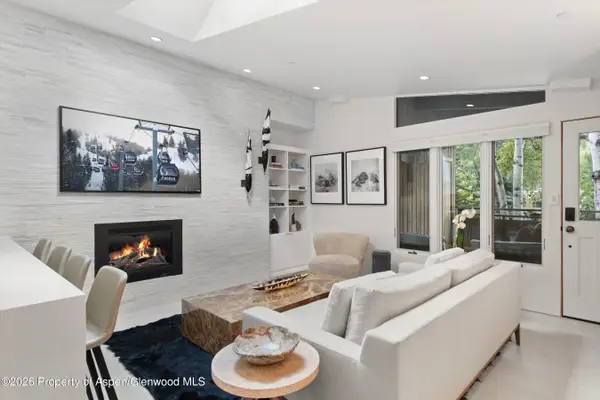 $3,495,000Active1 beds 1 baths618 sq. ft.
611 S West End Street #Unit 5, Aspen, CO 81611
MLS# 194272Listed by: ENGEL & VOLKERS - New
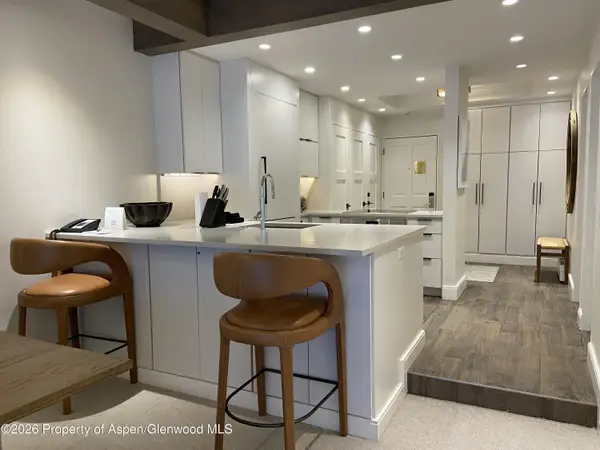 $2,995,000Active1 beds 1 baths730 sq. ft.
610 S West End Street #K203, Aspen, CO 81611
MLS# 194268Listed by: ASPEN SNOWMASS SOTHEBY'S INTERNATIONAL REALTY - HYMAN MALL - New
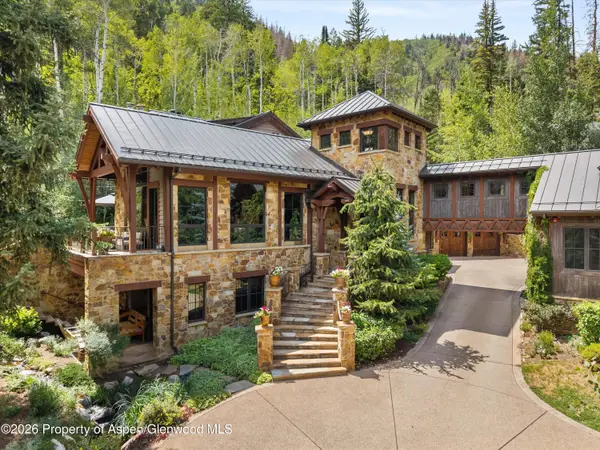 $36,500,000Active5 beds 7 baths8,151 sq. ft.
161 Popcorn Lane, Aspen, CO 81611
MLS# 194265Listed by: COLDWELL BANKER MASON MORSE-ASPEN - New
 $2,800,000Active3 beds 2 baths1,405 sq. ft.
814 W Bleeker Street #B3, Aspen, CO 81611
MLS# 194259Listed by: SETTERFIELD & BRIGHT - New
 $7,000,000Active3 beds 2 baths3,242 sq. ft.
137 S Starwood, Aspen, CO 81611
MLS# 194254Listed by: SLIFER SMITH & FRAMPTON RFV


Protect your home and budget from life's surprises with an Assurant Home Warranty, backed by a partner that supports you through every step of homeownership. Explore Plans.
© 2023 - 2026 ERA Franchise Systems LLC. All rights reserved. ERA Franchise Systems LLC fully supports the principles of the Fair Housing Act and the Equal Opportunity Act. ERA, ERA Real Estate powered, and their respective logos are registered service marks of ERA Franchise Systems LLC. Each office is independently owned and operated.