
433 Gila Trail, Ault, CO 80610
Local realty services provided by:RONIN Real Estate Professionals ERA Powered
433 Gila Trail,Ault, CO 80610
$395,000
- 3 Beds
- 2 Baths
- 1,166 sq. ft.
- Single family
- Active
Upcoming open houses
- Sat, Aug 1512:00 pm - 03:00 pm
Listed by: katherine bryant-beach
Office: c3 real estate solutions, llc.
MLS#:IR1066240
Source:ML
Price summary
- Price:$395,000
- Price per sq. ft.:$338.77
About this home
Welcome Home! This inviting 3-bedroom, 2-bath home offers an open and functional floor plan filled with abundant natural light, creating a warm and welcoming space for everyday living and entertaining. The spacious kitchen island provides the perfect spot for casual meals, morning coffee, or gathering with friends and family.Tucked away from the main living areas, the primary suite offers a comfortable retreat featuring dual vanities and a generous walk-in closet. Located in a welcoming community with nearby trails, a park, and schools all within walking distance, this home makes it easy to enjoy both convenience and an active lifestyle.With easy access to both Highway 14 and Highway 85, commuting to Fort Collins, Greeley, or even Cheyenne is a breeze. Whether you're looking for a place to put down roots, a convenient first home, or simply a home that offers comfort and functionality, 433 Gila Trail is ready to welcome you home! Seller is a licensed real estate agent in the State of Colorado. Buyer and or buyer's agent to verify any and all information....
Contact an agent
Home facts
- Year built:2022
- Subdivision & Development:Conestoga 1st Fg 6th Rplt
- Listing ID #:IR1066240
Rooms and interior
- Bedrooms:3
- Total bathrooms:2
- Full bathrooms:2
- Kitchen Description:Dishwasher, Kitchen Island, Microwave, Oven, Pantry, Refrigerator
- Basement:Yes
- Living area:1,166 sq. ft.
Heating and cooling
- Cooling:Central Air
- Heating:Forced Air
- Central air:Yes
Structure and exterior
- Roof:Composition
- Year built:2022
- Building area:1,166 sq. ft.
- Lot area:0.13 Acres
- Construction Materials:Frame
- Levels:1 Story
Schools
- High school:Highland
- Middle school:Highland
- Elementary school:Highland
Utilities
- Water:Public
Finances and disclosures
- Price:$395,000
- Price per sq. ft.:$338.77
- Tax amount:$3,365 (2025)
Features and amenities
- Amenities:Double Pane Windows, Window Coverings
Parking
- Total parking spaces:2
- Parking description:Heated Garage
- Garage:Yes
- Garage spaces:2
 Based on information submitted to the MLS GRID as of August 14, 2026 02:22 PM. All data is obtained from various sources and may not have been verified by broker or MLS GRID. Supplied Open House information is subject to change without notice. All information should be independently reviewed and verified for accuracy. Properties may or may not be listed by the office/agent presenting the information.
New listings near 433 Gila Trail
- New
 $329,950Active2 beds 1 baths940 sq. ft.
114 3rd Street, Ault, CO 80610
MLS# IR1066378Listed by: GROUP HARMONY - New
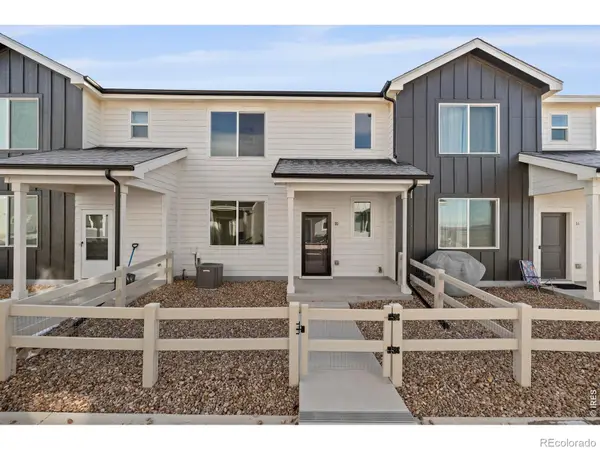 $300,000Active2 beds 3 baths1,122 sq. ft.
620 Apache Trail #3, Ault, CO 80610
MLS# IR1066393Listed by: GROUP CENTERRA - Open Sat, 10am to 12pmNew
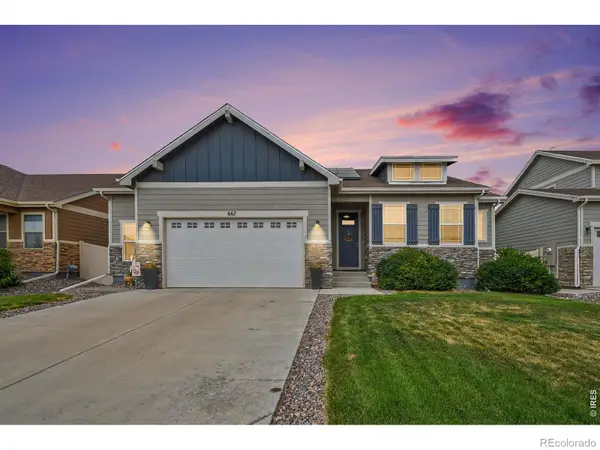 $450,000Active3 beds 2 baths3,027 sq. ft.
667 Overland Trail, Ault, CO 80610
MLS# IR1066197Listed by: EXP REALTY LLC - New
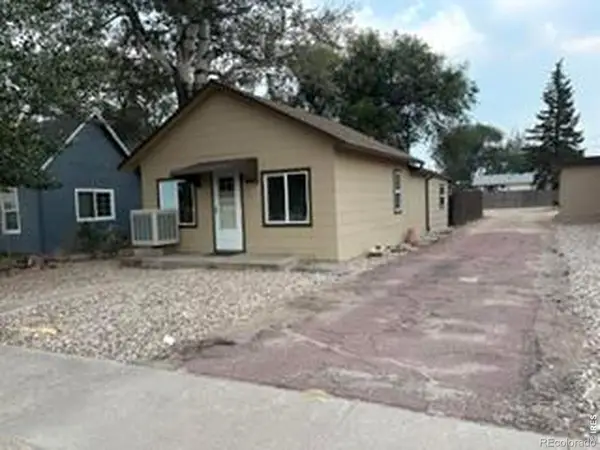 $255,000Active2 beds 1 baths560 sq. ft.
252 1st Street, Ault, CO 80610
MLS# IR1065758Listed by: AUSTIN & AUSTIN REAL ESTATE - New
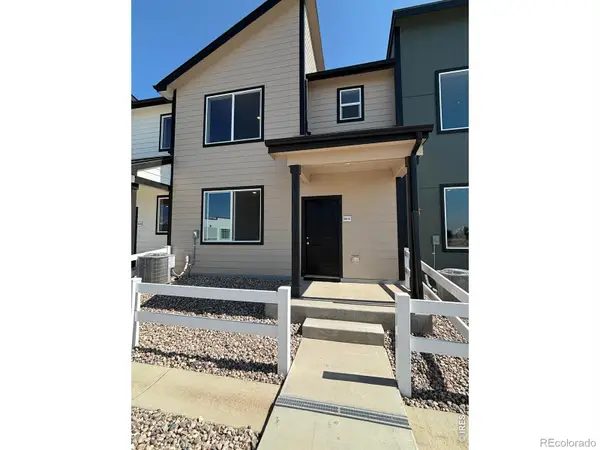 $349,895Active3 beds 3 baths1,385 sq. ft.
604 Cheyenne Trail #A3, Ault, CO 80610
MLS# IR1065647Listed by: GROUP MULBERRY  $140,000Active35.01 Acres
0 County Road 53, Ault, CO 80610
MLS# IR1065621Listed by: F & M REAL ESTATE CO.- Open Sat, 9am to 7pm
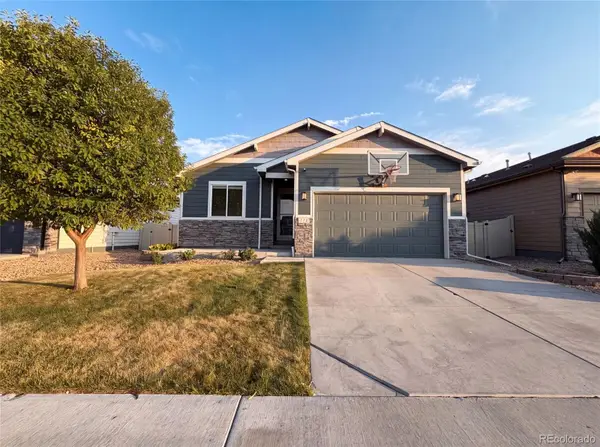 $491,000Active5 beds 3 baths2,814 sq. ft.
712 N Country Trail, Ault, CO 80610
MLS# 1722924Listed by: OPENDOOR BROKERAGE LLC  $321,295Active2 beds 3 baths1,040 sq. ft.
604 Cheyenne Trail, Ault, CO 80610
MLS# IR1065217Listed by: GROUP MULBERRY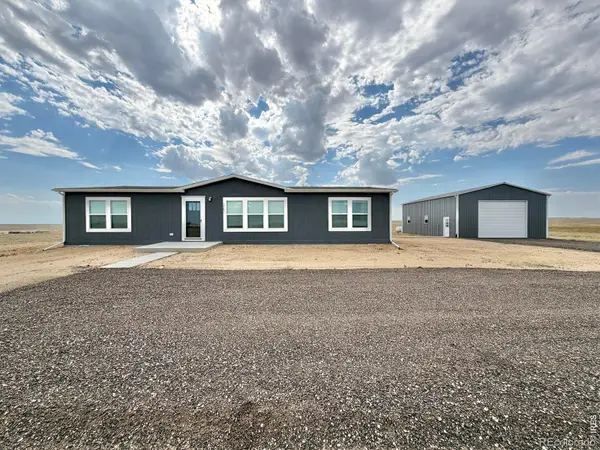 $550,000Active3 beds 2 baths1,680 sq. ft.
54293 County Road 55, Ault, CO 80610
MLS# IR1065119Listed by: REAL ESTATE CONNECTIONS, INC


Protect your home and budget from life's surprises with an Assurant Home Warranty, backed by a partner that supports you through every step of homeownership. Explore Plans.
© 2023 - 2026 ERA Franchise Systems LLC. All rights reserved. ERA Franchise Systems LLC fully supports the principles of the Fair Housing Act and the Equal Opportunity Act. ERA, ERA Real Estate powered, and their respective logos are registered service marks of ERA Franchise Systems LLC. Each office is independently owned and operated.