
667 Overland Trail, Ault, CO 80610
Local realty services provided by:ERA Teamwork Realty
Upcoming open houses
- Sat, Aug 1510:00 am - 12:00 pm
Listed by: breann roup, brittney king
Office: exp realty llc.
MLS#:IR1066197
Source:ML
Price summary
- Price:$450,000
- Price per sq. ft.:$148.66
About this home
Welcome to this beautiful 3 bed/2 bath home in the desirable Conestoga subdivision in the quaint town of Ault. This home has been perfectly maintained and highlights include a spacious primary en suite with luxury finishes, a cook's dream kitchen with quartz counters and huge walk-in pantry for additional storage. You'll find more storage in the oversized 2 car garage. The basement is partially finished with a beautiful living space, while the other portion is great for storage or can also be additional living space or whatever your creativity desires.You'll want to enjoy those Colorado sunrises and sunsets with your morning coffee or evening beverage on the covered patio in the back. Don't miss out on this incredible opportunity!
Contact an agent
Home facts
- Year built:2019
- Subdivision & Development:Conestoga 1st Fg 2nd Rplt
- Listing ID #:IR1066197
Rooms and interior
- Bedrooms:3
- Total bathrooms:2
- Full bathrooms:2
- Bathrooms Description:Five Piece Bath
- Kitchen Description:Dishwasher, Microwave, Oven, Pantry, Refrigerator
- Basement:Yes
- Living area:3,027 sq. ft.
Heating and cooling
- Cooling:Central Air
- Heating:Forced Air
- Central air:Yes
Structure and exterior
- Roof:Composition
- Year built:2019
- Building area:3,027 sq. ft.
- Lot area:0.16 Acres
- Lot Features:Level, Sprinklers In Front
- Architectural Style:Contemporary
- Construction Materials:Frame
- Exterior Features:Patio
- Levels:1 Story
Schools
- High school:Highland
- Middle school:Highland
- Elementary school:Highland
Utilities
- Water:Public
- Sewer:Public Sewer
Finances and disclosures
- Price:$450,000
- Price per sq. ft.:$148.66
- Tax amount:$4,186 (2025)
Features and amenities
- Laundry features:In Unit
Parking
- Total parking spaces:2
- Parking description:Oversized
- Garage:Yes
- Garage spaces:2
 Based on information submitted to the MLS GRID as of August 14, 2026 02:22 PM. All data is obtained from various sources and may not have been verified by broker or MLS GRID. Supplied Open House information is subject to change without notice. All information should be independently reviewed and verified for accuracy. Properties may or may not be listed by the office/agent presenting the information.
New listings near 667 Overland Trail
- New
 $329,950Active2 beds 1 baths940 sq. ft.
114 3rd Street, Ault, CO 80610
MLS# IR1066378Listed by: GROUP HARMONY - New
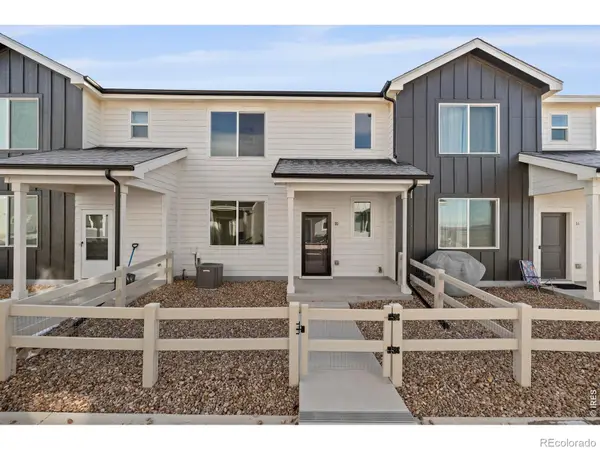 $300,000Active2 beds 3 baths1,122 sq. ft.
620 Apache Trail #3, Ault, CO 80610
MLS# IR1066393Listed by: GROUP CENTERRA - Open Sat, 12 to 3pmNew
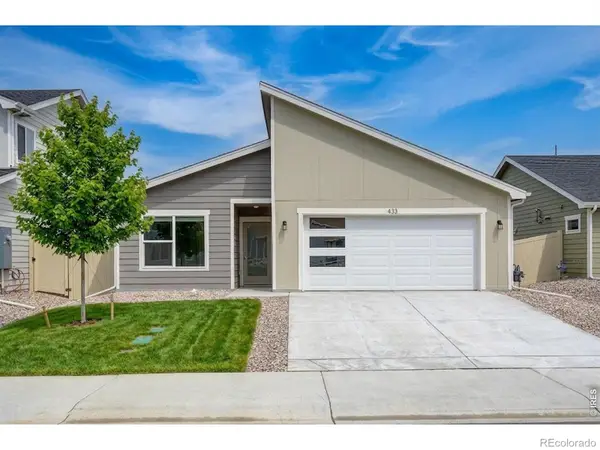 $395,000Active3 beds 2 baths1,166 sq. ft.
433 Gila Trail, Ault, CO 80610
MLS# IR1066240Listed by: C3 REAL ESTATE SOLUTIONS, LLC - New
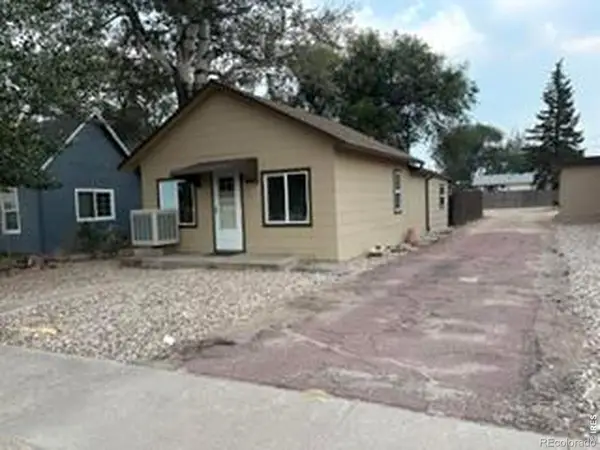 $255,000Active2 beds 1 baths560 sq. ft.
252 1st Street, Ault, CO 80610
MLS# IR1065758Listed by: AUSTIN & AUSTIN REAL ESTATE - New
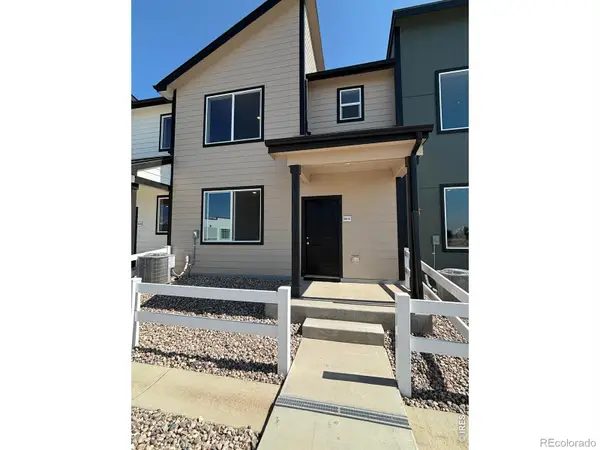 $349,895Active3 beds 3 baths1,385 sq. ft.
604 Cheyenne Trail #A3, Ault, CO 80610
MLS# IR1065647Listed by: GROUP MULBERRY  $140,000Active35.01 Acres
0 County Road 53, Ault, CO 80610
MLS# IR1065621Listed by: F & M REAL ESTATE CO.- Open Sat, 9am to 7pm
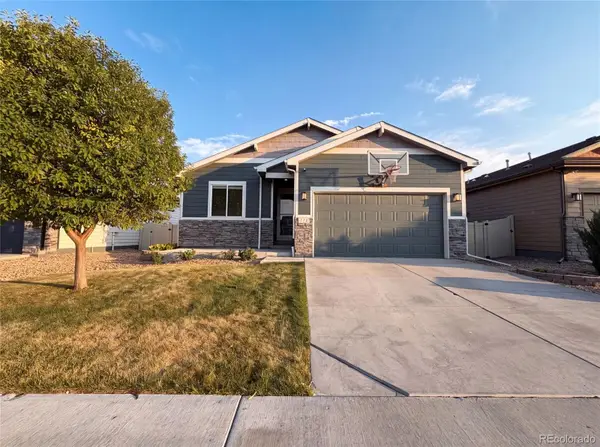 $491,000Active5 beds 3 baths2,814 sq. ft.
712 N Country Trail, Ault, CO 80610
MLS# 1722924Listed by: OPENDOOR BROKERAGE LLC  $321,295Active2 beds 3 baths1,040 sq. ft.
604 Cheyenne Trail, Ault, CO 80610
MLS# IR1065217Listed by: GROUP MULBERRY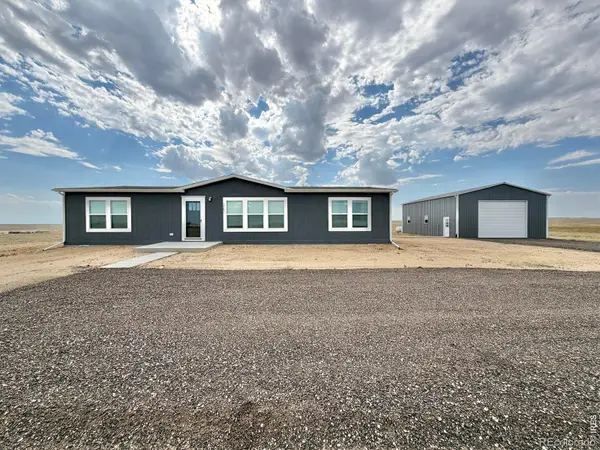 $550,000Active3 beds 2 baths1,680 sq. ft.
54293 County Road 55, Ault, CO 80610
MLS# IR1065119Listed by: REAL ESTATE CONNECTIONS, INC


Protect your home and budget from life's surprises with an Assurant Home Warranty, backed by a partner that supports you through every step of homeownership. Explore Plans.
© 2023 - 2026 ERA Franchise Systems LLC. All rights reserved. ERA Franchise Systems LLC fully supports the principles of the Fair Housing Act and the Equal Opportunity Act. ERA, ERA Real Estate powered, and their respective logos are registered service marks of ERA Franchise Systems LLC. Each office is independently owned and operated.