
1026 Mobile Street, Aurora, CO 80011
Local realty services provided by:ERA Teamwork Realty
1026 Mobile Street,Aurora, CO 80011
$480,000
- 4 Beds
- 2 Baths
- - sq. ft.
- Single family
- Sold
Listed by: claudia castillo
Office: keller williams preferred realty
MLS#:4380599
Source:ML
Sorry, we are unable to map this address
Price summary
- Price:$480,000
About this home
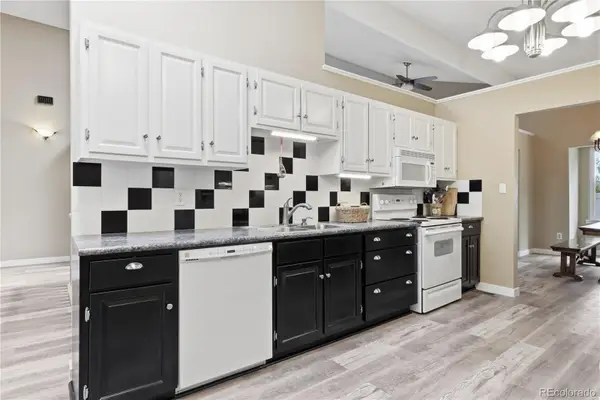
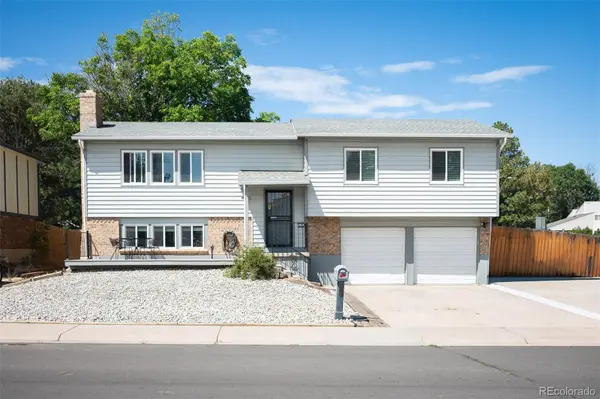
Welcome home to this move-in ready split-level in a quiet Aurora cul-de-sac! This 4 bedroom, 2 bath home offers 1,730 square feet, including a garden-level basement. The home sits beautifully on a .20 acre lot and has an attached 1-car garage, with a recently poured driveway. The home has new flooring, paint, carpet & stainless steel kitchen appliances, and washer and dryer are included. With no big ticket items to worry about, as it has a new high impact resistant roof, furnace & air conditioning unit. Take care of your lawn with a smart sprinkler system in the front and back yards, controlled via a phone app. Just 12 minutes to Buckley Space Force Base front gate, and 10 minutes to Anschutz Medical Campus, with easy highway access to I70 and I225. Quick access to Denver International Airport, with RTD parking only 8 minutes away for straight access to downtown. Perfect for military families, medical professionals, or anyone wanting turnkey comfort. Schedule your showing today!
Contact an agent
Home facts
- Year built:1974
- Subdivision & Development:Imperial Park
- Listing ID #:4380599
Rooms and interior
- Bedrooms:4
- Total bathrooms:2
- Full bathrooms:1
- Flooring:Laminate, Tile
- Bathrooms Description:Jack & Jill Bathroom
- Kitchen Description:Dishwasher, Microwave, Oven, Range, Range Hood, Refrigerator
- Basement:Yes
- Basement Description:Crawl Space, Finished
Heating and cooling
- Cooling:Central Air
- Heating:Forced Air
- Central air:Yes
Structure and exterior
- Roof:Composition
- Year built:1974
- Lot Features:Cul-De-Sac, Landscaped, Sprinklers In Front, Sprinklers In Rear
- Architectural Style:Traditional
- Construction Materials:Frame
- Exterior Features:Patio, Private Yard
- Foundation Description:Raised
Schools
- High school:Hinkley
- Middle school:East
- Elementary school:Laredo
Utilities
- Water:Public
- Sewer:Public Sewer
Finances and disclosures
- Price:$480,000
- Tax amount:$2,938 (2025)
Features and amenities
- Laundry features:Dryer, In Unit, Washer
- Amenities:Carbon Monoxide Detector(s), Double Pane Windows, Smoke Detector(s)
Parking
- Total parking spaces:1
- Parking description:Concrete Driveway
- Garage:Yes
- Garage spaces:1
 Based on information submitted to the MLS GRID as of August 16, 2026 08:09 AM. All data is obtained from various sources and may not have been verified by broker or MLS GRID. Supplied Open House information is subject to change without notice. All information should be independently reviewed and verified for accuracy. Properties may or may not be listed by the office/agent presenting the information.
New listings near 1026 Mobile Street
- New
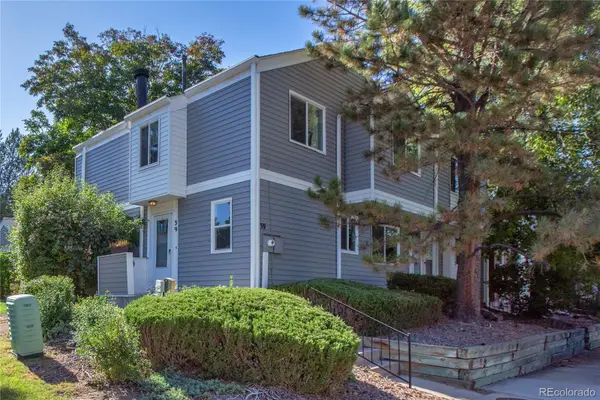 $398,000Active4 beds 4 baths2,116 sq. ft.
39 S Nome Street, Aurora, CO 80012
MLS# 8204541Listed by: MOSSY OAK PROPERTIES COLORADO MOUNTAIN REALTY - New
 $425,000Active4 beds 2 baths1,983 sq. ft.
1522 S Carson Street, Aurora, CO 80012
MLS# 2165340Listed by: ANTON HOSPITALITY BROKERS INC - New
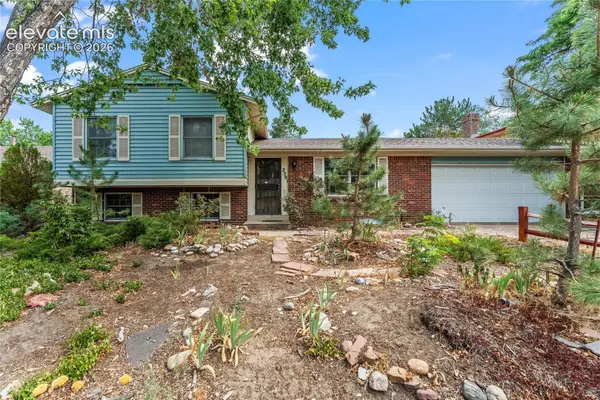 $465,000Active4 beds 2 baths2,149 sq. ft.
2591 S Eagle Circle, Aurora, CO 80014
MLS# 7400256Listed by: EXP REALTY LLC - New
 $750,000Active5 beds 5 baths4,711 sq. ft.
2057 S Ironton Court, Aurora, CO 80014
MLS# 8562063Listed by: NOVELLA REAL ESTATE - Coming Soon
 $245,000Coming Soon2 beds 2 baths
2150 S Vaughn Way #204D, Aurora, CO 80014
MLS# 9248014Listed by: REAL BROKER, LLC DBA REAL - New
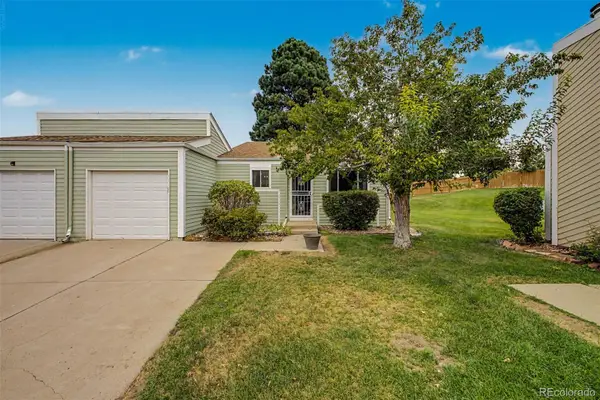 $295,000Active2 beds 1 baths900 sq. ft.
16425 E Radcliff Place #B, Aurora, CO 80015
MLS# 9295783Listed by: RE/MAX SYNERGY - New
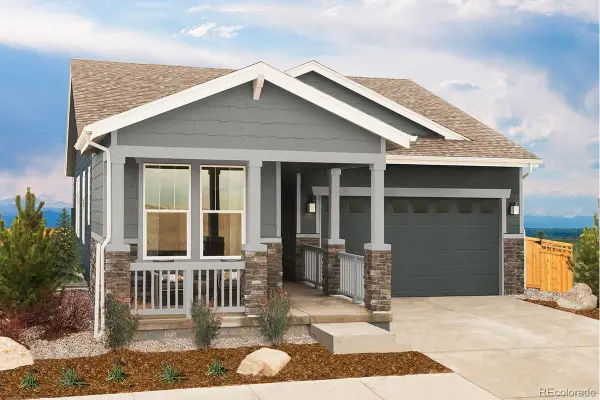 $650,000Active3 beds 3 baths2,764 sq. ft.
21568 E 61st Drive, Aurora, CO 80019
MLS# 4558015Listed by: MB TEAM LASSEN - New
 $389,000Active3 beds 2 baths3,030 sq. ft.
12054 E Maple Avenue, Aurora, CO 80012
MLS# 5141484Listed by: BLUE PEBBLE HOMES - New
 $485,000Active4 beds 3 baths1,834 sq. ft.
1501 S Dawson Street, Aurora, CO 80012
MLS# 6912152Listed by: BERKSHIRE HATHAWAY HOME SERVICES, ROCKY MOUNTAIN REALTORS - New
 $465,000Active4 beds 2 baths1,912 sq. ft.
14205 E 25th Place, Aurora, CO 80011
MLS# 3330143Listed by: BROKERS GUILD HOMES


Protect your home and budget from life's surprises with an Assurant Home Warranty, backed by a partner that supports you through every step of homeownership. Explore Plans.
© 2023 - 2026 ERA Franchise Systems LLC. All rights reserved. ERA Franchise Systems LLC fully supports the principles of the Fair Housing Act and the Equal Opportunity Act. ERA, ERA Real Estate powered, and their respective logos are registered service marks of ERA Franchise Systems LLC. Each office is independently owned and operated.