
14205 E 25th Place, Aurora, CO 80011
Local realty services provided by:LUX Real Estate Company ERA Powered
14205 E 25th Place,Aurora, CO 80011
$465,000
- 4 Beds
- 2 Baths
- 1,912 sq. ft.
- Single family
- Active
Listed by: cleveland king
Office: brokers guild homes
MLS#:3330143
Source:ML
Price summary
- Price:$465,000
- Price per sq. ft.:$243.2
About this home
No HOA fees!!!! Welcome to 14205 East 25th Place---A spacious ranch -style home offering four bedrooms, two bathrooms and a finished basement on a large lot in Aurora. The main level welcomes you with beautiful hardwood flooring and an open, light- filled layout. At the heart of the home is a generously sized kitchen featuring 42 inch cherry cabinetry, granite countertops, stainless steel appliances, a center island, track lighting and a bright breakfast nook.
Two bedrooms are conveniently located on the main level, while the finished basement provides two additional bedrooms and flexible living space- ideal for a recreation room, home office, workout area or guest retreat. Outside, enjoy a spacious backyard and no home immediately behind you. The oversized two-car garage provides excellent room for vehicles, tools and additional storage.
Tucked near the end of a cul-de-sac with convenient access to shopping, dining, schools, major highways, Anschutz Medical Campus and Denver International Airport, this home offers space, flexibility and location that makes everyday living easy. Schedule your private showing today. No HOA!!...
Contact an agent
Home facts
- Year built:1961
- Subdivision & Development:Morris Heights Filings
- Listing ID #:3330143
Rooms and interior
- Bedrooms:4
- Total bathrooms:2
- Full bathrooms:2
- Flooring:Carpet, Tile, Wood
- Kitchen Description:Dishwasher, Disposal, Eat-in Kitchen, Kitchen Island, Microwave, Oven, Refrigerator, Self Cleaning Oven
- Basement:Yes
- Basement Description:Finished
- Living area:1,912 sq. ft.
Heating and cooling
- Cooling:Air Conditioning-Room, Central Air
- Heating:Forced Air, Natural Gas
- Central air:Yes
Structure and exterior
- Roof:Composition
- Year built:1961
- Building area:1,912 sq. ft.
- Lot area:0.19 Acres
- Lot Features:Cul-De-Sac, Sprinklers In Front, Sprinklers In Rear
- Architectural Style:A-Frame
- Construction Materials:Brick, Frame, Wood Siding
- Exterior Features:Barbecue, Deck, Dog Run, Fire Pit, Front Porch, Garden, Patio, Private Yard
- Foundation Description:Slab
- Levels:1 Story
Schools
- High school:Hinkley
- Middle school:North
- Elementary school:Sable
Utilities
- Water:Public
- Sewer:Public Sewer
Finances and disclosures
- Price:$465,000
- Price per sq. ft.:$243.2
- Tax amount:$3,411 (2025)
Features and amenities
- Laundry features:Dryer, Washer
- Amenities:Skylight(s), Smoke Detector(s), Triple Pane Windows
Parking
- Total parking spaces:2
- Parking description:220 Volts
- Garage:Yes
- Garage spaces:2
 Based on information submitted to the MLS GRID as of August 17, 2026 03:50 AM. All data is obtained from various sources and may not have been verified by broker or MLS GRID. Supplied Open House information is subject to change without notice. All information should be independently reviewed and verified for accuracy. Properties may or may not be listed by the office/agent presenting the information.
New listings near 14205 E 25th Place
- New
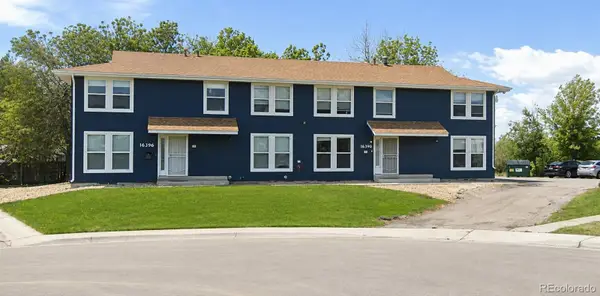 $1,150,000Active10 beds 8 baths6,480 sq. ft.
16390 E 14th Place, Aurora, CO 80011
MLS# 7260825Listed by: PRIORITY PROPERTIES - Coming Soon
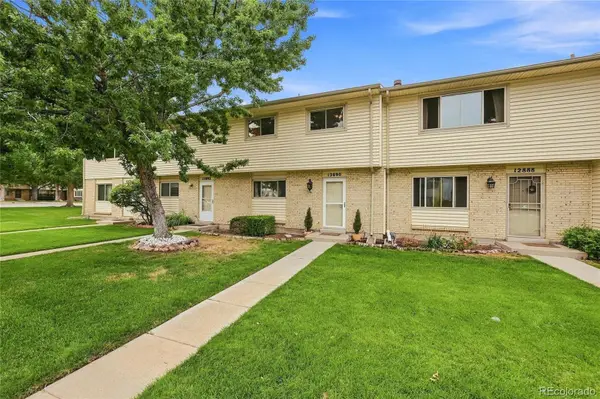 $375,000Coming Soon3 beds 2 baths
12890 E Kansas Place, Aurora, CO 80012
MLS# 8431973Listed by: KELLER WILLIAMS DTC - Open Sat, 10am to 2pmNew
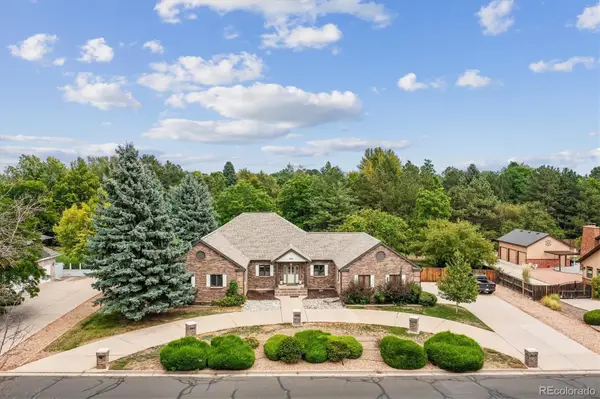 $1,100,000Active7 beds 6 baths7,052 sq. ft.
3896 S Dawson Street, Aurora, CO 80014
MLS# 4254928Listed by: EQUITY COLORADO REAL ESTATE - Coming Soon
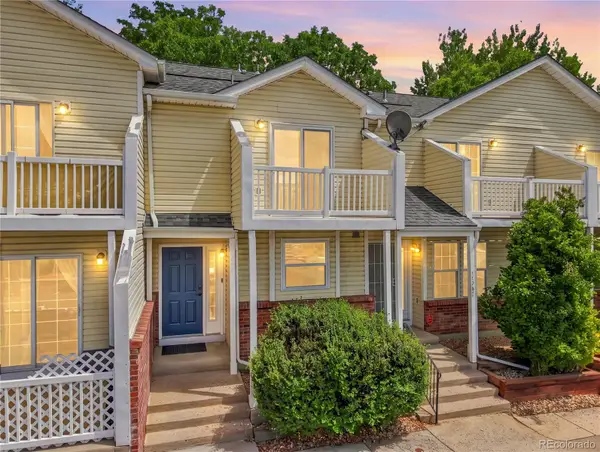 $249,000Coming Soon2 beds 2 baths
17285 E Ford Drive, Aurora, CO 80017
MLS# 3771593Listed by: HOMESMART - New
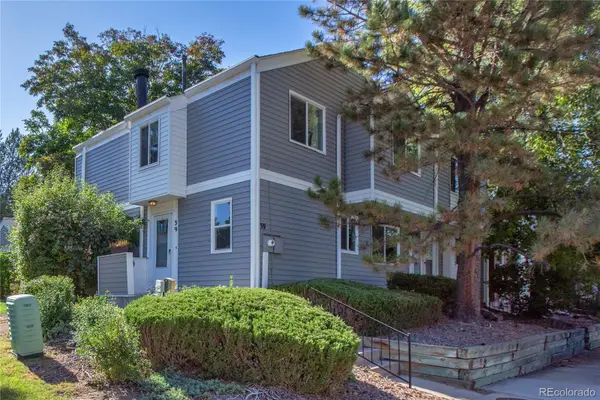 $398,000Active4 beds 4 baths2,116 sq. ft.
39 S Nome Street, Aurora, CO 80012
MLS# 8204541Listed by: MOSSY OAK PROPERTIES COLORADO MOUNTAIN REALTY - New
 $425,000Active4 beds 2 baths1,983 sq. ft.
1522 S Carson Street, Aurora, CO 80012
MLS# 2165340Listed by: ANTON HOSPITALITY BROKERS INC - New
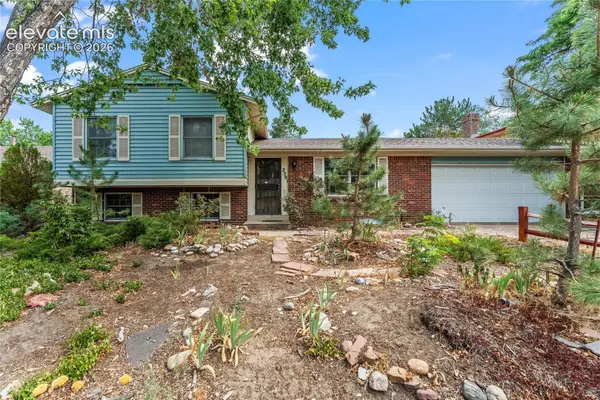 $465,000Active4 beds 2 baths2,149 sq. ft.
2591 S Eagle Circle, Aurora, CO 80014
MLS# 7400256Listed by: EXP REALTY LLC - New
 $750,000Active5 beds 5 baths4,711 sq. ft.
2057 S Ironton Court, Aurora, CO 80014
MLS# 8562063Listed by: NOVELLA REAL ESTATE - Coming Soon
 $245,000Coming Soon2 beds 2 baths
2150 S Vaughn Way #204D, Aurora, CO 80014
MLS# 9248014Listed by: REAL BROKER, LLC DBA REAL - New
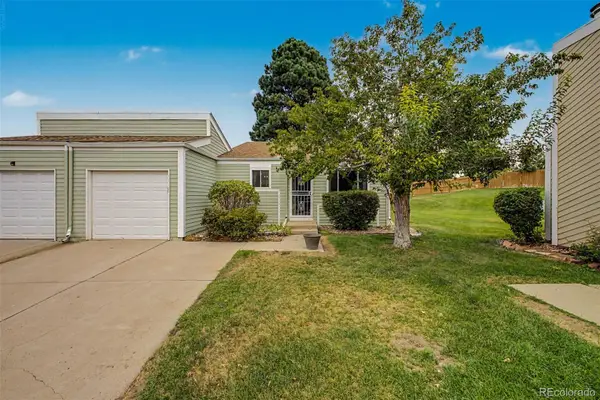 $295,000Active2 beds 1 baths900 sq. ft.
16425 E Radcliff Place #B, Aurora, CO 80015
MLS# 9295783Listed by: RE/MAX SYNERGY


Protect your home and budget from life's surprises with an Assurant Home Warranty, backed by a partner that supports you through every step of homeownership. Explore Plans.
© 2023 - 2026 ERA Franchise Systems LLC. All rights reserved. ERA Franchise Systems LLC fully supports the principles of the Fair Housing Act and the Equal Opportunity Act. ERA, ERA Real Estate powered, and their respective logos are registered service marks of ERA Franchise Systems LLC. Each office is independently owned and operated.