
10939 E Harvard Drive, Aurora, CO 80014
Local realty services provided by:RONIN Real Estate Professionals ERA Powered
Listed by: karla painter, julianna wassell
Office: engel & voelkers castle pines
MLS#:5082129
Source:ML
Price summary
- Price:$600,000
About this home
Nestled in the highly desirable Eastridge subdivision, this beautifully updated four-bedroom residence perfectly blends modern style, everyday comfort, and exceptional functionality. From the moment you step inside, the home feels bright and entirely turn-key, showcasing fresh interior paint and brand-new carpeting throughout. The heart of the home is the fully updated kitchen. Outfitted with sleek quartz countertops, contemporary cabinetry, and stainless steel appliances, it flows effortlessly into an inviting family room anchored by a classic wood-burning fireplace—ideal for cozy evenings and effortless entertaining. Upstairs, the spacious primary suite serves as a peaceful, private retreat complete with its own dedicated ensuite bath. Need extra space? The fully finished basement offers incredible versatility, featuring a second wood-burning fireplace and ample room for a home gym, media room, or play area. Step outside into your own expansive backyard sanctuary. This oversized lot boasts a large covered patio perfect for al fresco dining, terraced landscaping, and mature trees that provide excellent shade and privacy. Situated within the boundaries of the highly acclaimed Cherry Creek School District and no HOA! Just five minutes from Cherry Creek State Park, giving you instant access to miles of scenic trails, reservoir water sports, and the massive, renowned off-leash dog park. Enjoy a seamless commute and weekend fun with close proximity to the Denver Tech Center (DTC), the light rail, and an abundance of premier shopping and dining destinations. Combining tasteful modern updates, versatile living spaces, and a premier Colorado location, this Eastridge gem is ready for you to move right in and enjoy! The home is virtually staged....
Contact an agent
Home facts
- Year built:1964
- Subdivision & Development:Eastridge
- Listing ID #:5082129
Rooms and interior
- Bedrooms:4
- Total bathrooms:3
- Full bathrooms:3
- Flooring:Carpet, Laminate, Tile
- Kitchen Description:Dishwasher, Disposal, Microwave, Oven, Refrigerator
- Basement:Yes
- Basement Description:Finished, Full
Heating and cooling
- Cooling:Central Air
- Heating:Forced Air, Natural Gas
- Central air:Yes
Structure and exterior
- Roof:Composition
- Year built:1964
- Lot Features:Level
- Architectural Style:Traditional
- Construction Materials:Brick, Frame, Wood Siding
- Exterior Features:Covered, Patio, Private Yard
- Levels:2 Story
Schools
- High school:Overland
- Middle school:Prairie
- Elementary school:Eastridge
Utilities
- Water:Public
- Sewer:Public Sewer
Finances and disclosures
- Price:$600,000
- Tax amount:$3,413 (2025)
Features and amenities
- Laundry features:Dryer, Washer
- Amenities:Bay Window(s), Carbon Monoxide Detector(s)
Parking
- Total parking spaces:2
- Garage:Yes
- Garage spaces:2
 Based on information submitted to the MLS GRID as of August 3, 2026 04:41 PM. All data is obtained from various sources and may not have been verified by broker or MLS GRID. Supplied Open House information is subject to change without notice. All information should be independently reviewed and verified for accuracy. Properties may or may not be listed by the office/agent presenting the information.
New listings near 10939 E Harvard Drive
- New
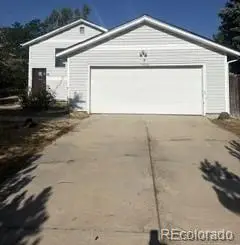 $349,900Active3 beds 2 baths1,400 sq. ft.
15008 E Carolina Place, Aurora, CO 80012
MLS# 4307428Listed by: KELLER WILLIAMS INTEGRITY REAL ESTATE LLC - Coming Soon
 $699,999Coming Soon4 beds 4 baths
7167 S Patsburg Way, Aurora, CO 80016
MLS# 8896517Listed by: CONCORD REALTY USA - New
 $545,990Active4 beds 4 baths2,589 sq. ft.
24274 E 53rd Avenue, Aurora, CO 80019
MLS# 9751684Listed by: MB TEAM LASSEN - Coming SoonOpen Sat, 10am to 12pm
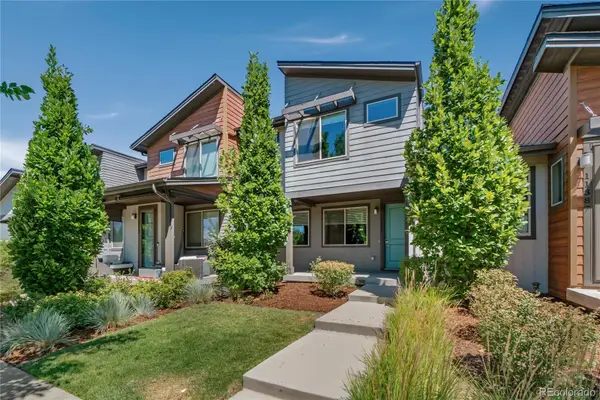 $489,000Coming Soon3 beds 3 baths
11377 E 25th Avenue, Aurora, CO 80010
MLS# 7162068Listed by: LIV SOTHEBY'S INTERNATIONAL REALTY - New
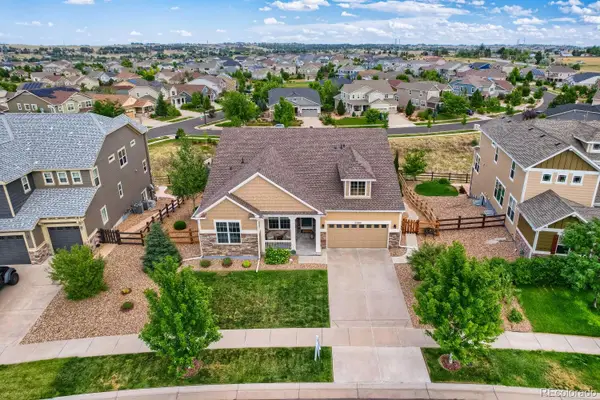 $975,000Active3 beds 4 baths4,663 sq. ft.
23366 E Piccolo Drive, Aurora, CO 80016
MLS# 7286518Listed by: MHC REALTY GROUP LLC - New
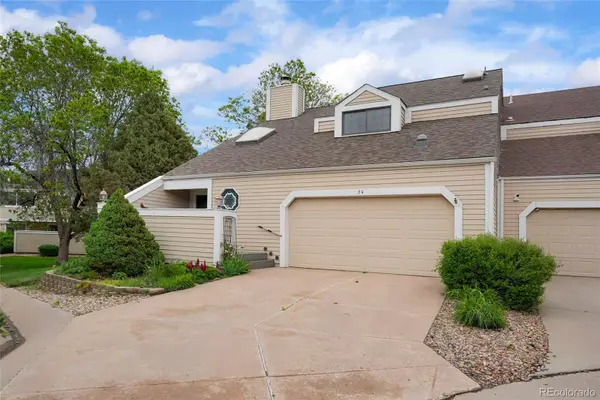 $379,000Active3 beds 3 baths2,294 sq. ft.
54 S Evanston Way, Aurora, CO 80012
MLS# 6565153Listed by: HOMESMART REALTY - New
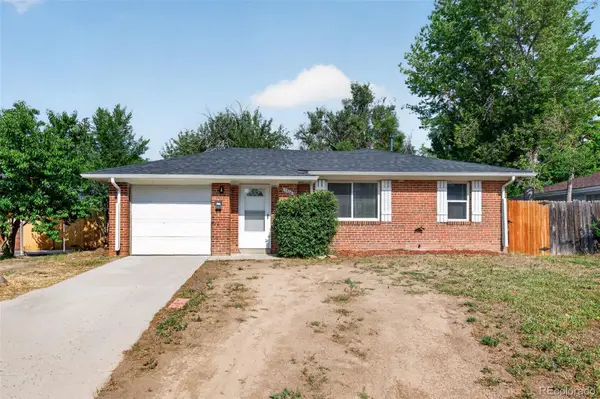 $346,500Active2 beds 1 baths764 sq. ft.
1316 Fulton Street, Aurora, CO 80010
MLS# 8739209Listed by: KELLER WILLIAMS DTC - Coming Soon
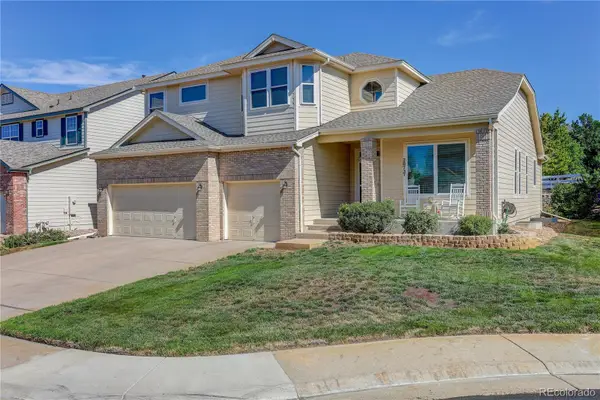 $745,000Coming Soon3 beds 3 baths
20737 E Fair Lane, Aurora, CO 80016
MLS# 7143991Listed by: COLDWELL BANKER REALTY 24 - Coming Soon
 $450,000Coming Soon4 beds 1 baths
1151 Revere Street, Aurora, CO 80011
MLS# 6729992Listed by: COMPASS - DENVER


Protect your home and budget from life's surprises with an Assurant Home Warranty, backed by a partner that supports you through every step of homeownership. Explore Plans.
© 2023 - 2026 ERA Franchise Systems LLC. All rights reserved. ERA Franchise Systems LLC fully supports the principles of the Fair Housing Act and the Equal Opportunity Act. ERA, ERA Real Estate powered, and their respective logos are registered service marks of ERA Franchise Systems LLC. Each office is independently owned and operated.