
24274 E 53rd Avenue, Aurora, CO 80019
Local realty services provided by:LUX Real Estate Company ERA Powered
24274 E 53rd Avenue,Aurora, CO 80019
$545,990
- 4 Beds
- 4 Baths
- 2,589 sq. ft.
- Single family
- Active
Listed by: team lassen
Office: mb team lassen
MLS#:9751684
Source:ML
Price summary
- Price:$545,990
- Price per sq. ft.:$210.89
- Monthly HOA dues:$50
About this home
Welcome to this beautifully designed 1,886 sq. ft. paired Villa featuring 4 bedrooms, 3.5 bathrooms. This home sits on a large, corner lot and includes a finished basement, den/office with doors on the 1st floor and a large spacious loft. Finished basement is very spacious and includes a bedroom and bathroom with tons of additional storage. Thoughtfully crafted for modern living, the home showcases elegant granite and quartz countertops, durable luxury vinyl plank flooring and a bright, open-concept layout ideal for both daily life and entertaining. There are many upgrades included in this home already such as a gas fireplace, soft close cabinets, pots & pan drawers, stainless steel appliances and much more! Come enjoy your spacious corner lot in the heart of a vibrant new community just minutes from DIA and the Gaylord Hotel. Windler provides 160 acres of parks, trails, open spaces, retail and tons of amenities.
Team Lassen represents the seller/builder as a Transaction
Broker
Contact an agent
Home facts
- Year built:2026
- Subdivision & Development:Windler
- Listing ID #:9751684
Rooms and interior
- Bedrooms:4
- Total bathrooms:4
- Full bathrooms:3
- Half bathrooms:1
- Flooring:Carpet, Vinyl
- Kitchen Description:Dishwasher, Disposal, Kitchen Island, Microwave, Range, Refrigerator
- Basement:Yes
- Basement Description:Finished
- Living area:2,589 sq. ft.
Heating and cooling
- Cooling:Central Air
- Heating:Forced Air, Natural Gas
- Central air:Yes
Structure and exterior
- Roof:Composition
- Year built:2026
- Building area:2,589 sq. ft.
- Lot area:0.09 Acres
- Lot Features:Corner, Master Planned, Sprinklers In Front
- Architectural Style:Traditional
- Construction Materials:Cement Siding
- Exterior Features:Front Porch, Private Yard
- Levels:2 Story
Schools
- High school:Vista Peak
- Middle school:Aurora Highlands
- Elementary school:Aurora Highlands
Utilities
- Water:Public
- Sewer:Public Sewer
Finances and disclosures
- Price:$545,990
- Price per sq. ft.:$210.89
- Tax amount:$775 (2025)
Features and amenities
- Laundry features:Dryer, Washer
- Amenities:Double Pane Windows, Smoke Detector(s), Sump Pump, Tankless Water Heater, Window Coverings
Parking
- Total parking spaces:2
- Parking description:Concrete Driveway, Insulated Garage, Lighted
- Garage:Yes
- Garage spaces:2
 Based on information submitted to the MLS GRID as of August 3, 2026 07:40 PM. All data is obtained from various sources and may not have been verified by broker or MLS GRID. Supplied Open House information is subject to change without notice. All information should be independently reviewed and verified for accuracy. Properties may or may not be listed by the office/agent presenting the information.
New listings near 24274 E 53rd Avenue
- New
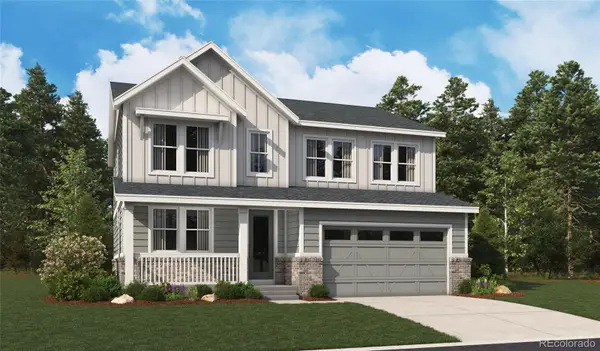 $799,950Active5 beds 4 baths3,944 sq. ft.
24165 E Platte Place, Aurora, CO 80016
MLS# 3900452Listed by: RICHMOND REALTY INC - New
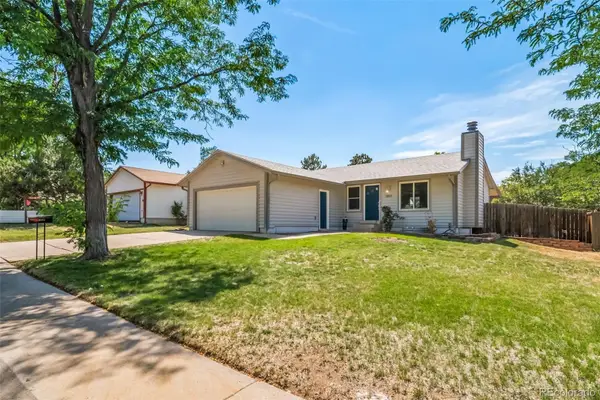 $499,900Active4 beds 3 baths2,240 sq. ft.
3865 S Nucla Street, Aurora, CO 80013
MLS# 4059930Listed by: COLDWELL BANKER REALTY 44 - Coming Soon
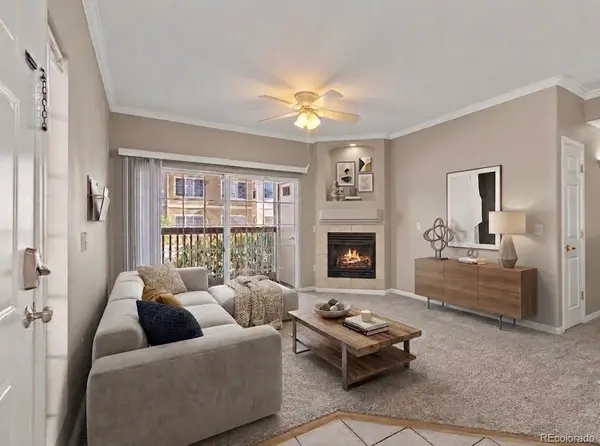 $274,900Coming Soon2 beds 2 baths
10070 E Carolina Drive #101, Aurora, CO 80247
MLS# 4612162Listed by: EMBLEM REAL ESTATE, INC. - New
 $440,000Active4 beds 2 baths1,618 sq. ft.
832 Elmira Street, Aurora, CO 80010
MLS# 4910265Listed by: KHAYA REAL ESTATE LLC - New
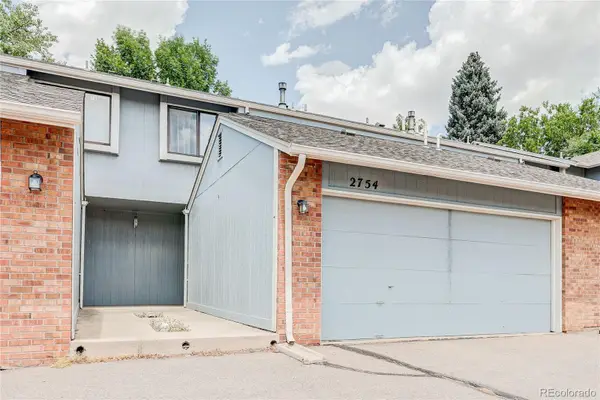 $365,000Active3 beds 3 baths2,007 sq. ft.
2754 S Lansing Way, Aurora, CO 80014
MLS# 5259302Listed by: YOUR CASTLE REAL ESTATE INC - New
 $559,950Active3 beds 3 baths1,875 sq. ft.
2983 N Eaton Park Street, Aurora, CO 80019
MLS# 7276038Listed by: RICHMOND REALTY INC - Coming Soon
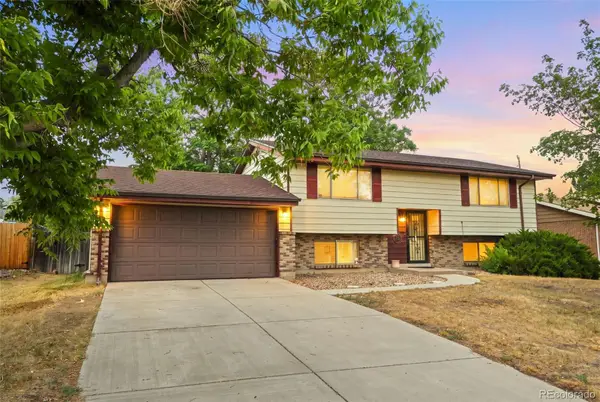 $450,000Coming Soon3 beds 2 baths
984 S Victor Way, Aurora, CO 80012
MLS# 7485704Listed by: LPT REALTY - New
 $349,900Active3 beds 2 baths1,400 sq. ft.
15008 E Carolina Place, Aurora, CO 80012
MLS# 4307428Listed by: KELLER WILLIAMS INTEGRITY REAL ESTATE LLC - Coming Soon
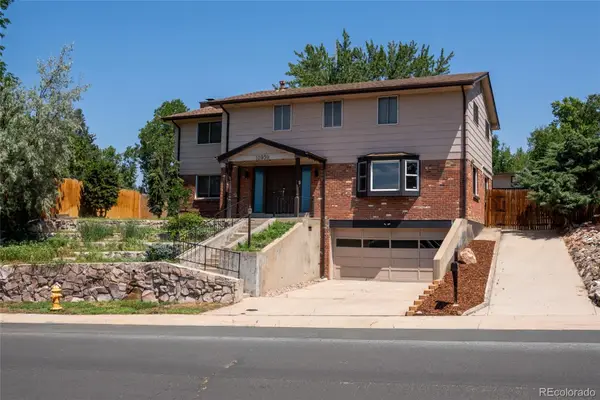 $600,000Coming Soon4 beds 3 baths
10939 E Harvard Drive, Aurora, CO 80014
MLS# 5082129Listed by: ENGEL & VOELKERS CASTLE PINES - Coming Soon
 $699,999Coming Soon4 beds 4 baths
7167 S Patsburg Way, Aurora, CO 80016
MLS# 8896517Listed by: CONCORD REALTY USA


Protect your home and budget from life's surprises with an Assurant Home Warranty, backed by a partner that supports you through every step of homeownership. Explore Plans.
© 2023 - 2026 ERA Franchise Systems LLC. All rights reserved. ERA Franchise Systems LLC fully supports the principles of the Fair Housing Act and the Equal Opportunity Act. ERA, ERA Real Estate powered, and their respective logos are registered service marks of ERA Franchise Systems LLC. Each office is independently owned and operated.