
11036, 11038 E 4th Way, Aurora, CO 80010
Local realty services provided by:RONIN Real Estate Professionals ERA Powered
11036, 11038 E 4th Way,Aurora, CO 80010
$1,092,000
- 8 Beds
- 4 Baths
- 3,692 sq. ft.
- Multi-family
- Active
Listed by: april andrews, kelsey lawless
Office: joy of the rockies realty
MLS#:6370251
Source:ML
Price summary
- Price:$1,092,000
- Price per sq. ft.:$295.77
About this home
Investor Opportunity in Aurora West
11036 & 11038 E. 4th Way presents an attractive income-producing investment opportunity. The property consists of a duplex-style building that is currently configured with four separate residential living spaces, each featuring its own kitchen, bathroom, and in-unit laundry. Buyers are encouraged to conduct their own due diligence regarding the property's configuration, zoning, and permitted use.
The property is currently 3 of 4 units leased, with two residents in place, one resident scheduled to move in on July 25, 2026, and one vacant unit providing immediate lease-up potential. Current lease information and rent roll are available upon request.
Residents are responsible for gas, electric, trash, internet, and cable. The property is served by one water meter and two electric meters (one per address). Annual property taxes are approximately $3,114, and annual insurance is approximately $2,000.
Originally built in 1965, the property underwent extensive renovations in 2021–2022, with additional capital improvements completed through 2025. Recent upgrades include a Class 4 impact-resistant roof (2025), sewer and drain line replacement (2023), Bosch high-efficiency mini-split systems in the main-level units (2023–2024), new furnaces and air conditioning for the basement units (2022), a new dishwasher (2023), and a new washer and dryer (2024).
Each residence features quartz countertops, stainless steel appliances, and updated finishes designed to appeal to today's renters.
Offering 3,692 square feet of living space on a 7,449-square-foot lot, recent capital improvements, in-place rental income, and additional upside through leasing the remaining vacant unit, this property presents a compelling opportunity for investors seeking long-term cash flow and value-add potential....
Contact an agent
Home facts
- Year built:1965
- Subdivision & Development:Highland Park
- Listing ID #:6370251
Rooms and interior
- Bedrooms:8
- Total bathrooms:4
- Kitchen Description:Microwave, Oven, Refrigerator
- Basement:Yes
- Basement Description:Finished
- Living area:3,692 sq. ft.
Heating and cooling
- Cooling:Central Air
- Heating:Forced Air, Natural Gas
- Central air:Yes
Structure and exterior
- Roof:Composition
- Year built:1965
- Building area:3,692 sq. ft.
- Lot Features:Near Public Transit
- Construction Materials:Brick, Concrete
- Levels:1 Story
Schools
- High school:Aurora Central
- Middle school:South
- Elementary school:Lansing
Utilities
- Water:Public
- Sewer:Public Sewer
Finances and disclosures
- Price:$1,092,000
- Price per sq. ft.:$295.77
- Tax amount:$3,114 (2024)
Features and amenities
- Laundry features:Dryer, In Unit, Washer
- Amenities:Carbon Monoxide Detector(s), Smoke Detector(s)
 Based on information submitted to the MLS GRID as of August 16, 2026 02:16 PM. All data is obtained from various sources and may not have been verified by broker or MLS GRID. Supplied Open House information is subject to change without notice. All information should be independently reviewed and verified for accuracy. Properties may or may not be listed by the office/agent presenting the information.
New listings near 11036, 11038 E 4th Way
- Coming Soon
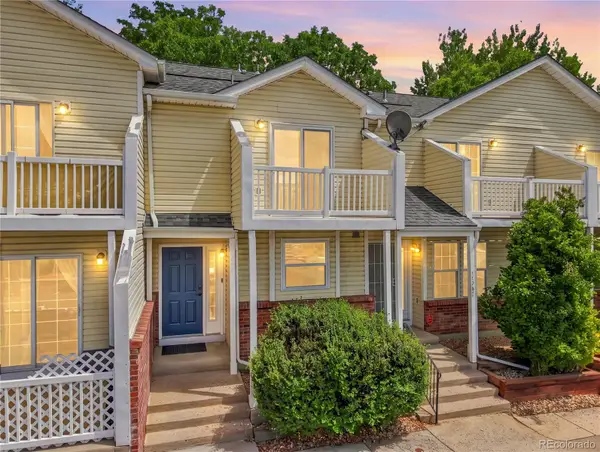 $249,000Coming Soon2 beds 2 baths
17285 E Ford Drive, Aurora, CO 80017
MLS# 3771593Listed by: HOMESMART - New
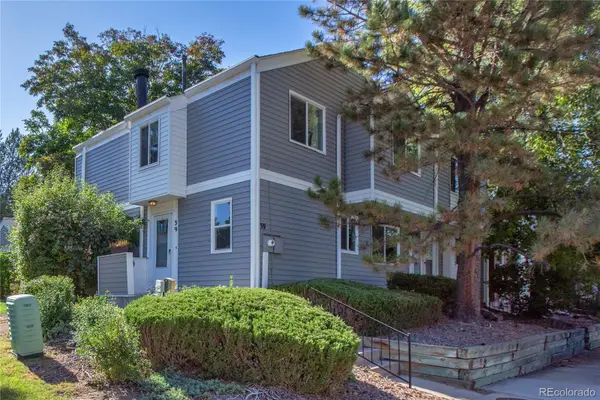 $398,000Active4 beds 4 baths2,116 sq. ft.
39 S Nome Street, Aurora, CO 80012
MLS# 8204541Listed by: MOSSY OAK PROPERTIES COLORADO MOUNTAIN REALTY - New
 $425,000Active4 beds 2 baths1,983 sq. ft.
1522 S Carson Street, Aurora, CO 80012
MLS# 2165340Listed by: ANTON HOSPITALITY BROKERS INC - New
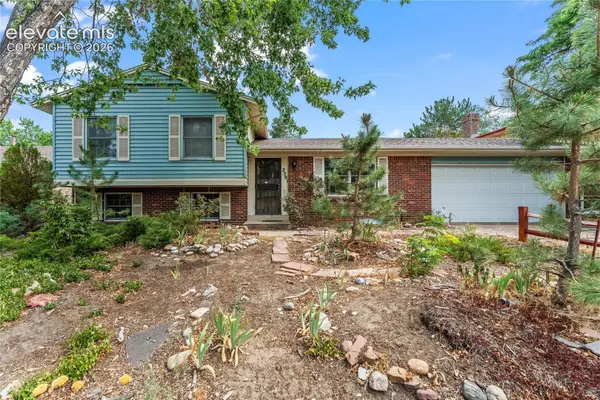 $465,000Active4 beds 2 baths2,149 sq. ft.
2591 S Eagle Circle, Aurora, CO 80014
MLS# 7400256Listed by: EXP REALTY LLC - New
 $750,000Active5 beds 5 baths4,711 sq. ft.
2057 S Ironton Court, Aurora, CO 80014
MLS# 8562063Listed by: NOVELLA REAL ESTATE - Coming Soon
 $245,000Coming Soon2 beds 2 baths
2150 S Vaughn Way #204D, Aurora, CO 80014
MLS# 9248014Listed by: REAL BROKER, LLC DBA REAL - New
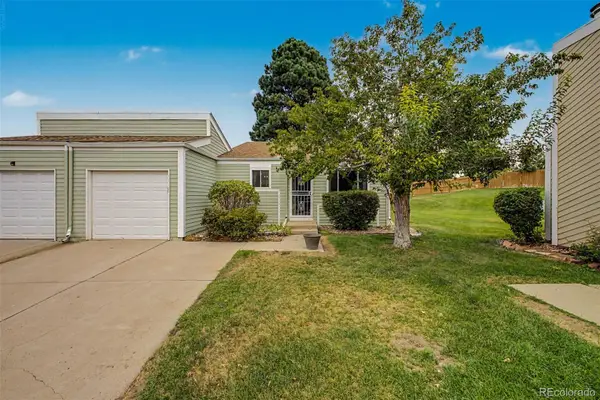 $295,000Active2 beds 1 baths900 sq. ft.
16425 E Radcliff Place #B, Aurora, CO 80015
MLS# 9295783Listed by: RE/MAX SYNERGY - New
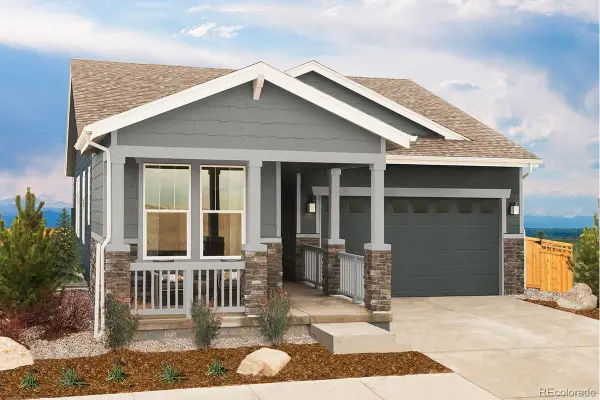 $650,000Active3 beds 3 baths2,764 sq. ft.
21568 E 61st Drive, Aurora, CO 80019
MLS# 4558015Listed by: MB TEAM LASSEN - New
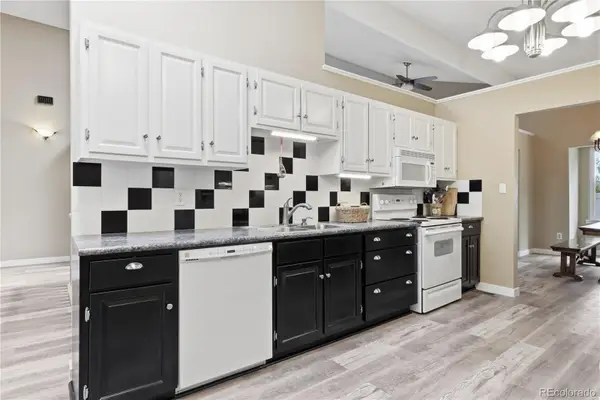 $389,000Active3 beds 2 baths3,030 sq. ft.
12054 E Maple Avenue, Aurora, CO 80012
MLS# 5141484Listed by: BLUE PEBBLE HOMES - New
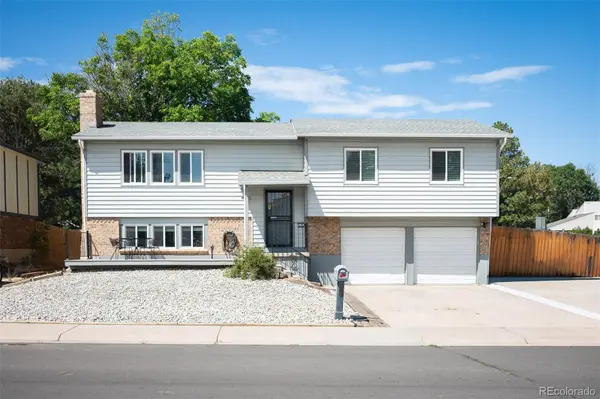 $485,000Active4 beds 3 baths1,834 sq. ft.
1501 S Dawson Street, Aurora, CO 80012
MLS# 6912152Listed by: BERKSHIRE HATHAWAY HOME SERVICES, ROCKY MOUNTAIN REALTORS


Protect your home and budget from life's surprises with an Assurant Home Warranty, backed by a partner that supports you through every step of homeownership. Explore Plans.
© 2023 - 2026 ERA Franchise Systems LLC. All rights reserved. ERA Franchise Systems LLC fully supports the principles of the Fair Housing Act and the Equal Opportunity Act. ERA, ERA Real Estate powered, and their respective logos are registered service marks of ERA Franchise Systems LLC. Each office is independently owned and operated.